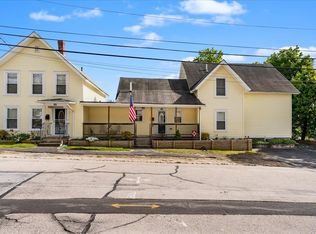
This classic New Englander has a lot more living space than you might think if you just see it from the street! It's an opportunity for the investor, the ambitious DIYer, or anyone wanting to get into a single-family home at a relatively modest price in today's market and accomplish the upgrades over time, as it's being sold "as is." Located close to schools and Derryfield Park and just a short hop to the highway or downtown, it's a great spot to start your homeownership journey or house hack and rent a couple of rooms to friends. The first floor has lots of common living space, with a living room, eat-in kitchen, dining room, and a large screen porch; and the living room is currently set up as a fourth bedroom, but you could switch it back to expand that common space, so there is plenty of elbow room for everyone. The first floor bathroom was renovated about 8 years ago with ceramic tile floors and a tile shower so you won't need to swing a hammer in there. Upstairs the three bedroom are surprisingly spacious. The primary bedroom has two large closets, and while the third bedroom does not have a closet, there's certainly room to frame one out, and it has access to a large attic space which offers more storage potential. The roof was replaced around 2019, so you can take that off your renovation list as well. And surprise, surprise--the home has central air! Yes, it's older, but the furnace and a/c have been serviced every year. You also get a one-car garage and a modest yard so you can have a little garden without costing yourself too much time with yard work. If you have a vision, a tool belt, and time, you can definitely polish this into your very own gem. Or get your demo and construction crews in and out quickly and capture the upside of this spacious home!
Active under contract
Listed by: Keller Williams Realty-Metropolitan • Greg Powers • 603-232-8282
Price cut: $20K (10/28)
$275,000
120 Ashland Street, Manchester, NH 03104
3beds
1,729sqft
Single Family Residence
Built in 1890
3,920 Square Feet Lot
$270,200 Zestimate®
$159/sqft
$-- HOA
What's special
One-car garageCentral airLarge screen porchEat-in kitchenDining room
- 39 days
- 1,025
- 59
Zillow last checked:
Listing updated:
Listed by:
Greg Powers,
Keller Williams Realty-Metropolitan 603-232-8282
Source: PrimeMLS,MLS#: 5112793
Facts & features
Interior
Bedrooms & bathrooms
- Bedrooms: 3
- Bathrooms: 1
- Full bathrooms: 1
Heating
- Oil, Hot Air
Cooling
- Central Air
Appliances
- Included: Dryer, Gas Range, Refrigerator, Washer, Natural Gas Water Heater
- Laundry: 1st Floor Laundry
Features
- Indoor Storage
- Flooring: Ceramic Tile, Hardwood, Other
- Basement: Basement Stairs,Bulkhead,Concrete Floor,Partial,Sump Pump,Unfinished,Walk-Up Access
Interior area
- Total structure area: 2,712
- Total interior livable area: 1,729 sqft
- Finished area above ground: 1,729
- Finished area below ground: 0
Property
Parking
- Total spaces: 1
- Parking features: Paved, Off Street, Parking Spaces 1
- Garage spaces: 1
Features
- Levels: Two
- Stories: 2
- Patio & porch: Enclosed Porch
- Frontage length: Road frontage: 42
Lot
- Size: 3,920 Square Feet
- Features: City Lot, Level, Sloped
Details
- Parcel number: MNCHM0026B000L0013
- Zoning description: MX-1
- Special conditions: Standard
Construction
Type & style
- Home type: SingleFamily
- Architectural style: New Englander
- Property subtype: Single Family Residence
Materials
- Vinyl Siding
- Foundation: Granite
- Roof: Asphalt Shingle
Condition
- Fixer
- New construction: No
- Year built: 1890
Utilities & green energy
- Electric: Circuit Breakers
- Sewer: Public Sewer
- Utilities for property: Cable Available
Community & HOA
Community
- Security: Battery Smoke Detector, Hardwired Smoke Detector
Location
- Region: Manchester
Financial & listing details
- Price per square foot: $159/sqft
- Tax assessed value: $271,600
- Annual tax amount: $5,497
- Date on market: 10/4/2026
- Listing terms: Conventional,Rehab Loan
Estimated market value
$270,200
$257,000 - $284,000
$2,357/mo
Price history
| Date | Event | Price |
|---|---|---|
| 10/28/2026 | Price change | $275,000-6.8%$159/sqft |
Source:  PrimeMLS #5112793 Report a problem | ||
| 10/4/2026 | Listed for sale | $295,000+7275%$171/sqft |
Source: PrimeMLS #5112793 Report a problem | ||
| 8/30/2005 | Sold | $4,000$2/sqft |
Source: Agent Provided Report a problem | ||
Public tax history
| Year | Property taxes | Tax assessment |
|---|---|---|
| 2024 | $5,318 +3.8% | $271,600 |
| 2023 | $5,122 +3.4% | $271,600 |
| 2022 | $4,954 +3.2% | $271,600 |
| 2021 | $4,802 +6.1% | $271,600 +48% |
| 2020 | $4,525 +1.4% | $183,500 |
| 2019 | $4,463 +2.7% | $183,500 |
| 2018 | $4,345 +1.5% | $183,500 |
| 2017 | $4,279 +0.8% | $183,500 |
| 2016 | $4,246 +2.2% | $183,500 +3.5% |
| 2015 | $4,156 +1.2% | $177,300 +1.4% |
| 2014 | $4,108 +6% | $174,800 |
| 2012 | $3,877 | $174,800 |
| 2011 | -- | $174,800 -20.7% |
| 2010 | -- | $220,500 |
| 2009 | $1,822 +44% | $220,500 |
| 2005 | $1,265 +5.3% | -- |
| 2004 | $1,201 +2.9% | -- |
| 2003 | $1,167 +8.2% | -- |
| 2002 | $1,079 -13.7% | -- |
| 2001 | $1,251 | $84,800 |
Find assessor info on the county website
Monthly payment
Est. payment
Payment breakdown
Explore the cost of this home by adjusting the details. Changes won't be saved.Climate risks
Neighborhood: Straw/Smyth
Nearby schools
Schools provided by the listing agent
- Elementary: Smyth Road School
- Middle: Hillside Middle School
- High: Manchester Central High Sch
- District: Manchester Sch Dst SAU #37
Source: PrimeMLS. This data may not be complete. We recommend contacting the local school district to confirm school assignments for this home.

Similar homes
- $349,9002 bd1 ba1k sqft46 Myrtle Street, Manchester, NH 03104Active
 MLS ID #5108916, Lisa Lally. PrimeMLS
- $409,9004 bd2 ba1.7k sqft400 Dubuque Street, Manchester, NH 03102Active
 MLS ID #5116952, Aaron Phinney. PrimeMLS
- $399,0003 bd2 ba1.2k sqft421 Proctor Road, Manchester, NH 03109Active
 MLS ID #5116744, Fred C Heintz. PrimeMLS
- $399,0002 bd2 ba1.5k sqft179 Alsace Street, Manchester, NH 03102Active
 MLS ID #5117022, Jeremy White. PrimeMLS
