Skip main navigation
Off market
  • Price Unknown

    61 Bolton St APT 302, Cambridge, MA 02140

    2beds
    1,114sqft
    Condominium
    Built in 2011
    -- sqft lot
    $-- Zestimate®
    $--/sqft
    $-- Estimated rent

    Home value

    Not available

    Estimated sales range

    Not available

    Not available

    Zestimate® history
    Loading
    Loading...

    Owner options

    List your home for rent

    Find your next renter with Zillow Rental Manager. Plus, with online applications, you can quickly screen prospective tenants – for free.

    Learn more
    Refinance and save

    $426/mo

    Est. payment

    Refinancing to a lower rate could help reduce your monthly payments and save thousands over the life of the loan.

    See today's rates

    $426/mo

    Est. payment

    Explore your selling options

    Work with a Zillow partner agent

    Leverage their expertise and Zillow's premium Showcase listings to get your home seen by more buyers.

    Get started

    List with your own agent

    Get your home in front of millions of buyers by listing it on Zillow.

    Learn how to do it

    Sell it yourself

    Take full control of how buyers see your home on Zillow by listing For Sale by Owner (FSBO).

    List your home

    What's special

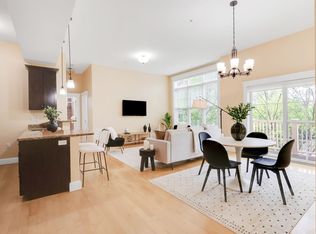
    A rare offering! This sunny penthouse corner-unit condo consists of two bedrooms, two full bathrooms, a home office area and one garage parking space with private storage. Built in 2011, this modern-construction building offers all the convenient amenities for perfect city-living: 11-ft ceilings, tall windows, freshly painted walls, open living/dining layout, gleaming refinished hardwood floors, central air and in-unit laundry. The kitchen boasts tall cherry cabinets, granite countertops and newer stainless steel appliances. Enjoy the seasons on your private balcony deck located directly off of the living room as well as a separate room for laundry and office space. Parking is a breeze in the heated garage along with plenty of private storage space. Snow, trash and landscaping are all taken care of in this well-maintained and professionally managed building. Just moments from Whole Foods, Alewife MBTA station, Rt 2, Fresh Pond and Danehy Park.

    This property is off market, which means it's not currently listed for sale or rent on Zillow. This may be different from what's available on other websites or public sources.

    Zillow last checked:

    Listing updated:

    Listed by:

    Jeffrey Stephens 617-733-9635,

    Compass 617-303-0067

    Bought with:

    The Team - Real Estate Advisors

    Coldwell Banker Realty - Cambridge

    Source: MLS PIN,MLS#: 72969873

    Facts & features

    Interior

    Bedrooms & bathrooms
    • Bedrooms: 2
    • Bathrooms: 2
    • Full bathrooms: 2
    Primary bedroom
    • Features: Closet, Flooring - Hardwood, Slider
    • Level: First
    Bedroom 2
    • Features: Closet, Flooring - Hardwood, Window(s) - Bay/Bow/Box
    • Level: Second
    Primary bathroom
    • Features: Yes
    Bathroom 1
    • Features: Bathroom - Full, Bathroom - Tiled With Tub & Shower, Flooring - Stone/Ceramic Tile, Lighting - Sconce
    • Level: First
    Bathroom 2
    • Features: Bathroom - Full, Bathroom - Tiled With Tub & Shower, Flooring - Stone/Ceramic Tile, Lighting - Sconce
    • Level: First
    Dining room
    • Features: Flooring - Hardwood, Balcony / Deck, Deck - Exterior, Exterior Access, Open Floorplan, Slider
    • Level: First
    Kitchen
    • Features: Flooring - Hardwood, Countertops - Stone/Granite/Solid, Breakfast Bar / Nook, Open Floorplan, Stainless Steel Appliances, Gas Stove
    • Level: First
    Living room
    • Features: Flooring - Hardwood, Open Floorplan
    • Level: First
    Office
    • Features: Ceiling Fan(s), Flooring - Hardwood
    • Level: First
    Heating
    • Forced Air, Natural Gas
    Cooling
    • Central Air
    Appliances
    • Included: Range, Dishwasher, Disposal, Microwave, Refrigerator, Washer, Dryer
    • Laundry: First Floor, In Unit
    Features
    • Ceiling Fan(s), Office
    • Flooring: Wood, Flooring - Hardwood
    • Windows: Insulated Windows
    • Basement: None
    • Has fireplace: No
    • Common walls with other units/homes: No One Above,Corner
    Interior area
    • Total structure area: 1,114
    • Total interior livable area: 1,114 sqft

    Property

    Parking
    • Total spaces: 1
    • Parking features: Under, Garage Door Opener, Heated Garage, Storage, Off Street, On Street, Deeded, Paved
    • Attached garage spaces: 1
    • Has uncovered spaces: Yes
    Features
    • Entry location: Unit Placement(Upper)
    • Patio & porch: Deck
    • Exterior features: Deck
    Details
    • Parcel number: M:0203A L:0006961/302,4895727
    • Zoning: RES
    • Other equipment: Intercom

    Construction

    Type & style
    • Home type: Condo
    • Property subtype: Condominium
    Materials
    • Frame
    • Roof: Rubber
    Condition
    • Year built: 2011

    Utilities & green energy

    • Electric: Circuit Breakers, 100 Amp Service
    • Sewer: Public Sewer
    • Water: Public
    • Utilities for property: for Gas Range, for Gas Oven

    Community & neighborhood

    Security
    • Security features: Intercom
    Community
    • Community features: Public Transportation, Shopping, Tennis Court(s), Park, Walk/Jog Trails, Golf, Bike Path, Highway Access, Private School, Public School, T-Station, University
    Location
    • Region: Cambridge

    HOA & financial

    HOA
    • HOA fee: $426 monthly
    • Services included: Water, Sewer, Insurance, Maintenance Structure, Maintenance Grounds, Snow Removal, Trash, Reserve Funds

    Price history

    DateEventPrice
    5/27/2022Sold$900,000$808/sqft
    Source: MLS PIN #72969873 Report a problem

    Public tax history

    Tax history is unavailable.

    Neighborhood: Peabody

    Nearby schools

    GreatSchools rating