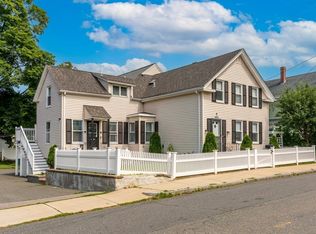
Walkable to nearly everything, 15 Clark St presents and exceptional opportunity to enjoy refined living in one of Winchester's sought-after neighborhoods. This sun-drenched duplex offers 3 bedrooms, 1.5 bathrooms, and approx 1,336 sq ft of thoughtfully curated living space. Rich hardwood and pine floors, soaring natural light, and an effortless flow in layout create a warm and sophisticated atmosphere. The beautifully appointed kitchen features modern appliances and generous space for everyday living and entertaining. Upstairs, the spacious primary bedroom is complemented by two additional bedrooms ideal for family, guests, or dedicated home office. Central A/C, second-floor laundry, and off-street parking enhance everyday convenience. Moments from Elliot Park, Middlesex Fells Reservation, top-rated schools, acclaimed restaurants, boutique shopping, Winchester commuter rail, and major routes, this home embodies the very best of Winchester living.
For sale
Price cut: $50K (9/23)
$799,000
15 Clark St, Winchester, MA 01890
3beds
1,340sqft
Single Family Residence
Built in 1880
-- sqft lot
$787,200 Zestimate®
$596/sqft
$-- HOA
What's special
Second-floor laundryBeautifully appointed kitchenSun-drenched duplexSpacious primary bedroomEffortless flow in layoutModern appliancesOff-street parking
- 72 days
- 1,317
- 54
Zillow last checked:
Listing updated:
Listed by:
Jeffrey Hsu 617-959-0775,
Coldwell Banker Realty - Milton 617-696-4430,
Malyna Oupravanh 857-321-9883
Source: MLS PIN,MLS#: 73555218
Facts & features
Interior
Bedrooms & bathrooms
- Bedrooms: 3
- Bathrooms: 2
- Full bathrooms: 1
- 1/2 bathrooms: 1
Primary bedroom
- Features: Closet, Flooring - Wall to Wall Carpet, Lighting - Overhead
- Level: Third
Bedroom 2
- Features: Ceiling Fan(s), Closet, Flooring - Wood, Lighting - Overhead
- Level: Second
Bedroom 3
- Features: Closet, Flooring - Wood, Lighting - Overhead
- Level: Second
Bathroom 1
- Features: Bathroom - Half, Flooring - Hardwood, Recessed Lighting, Lighting - Sconce
- Level: First
Bathroom 2
- Features: Bathroom - Full, Bathroom - Tiled With Tub & Shower, Closet, Flooring - Stone/Ceramic Tile, Countertops - Stone/Granite/Solid, Dryer Hookup - Electric, Washer Hookup, Lighting - Sconce, Lighting - Overhead
- Level: Second
Dining room
- Features: Flooring - Hardwood, Cable Hookup, High Speed Internet Hookup, Lighting - Pendant
- Level: First
Kitchen
- Features: Flooring - Hardwood, Countertops - Stone/Granite/Solid, Breakfast Bar / Nook, Deck - Exterior, Exterior Access, Recessed Lighting, Stainless Steel Appliances, Gas Stove, Lighting - Overhead
- Level: First
Living room
- Features: Closet, Flooring - Hardwood, Cable Hookup, Exterior Access, Recessed Lighting, Lighting - Pendant
- Level: First
Heating
- Forced Air, Natural Gas
Cooling
- Central Air
Appliances
- Included: Range, Dishwasher, Refrigerator, Washer, Dryer
- Laundry: Electric Dryer Hookup, Washer Hookup
Features
- Flooring: Tile, Carpet, Hardwood, Pine
- Doors: Insulated Doors
- Windows: Insulated Windows
- Basement: Full,Concrete,Unfinished
- Has fireplace: No
Interior area
- Total structure area: 1,340
- Total interior livable area: 1,340 sqft
- Finished area above ground: 1,340
Property
Parking
- Total spaces: 4
- Parking features: Off Street, Paved
- Uncovered spaces: 4
Features
- Patio & porch: Porch, Deck - Composite
- Exterior features: Porch, Deck - Composite, Fenced Yard
- Fencing: Fenced
Lot
- Features: Level
Details
- Parcel number: 5223782
- Zoning: RG-6.5
Construction
Type & style
- Home type: SingleFamily
- Architectural style: Colonial
- Property subtype: Single Family Residence
- Attached to another structure: Yes
Materials
- Frame
- Foundation: Stone
- Roof: Shingle,Metal
Condition
- Year built: 1880
Utilities & green energy
- Electric: 100 Amp Service
- Sewer: Public Sewer
- Water: Public
- Utilities for property: for Gas Range, for Electric Dryer, Washer Hookup
Green energy
- Energy efficient items: Thermostat
Community & HOA
Community
- Features: Public Transportation, Shopping, Pool, Tennis Court(s), Park, Walk/Jog Trails, Golf, Medical Facility, Bike Path, Conservation Area, Highway Access, House of Worship, Private School, Public School, T-Station
HOA
- Has HOA: No
Location
- Region: Winchester
Financial & listing details
- Price per square foot: $596/sqft
- Tax assessed value: $752,200
- Annual tax amount: $8,342
- Date on market: 7/28/2026
Estimated market value
$787,200
$748,000 - $827,000
$3,117/mo
Price history
| Date | Event | Price |
|---|---|---|
| 9/23/2026 | Price change | $799,000-5.9%$596/sqft |
Source: MLS PIN #73555218 Report a problem | ||
| 7/27/2026 | Listed for sale | $849,000$634/sqft |
Source: MLS PIN #73555218 Report a problem | ||
Public tax history
| Year | Property taxes | Tax assessment |
|---|---|---|
| 2025 | $8,342 -2.2% | $752,200 -0.1% |
| 2024 | $8,530 | $752,900 |
Find assessor info on the county website
Monthly payment
Est. payment
Payment breakdown
Explore the cost of this home by adjusting the details. Changes won't be saved.Climate risks
Neighborhood: 01890
Nearby schools
Schools provided by the listing agent
- Elementary: Lynch
- Middle: Mccall
- High: Whs
Source: MLS PIN. This data may not be complete. We recommend contacting the local school district to confirm school assignments for this home.

Similar homes
- $799,0003 bd2 ba1.3k sqft15 Clark St #15, Winchester, MA 01890For Sale
 MLS ID #73553626, Jeffrey Hsu, Coldwell Banker Realty - Milton. MLS PIN
 - $774,9002 bd2 ba1k sqft50-52 Middlesex St Townhomes, Winchester, MA 01890For Sale
 MLS ID #73546074, The North Star Group, Keller Williams Realty Evolution. MLS PIN
 - $730,0004 bd2 ba1.7k sqft9 Lawrence St #1, Woburn, MA 01801For Sale
 MLS ID #73562933, Michael Kwan, Denkar Realty Group. MLS PIN
 - $749,9003 bd3 ba1.8k sqft65 High St APT 1, Woburn, MA 01801For Sale
 MLS ID #73573276, Michael Wilson-Pierce, Cambridge Realty Group, Inc.. MLS PIN
