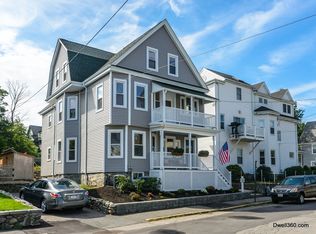
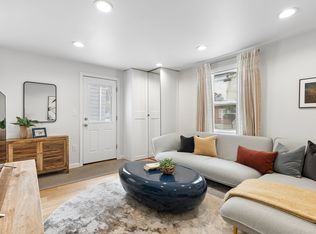
Recently updated, charming single-family home in the heart of Newtonville. The flexible layout offers three bedrooms and two full baths, including a convenient first-floor bedroom or home office.The main level features bright, open living and dining spaces, an updated kitchen with granite countertops, stainless steel appliances, ample storage plus new laundry and a full bath. Upstairs are two additional bedrooms and a renovated full bath. Central air provides year-round comfort, while the generous, level, fenced-in yard offers a private setting for outdoor dining, gardening or play. Complete with off-street parking and ideally located near Newtonville's shops, restaurants, parks, schools, public transportation, and major commuting routes.
For sale
Price cut: $21K (9/30)
$949,000
7 Beach St, Newton, MA 02458
3beds
1,140sqft
Single Family Residence
Built in 1880
5,200 Square Feet Lot
$942,600 Zestimate®
$832/sqft
$-- HOA
What's special
Three bedroomsStainless steel appliancesOff-street parkingRecently updatedAmple storageFlexible layout
- 20 days
- 1,693
- 162
Zillow last checked:
Listing updated:
Listed by:
The Drucker Group 617-480-5696,
Compass 617-752-6845
Source: MLS PIN,MLS#: 73578214
Facts & features
Interior
Bedrooms & bathrooms
- Bedrooms: 3
- Bathrooms: 2
- Full bathrooms: 2
Primary bedroom
- Level: First
Bedroom 2
- Level: Second
Bedroom 3
- Level: Second
Bathroom 2
- Level: Second
Dining room
- Level: First
Kitchen
- Level: First
Living room
- Level: First
Heating
- Central, Forced Air, Natural Gas
Cooling
- Central Air
Appliances
- Included: Gas Water Heater, Range, Dishwasher, Refrigerator, Washer, Dryer
- Laundry: First Floor
Features
- Flooring: Wood
- Basement: Concrete,Unfinished
- Has fireplace: No
Interior area
- Total structure area: 1,140
- Total interior livable area: 1,140 sqft
- Finished area above ground: 1,140
Property
Parking
- Total spaces: 3
- Parking features: Paved Drive, Off Street, Paved
- Uncovered spaces: 3
Features
- Patio & porch: Patio
- Exterior features: Patio
- Fencing: Fenced/Enclosed
Lot
- Size: 5,200 Square Feet
Details
- Parcel number: 686086
- Zoning: MR1/MRT
Construction
Type & style
- Home type: SingleFamily
- Architectural style: Colonial
- Property subtype: Single Family Residence
Materials
- Foundation: Stone
- Roof: Shingle
Condition
- Year built: 1880
Utilities & green energy
- Electric: 100 Amp Service
- Sewer: Public Sewer
- Water: Public
Community & HOA
Community
- Features: Public Transportation, Shopping, Park, Highway Access, T-Station
- Subdivision: Newtonville
HOA
- Has HOA: No
Location
- Region: Newton
Financial & listing details
- Price per square foot: $832/sqft
- Tax assessed value: $895,800
- Annual tax amount: $8,680
- Date on market: 9/16/2026
- Exclusions: None
Estimated market value
$942,600
$895,000 - $990,000
$4,277/mo
Price history
| Date | Event | Price |
|---|---|---|
| 9/30/2026 | Price change | $949,000-2.2%$832/sqft |
Source: MLS PIN #73578214 Report a problem | ||
| 9/16/2026 | Listed for sale | $970,000+37.6%$851/sqft |
Source: MLS PIN #73578214 Report a problem | ||
| 8/31/2020 | Sold | $705,000-0.7%$618/sqft |
Source: Public Record Report a problem | ||
| 7/14/2020 | Pending sale | $710,000$623/sqft |
Source: Compass #72686898 Report a problem | ||
| 7/8/2020 | Listed for sale | $710,000+10.1%$623/sqft |
Source: Compass #72686898 Report a problem | ||
| 4/21/2019 | Listing removed | $3,000$3/sqft |
Source: Compass #72483421 Report a problem | ||
| 4/17/2019 | Listed for rent | $3,000-6.3%$3/sqft |
Source: Compass #72483421 Report a problem | ||
| 6/23/2015 | Listing removed | $3,200$3/sqft |
Source: TRACY JOHNSON Report a problem | ||
| 6/20/2015 | Listed for rent | $3,200+48.8%$3/sqft |
Source: TRACY JOHNSON Report a problem | ||
| 3/16/2015 | Listing removed | $645,000$566/sqft |
Source: Sarah Okon Realty #71761931 Report a problem | ||
| 10/27/2014 | Listed for sale | $645,000+87%$566/sqft |
Source: Sarah Okon Realty #71761931 Report a problem | ||
| 5/14/2011 | Listing removed | $2,150$2/sqft |
Source: Trio RE Group Report a problem | ||
| 5/11/2011 | Listed for rent | $2,150$2/sqft |
Source: Trio RE Group Report a problem | ||
| 8/27/2008 | Sold | $345,000-6.5%$303/sqft |
Source: Public Record Report a problem | ||
| 7/6/2008 | Price change | $369,000-4.2%$324/sqft |
Source: MLS Property Information Network #70757778 Report a problem | ||
| 6/19/2008 | Price change | $385,000-3.5%$338/sqft |
Source: MLS Property Information Network #70757778 Report a problem | ||
| 5/28/2008 | Listed for sale | $399,000+16.3%$350/sqft |
Source: MLS Property Information Network #70757778 Report a problem | ||
| 5/31/2002 | Sold | $343,000$301/sqft |
Source: Public Record Report a problem | ||
Public tax history
| Year | Property taxes | Tax assessment |
|---|---|---|
| 2025 | $8,360 +3.4% | $853,100 +3% |
| 2024 | $8,084 +6% | $828,300 +10.5% |
| 2023 | $7,630 +4.5% | $749,500 +8% |
| 2022 | $7,301 +25.7% | $694,000 +28.6% |
| 2021 | $5,808 +3.1% | $539,800 |
| 2020 | $5,636 +2.9% | $539,800 +3% |
| 2019 | $5,477 +5.8% | $524,100 +9.6% |
| 2018 | $5,176 +3.1% | $478,400 +6% |
| 2017 | $5,018 +4.5% | $451,300 +7% |
| 2016 | $4,800 +4.9% | $421,800 +7% |
| 2015 | $4,577 +0.5% | $394,200 +5% |
| 2014 | $4,552 +19.6% | $375,600 +13.4% |
| 2013 | $3,807 +2.9% | $331,300 |
| 2012 | $3,701 +1.4% | $331,300 -1.1% |
| 2011 | $3,650 +2.6% | $334,900 -2% |
| 2010 | $3,557 +2.4% | $341,700 -2% |
| 2009 | $3,473 +2.7% | $348,700 |
| 2008 | $3,382 -2.9% | $348,700 -6.6% |
| 2007 | $3,484 +2.7% | $373,400 +3% |
| 2006 | $3,393 +3.7% | $362,500 +5% |
| 2005 | $3,272 -7% | $345,200 +0.1% |
| 2004 | $3,519 +4.6% | $345,000 +12% |
| 2003 | $3,363 +9.8% | $308,000 |
| 2002 | $3,062 +20.9% | $308,000 +46.7% |
| 2000 | $2,533 +4.8% | $210,000 +9.9% |
| 1999 | $2,417 | $191,100 |
Find assessor info on the county website
Monthly payment
Est. payment
Payment breakdown
Explore the cost of this home by adjusting the details. Changes won't be saved.Climate risks
Neighborhood: Nonantum
Nearby schools
Schools provided by the listing agent
- Elementary: Buffer Horace Mann/Cabot
- Middle: Day
- High: North
Source: MLS PIN. This data may not be complete. We recommend contacting the local school district to confirm school assignments for this home.
Similar homes
- $799,0003 bd2 ba1k sqft84 West St, Newton, MA 02458For Sale
 MLS ID #73573704, Mila Zaizerskaya, eXp Realty LLC. MLS PIN
 - $799,0003 bd2 ba1k sqft84 West St Unit 84, Newton, MA 02458For Sale
 MLS ID #73576052, Mila Zaizerskaya, eXp Realty LLC. MLS PIN
 - $999,0003 bd2 ba1.5k sqft15 Woodbine Ter, Newton, MA 02466For Sale
 MLS ID #73577997, Sino-US Realty Team, Keller Williams Realty. MLS PIN
 - $950,0004 bd2 ba1.4k sqft38 Hawthorne Rd, Wayland, MA 01778For Sale
 MLS ID #73585965, Diane Paolini, Coldwell Banker Realty - Sudbury. MLS PIN
