Set on a grassy knoll in the sought-after Moss Hill neighborhood, this storybook home welcomes you with its timeless character and wonderful natural surroundings. From the moment you arrive, there is an unmistakable sense of warmth and tranquility. This pristine three-bedroom mid-century ranch offers an inviting open floor plan designed for both comfortable everyday living and effortless entertaining. At the heart of the home is the great room, where the living and dining areas come together around a handsome stone fireplace with custom built-in bookshelves. The adjoining cook’s kitchen is as stylish as it is functional, featuring gleaming white cabinetry, stainless appliances, a generous center island, and a skylight that fills the space with natural light. Whether a quiet morning coffee or gathering with family and friends, this bright and welcoming place is sure to be a favorite. French doors extend your living to the outdoors, opening to a sprawling deck, landscaped gardens and private, tree-lined yard. Surrounded by mature greenery and a handsome mason-built stone wall, the backyard feels like a peaceful retreat—perfect for dining, entertaining, gardening or simply enjoying the serenity of your own private oasis. Come experience the warmth and magic for yourself—welcome home!
For sale
$885,000
47 Malcolm Rd, Jamaica Plain, MA 02130
3beds
1,044sqft
Single Family Residence
Built in 1950
6,920 Square Feet Lot
$873,800 Zestimate®
$848/sqft
$-- HOA
What's special
Timeless characterSprawling deckPrivate tree-lined yardBright and welcoming placeGrassy knollSurrounded by mature greeneryWonderful natural surroundings
- 22 hours
- 255
- 44
Zillow last checked:
Listing updated:
Listed by:
Janet Deegan 617-835-0674,
Coldwell Banker Realty - Boston 617-266-4430,
Constance Cervone 617-429-2349
Source: MLS PIN,MLS#: 73584963
Facts & features
Interior
Bedrooms & bathrooms
- Bedrooms: 3
- Bathrooms: 1
- Full bathrooms: 1
Primary bedroom
- Features: Closet, Flooring - Wood
- Level: First
Bedroom 2
- Features: Closet, Flooring - Wood
- Level: First
Bedroom 3
- Features: Closet, Flooring - Wood
- Level: First
Primary bathroom
- Features: No
Bathroom 1
- Features: Bathroom - Full, Bathroom - Tiled With Tub & Shower, Flooring - Stone/Ceramic Tile, Countertops - Stone/Granite/Solid
- Level: First
Dining room
- Features: Flooring - Wood, French Doors, Exterior Access, Open Floorplan
- Level: First
Kitchen
- Features: Skylight, Flooring - Wood, Countertops - Stone/Granite/Solid, Kitchen Island, Open Floorplan, Stainless Steel Appliances, Gas Stove
- Level: First
Living room
- Features: Closet, Closet/Cabinets - Custom Built, Flooring - Wood, Open Floorplan
- Level: First
Heating
- Central, Hot Water, Natural Gas
Cooling
- Window Unit(s)
Appliances
- Included: Gas Water Heater, Water Heater, Range, Dishwasher, Disposal, Refrigerator, Washer, Dryer, Range Hood
- Laundry: Electric Dryer Hookup, Washer Hookup, Sink, In Basement
Features
- Flooring: Wood, Tile, Concrete
- Doors: French Doors
- Basement: Full,Interior Entry,Garage Access,Radon Remediation System,Concrete,Unfinished
- Number of fireplaces: 1
- Fireplace features: Living Room
Interior area
- Total structure area: 1,044
- Total interior livable area: 1,044 sqft
- Finished area above ground: 1,044
Property
Parking
- Total spaces: 2
- Parking features: Attached, Under, Garage Door Opener, Paved
- Attached garage spaces: 1
- Uncovered spaces: 1
Features
- Patio & porch: Deck
- Exterior features: Deck, Fenced Yard, Stone Wall
- Fencing: Fenced/Enclosed,Fenced
Lot
- Size: 6,920 Square Feet
- Features: Sloped
Details
- Parcel number: 1353834
- Zoning: resi
Construction
Type & style
- Home type: SingleFamily
- Architectural style: Ranch
- Property subtype: Single Family Residence
Materials
- Frame
- Foundation: Concrete Perimeter
- Roof: Shingle
Condition
- Year built: 1950
Utilities & green energy
- Electric: Circuit Breakers, 100 Amp Service
- Sewer: Public Sewer
- Water: Public
- Utilities for property: for Gas Range, for Electric Dryer, Washer Hookup
Community & HOA
Community
- Features: Park, Walk/Jog Trails, Medical Facility, Conservation Area, Private School, Public School
- Subdivision: Moss Hill
HOA
- Has HOA: No
Location
- Region: Jamaica Plain
Financial & listing details
- Price per square foot: $848/sqft
- Tax assessed value: $800,400
- Annual tax amount: $5,614
- Date on market: 10/1/2026
Estimated market value
$873,800
$830,000 - $917,000
$3,819/mo
Price history
| Date | Event | Price |
|---|---|---|
| 10/1/2026 | Listed for sale | $885,000+59.9%$848/sqft |
Source: MLS PIN #73584963 Report a problem | ||
| 9/26/2016 | Sold | $553,500+2.7%$530/sqft |
Source: Public Record Report a problem | ||
| 9/23/2016 | Pending sale | $539,000$516/sqft |
Source: Arborview Realty Inc. #72046646 Report a problem | ||
| 9/23/2016 | Listed for sale | $539,000$516/sqft |
Source: Arborview Realty Inc. #72046646 Report a problem | ||
| 8/23/2016 | Listing removed | $539,000$516/sqft |
Source: Arborview Realty Inc. #72046646 Report a problem | ||
| 8/9/2016 | Pending sale | $539,000$516/sqft |
Source: Arborview Realty Inc. #72046646 Report a problem | ||
| 8/1/2016 | Listed for sale | $539,000+95.3%$516/sqft |
Source: Arborview Realty Inc. #72046646 Report a problem | ||
| 4/3/2007 | Sold | $276,000$264/sqft |
Source: Public Record Report a problem | ||
Public tax history
| Year | Property taxes | Tax assessment |
|---|---|---|
| 2025 | $9,269 +5.2% | $800,400 -0.9% |
| 2024 | $8,807 +8.6% | $808,000 +7% |
| 2023 | $8,110 +7.6% | $755,100 +9% |
| 2022 | $7,539 +8.1% | $692,900 +6% |
| 2021 | $6,976 +12% | $653,800 +10.8% |
| 2020 | $6,230 +3.3% | $590,000 +3.1% |
| 2019 | $6,030 +5.6% | $572,096 +5% |
| 2018 | $5,710 +710.8% | $544,880 +12% |
| 2017 | $704 -85.3% | $486,500 +12% |
| 2016 | $4,778 +4.2% | $434,400 +14.7% |
| 2015 | $4,586 +4.2% | $378,700 +8.2% |
| 2014 | $4,403 -4.3% | $350,000 |
| 2013 | $4,599 -3.9% | $350,000 -4.7% |
| 2012 | $4,788 +2% | $367,200 +0.1% |
| 2011 | $4,694 +6.6% | $367,000 -1% |
| 2010 | $4,404 +9.6% | $370,700 -2% |
| 2009 | $4,020 -2.9% | $378,200 +0.2% |
| 2008 | $4,140 -3.3% | $377,400 -3.2% |
| 2007 | $4,283 | $389,700 |
Find assessor info on the county website
Monthly payment
Est. payment
Payment breakdown
Explore the cost of this home by adjusting the details. Changes won't be saved.Climate risks
Neighborhood: Jamaica Plain
Similar homes
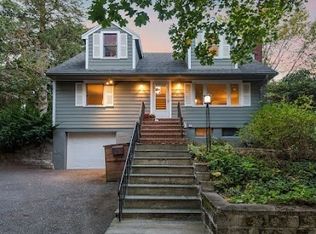
- $899,0003 bd3 ba1.4k sqft75 Forbes St #75, Jamaica Plain, MA 02130For Sale
 MLS ID #73575428, Andrew Maxfield, In REM Real Estate Inc.. MLS PIN
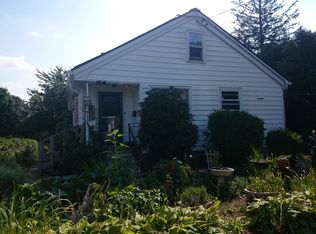
 - $699,0003 bd2 ba1.2k sqft71 Cottage Rd, West Roxbury, MA 02132For Sale
 MLS ID #73581123, Herion Karbunara, Herion Karbunara. MLS PIN

 - $879,0003 bd1 ba1k sqft411-429 Norfolk Street Condominium Assoc, Somerville, MA 02143For Sale
 MLS ID #73584413, Emma Guardia & Team, Compass. MLS PIN
 - $999,9003 bd3 ba1.3k sqft59 Mozart St #2, Jamaica Plain, MA 02130For Sale
 MLS ID #73540479, Timothy Pi, Coldwell Banker Realty - Cambridge. MLS PIN
