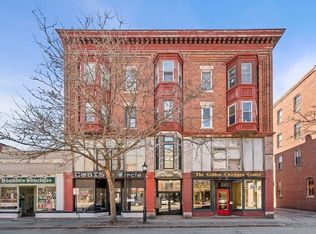
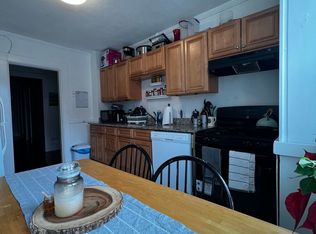
Perched above the treetops and just steps from the vibrant shops, restaurants, and conveniences of Brookline Village, this updated two-bedroom-plus condominium offers a distinctive urban European feel. Oversized windows fill the home with natural light, creating a warm and inviting atmosphere. The charming eat-in kitchen features cushioned window seats, perfect for morning coffee, casual dining, or simply enjoying the view. The spacious living and dining area is highlighted by soaring ceilings, custom built-in bookcases, and an airy, open layout. A flexible floor plan includes two generous bedrooms plus a bonus room that can serve as a home office, guest room, or creative studio. There is in-unit laundry plus rental parking located outside the back door. Enjoy the best of city living with Brookline Village at your doorstep. The Green Line T, cafés, boutiques, and restaurants are all just moments away, offering easy access to the Longwood Medical Area, downtown Boston, and beyond.
For sale
$789,000
220-224 Washington St #3, Brookline, MA 02445
2beds
1,003sqft
:
Get pre-qualified$5,902/mo
Condominium
Built in 1900
-- sqft lot
$-- Zestimate®
$787/sqft
$896/mo HOA
What's special
In-unit laundryAiry open layoutCharming eat-in kitchenUpdated two-bedroom-plus condominiumTwo generous bedroomsWarm and inviting atmosphereCustom built-in bookcases
- 11 days |
- 739 |
- 49 |
Zillow last checked:
Listing updated:
Listed by:
Lynette Glover 617-775-0013,
Hammond Residential Real Estate 617-731-4644,
Jennifer Rothstein 617-699-5217
Source: MLS PIN,MLS#: 73549357
Facts & features
Interior
Bedrooms & bathrooms
- Bedrooms: 2
- Bathrooms: 1
- Full bathrooms: 1
Primary bedroom
- Features: Lighting - Overhead
- Level: First
- Area: 132
- Dimensions: 12 x 11
Bedroom 2
- Features: Closet, Lighting - Pendant
- Level: First
- Area: 140
- Dimensions: 14 x 10
Primary bathroom
- Features: No
Bathroom 1
- Features: Bathroom - Full, Bathroom - Tiled With Tub & Shower, Flooring - Stone/Ceramic Tile, Double Vanity, Lighting - Sconce
- Level: First
- Area: 50
- Dimensions: 10 x 5
Kitchen
- Features: Ceiling Fan(s), Countertops - Upgraded, Dryer Hookup - Electric, Remodeled, Stainless Steel Appliances, Window Seat
- Level: First
- Area: 126
- Dimensions: 14 x 9
Living room
- Features: Closet/Cabinets - Custom Built, Lighting - Pendant
- Level: First
- Area: 288
- Dimensions: 24 x 12
Heating
- Baseboard, Ductless
Cooling
- Ductless
Appliances
- Included: Range, Dishwasher, Refrigerator, Washer, Dryer, Range Hood
- Laundry: Electric Dryer Hookup, Washer Hookup, First Floor, In Unit
Features
- Closet, Closet/Cabinets - Custom Built, Slider, Lighting - Pendant, Study
- Flooring: Tile
- Has basement: Yes
- Has fireplace: No
- Common walls with other units/homes: 2+ Common Walls
Interior area
- Total structure area: 1,003
- Total interior livable area: 1,003 sqft
- Finished area above ground: 1,003
Video & virtual tour
Property
Parking
- Total spaces: 1
- Parking features: Rented
- Uncovered spaces: 1
Details
- Parcel number: 36050
- Zoning: 0
- Other equipment: Intercom
Construction
Type & style
- Home type: Condo
- Property subtype: Condominium
Condition
- Year built: 1900
Utilities & green energy
- Sewer: Public Sewer
- Water: Public
- Utilities for property: for Electric Range, for Electric Dryer
Community & HOA
Community
- Features: Public Transportation, Shopping, Park, Walk/Jog Trails, Medical Facility, Bike Path, Highway Access, Private School, Public School, T-Station
- Security: Intercom
HOA
- Services included: Water, Sewer, Insurance, Maintenance Structure, Snow Removal, Trash
- HOA fee: $896 monthly
Location
- Region: Brookline
Financial & listing details
- Price per square foot: $787/sqft
- Tax assessed value: $622,500
- Annual tax amount: $2,766
- Date on market: 7/14/2026
Estimated market value
Not available
Estimated sales range
Not available
$2,960/mo
Price history
| Date | Event | Price |
|---|---|---|
| 7/14/2026 | Listed for sale | $789,000+15.2%$787/sqft |
Source: MLS PIN #73549357 Report a problem | ||
| 4/4/2022 | Sold | $685,000$683/sqft |
Source: MLS PIN #72941143 Report a problem | ||
| 2/14/2022 | Contingent | $685,000$683/sqft |
Source: MLS PIN #72941143 Report a problem | ||
| 2/9/2022 | Listed for sale | $685,000$683/sqft |
Source: MLS PIN #72941143 Report a problem | ||
Public tax history
Tax history is unavailable.
Monthly payment
Est. payment
Payment breakdown
Explore the cost of this home by adjusting the details. Changes won't be saved.Climate risks
Neighborhood: 02445
Nearby schools
GreatSchools rating
- 10/10Pierce SchoolGrades: K-8Distance: 0.2 mi
- 8/10Brookline High SchoolGrades: 9-12Distance: 0.5 mi
Schools provided by the listing agent
- Elementary: Pierce
- High: Bhs
Source: MLS PIN. This data may not be complete. We recommend contacting the local school district to confirm school assignments for this home.
- $760,0003 bd1 ba892 sqft220-224 Washington St #6, Brookline, MA 02445Sold
- $--1 bd1 ba-- sqft222 Washington St, Brookline, MA 02445Off Market

- $--3 bd1 ba-- sqft222 Washington St #22, Brookline, MA 02445Off Market
- $--3 bd1 ba-- sqft222 Washington St #U, Brookline, MA 02445Off Market
- $--4 bd1 ba1.5k sqft222 Washington St APT 2, Brookline, MA 02445Off Market
- $703,8003 bd1 ba-- sqft222 Washington St #LI5, Brookline, MA 02445Off Market
- $--3 bd2 ba1.6k sqft222 Washington St APT 8, Brookline, MA 02445Off Market
- $573,200-- bd-- ba-- sqft222 Washington St APT 005, Brookline, MA 02445Off Market
A local agent can set up tours, give advice and negotiate with sellers.
A local lender can help you make sure your offer is ready when you are.
Similar homes
- $749,9002 bd2 ba1k sqft33 Pond Ave APT 523, Brookline, MA 02445For Sale
 MLS ID #73537006, Adam Aroesty, Hammond Residential Real Estate. MLS PIN
 - $760,0002 bd2 ba1.1k sqftVillage Point Condominium Trust, Brookline, MA 02445For Sale
 MLS ID #73548553, Guohu Huang, Tygr Realty LLC. MLS PIN
 - $749,0002 bd2 ba949 sqftOlmstead Park, Brookline, MA 02445For Sale
 MLS ID #73517804, Cities of Coastlines Collaborative Group, The Agency Boston. MLS PIN
 - $799,0002 bd2 ba1.2k sqftBrook House, Brookline, MA 02445For Sale
 MLS ID #73488309, AJ Arstamyan, Coldwell Banker Realty - Boston. MLS PIN
 - $815,0002 bd1 ba975 sqftRegency Park, Brookline, MA 02445For SaleMLS ID #73550424, Adams & Co. Team, Real Broker MA, LLC. MLS PIN
- $769,0002 bd2 ba1.2k sqft77 Pond Ave APT 805, Brookline, MA 02445For SaleMLS ID #73486010, Amy Chen, Hammond Residential Real Estate. MLS PIN
- $749,9993 bd1 ba1.1k sqft83 Francis St #5, Brookline, MA 02446For SaleMLS ID #73551231, Orit Aviv, Coldwell Banker Realty - Newton. MLS PIN
- $665,0002 bd2 ba1k sqftThe Brook House, Brookline, MA 02445For SaleMLS ID #73541243, Adam Aroesty, Hammond Residential Real Estate. MLS PIN
- $760,0002 bd1 ba1k sqft1774 Beacon St APT 6, Brookline, MA 02445For SaleMLS ID #73528507, Friedler / Marchant Living Group, Hammond Residential Real Estate. MLS PIN
- $1,100,0003 bd2 ba1.2k sqft118 Franklin St #3, Brookline, MA 02445For Sale By Owner
- $839,0002 bd2 ba1k sqftBeacon Towers, Brookline, MA 02446For SaleMLS ID #73551054, Lanting Huang-Truong, StartPoint Realty. MLS PIN
- $879,0003 bd1 ba1.2k sqftBrookway Condominiums, Brookline, MA 02445For SaleMLS ID #73538468, Adam Mundt, Kingston Real Estate & Management. MLS PIN
- $769,0001 bd1 ba768 sqftPeabody Terrace, Brookline, MA 02446For SaleMLS ID #73553757, Kathy Halley, Hammond Residential Real Estate. MLS PIN
- $545,0002 bd1 ba884 sqft1834 Beacon St APT B1, Brookline, MA 02445For SaleMLS ID #73553357, Olivia Tjie, Redfin Corp.. MLS PIN
- $799,0002 bd1 ba955 sqftWeybridge Court Condominium, Brookline, MA 02446For SaleMLS ID #73503144, Beth Freeman, Around Town Real Estate. MLS PIN
- $949,0002 bd2 ba1k sqftConcorde Condominium Trust, Brookline, MA 02446For SaleMLS ID #73553528, Richard C. Dore, Hammond Residential Real Estate. MLS PIN
- $819,0001 bd1 ba764 sqftLongwood Towers, Brookline, MA 02446For SaleMLS ID #73536438, Jan Boyce, Deland Real Estate, LLC. MLS PIN
- $999,0002 bd2 ba1k sqftCrystal Tower Condominiums, Brookline, MA 02446For SaleMLS ID #73554266, Rose Hall, Blue Ocean Realty, LLC. MLS PIN
- $765,0001 bd1 ba974 sqftRegency Park Condominiums, Brookline, MA 02445For SaleMLS ID #73541029, Michael Chen, Round Room. MLS PIN
- $869,0005 bd2 ba1.4k sqft16 Garrison Rd APT 7, Brookline, MA 02445For SaleMLS ID #73510454, Diana Yeji Kim, eXp Realty LLC - Corporate Office. MLS PIN
