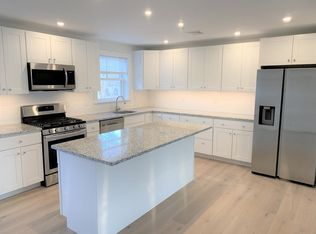
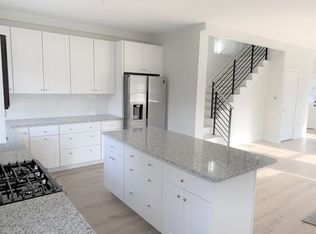
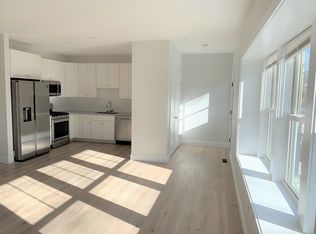
Bright, spacious and move-in ready, 1 Broadway Ave, Unit 4, is a three-level townhome built for easy living. Just a stone's throw from downtown Ipswich, this 3-bedroom, 3.5-bath home puts restaurants, shops and the MBTA commuter rail within easy reach, and as an Ipswich resident you can claim your Crane Beach sticker. Newer construction means central air, maintenance-free living, a private dedicated entry and patio, and two parking spaces. The light-filled first floor is built for everyday living and entertaining. The open-concept kitchen features granite counters, stainless steel appliances, an island, generous cabinet space and a pantry, all flowing into a spacious living area. A half bath completes the first level. Upstairs, the primary suite offers a custom-tiled walk-in shower, dual vanities and a generously sized walk-in closet. A second bedroom with its own en-suite bath and a laundry closet round out the second floor. The third floor adds even more flexibility with a third bedroom, a full bath and a bonus room perfect for a home office, gym or guest space. Modern, walkable and effortless: this is Ipswich living at its most convenient.
For sale
$599,000
1 Broadway Ave APT 4, Ipswich, MA 01938
3beds
2,169sqft
Condominium, Townhouse
Built in 2020
-- sqft lot
$611,800 Zestimate®
$276/sqft
$-- HOA
What's special
Central airCustom-tiled walk-in showerThird bedroomLaundry closetOpen-concept kitchenLight-filled first floorPrivate dedicated entry
- 7 days
- 789
- 72
Zillow last checked:
Listing updated:
Listed by:
Maggie Pratt 978-270-8315,
Keller Williams Realty Evolution 978-992-4050
Source: MLS PIN,MLS#: 73588516
Facts & features
Interior
Bedrooms & bathrooms
- Bedrooms: 3
- Bathrooms: 4
- Full bathrooms: 3
- 1/2 bathrooms: 1
Primary bedroom
- Features: Bathroom - Full, Walk-In Closet(s), Flooring - Wall to Wall Carpet
- Level: Second
- Area: 172.67
- Dimensions: 12.33 x 14
Bedroom 2
- Level: Second
- Area: 162.17
- Dimensions: 14 x 11.58
Bedroom 3
- Level: Third
- Area: 192.47
- Dimensions: 20.08 x 9.58
Primary bathroom
- Features: Yes
Bathroom 1
- Features: Bathroom - Half
- Level: First
- Area: 20.85
- Dimensions: 2.75 x 7.58
Bathroom 2
- Features: Bathroom - Full, Bathroom - Double Vanity/Sink, Bathroom - Tiled With Shower Stall
- Level: Second
- Area: 81.67
- Dimensions: 8.17 x 10
Bathroom 3
- Features: Bathroom - Full, Bathroom - Tiled With Tub & Shower
- Level: Second
- Area: 48.4
- Dimensions: 5.75 x 8.42
Dining room
- Features: Flooring - Laminate, Remodeled
- Level: First
- Area: 256.57
- Dimensions: 16.92 x 15.17
Kitchen
- Features: Bathroom - Half, Flooring - Laminate, Countertops - Stone/Granite/Solid, Kitchen Island, Stainless Steel Appliances
- Level: Main,First
- Area: 196.92
- Dimensions: 17 x 11.58
Living room
- Features: Closet, Flooring - Laminate, Exterior Access, Open Floorplan, Recessed Lighting, Remodeled
- Level: First
- Area: 170
- Dimensions: 15 x 11.33
Heating
- Forced Air, Natural Gas
Cooling
- Central Air
Appliances
- Included: Range, Dishwasher, Microwave, Refrigerator
- Laundry: Second Floor, In Unit
Features
- Bathroom - Full, Bathroom - With Tub & Shower, Bathroom, Bonus Room
- Flooring: Tile, Vinyl
- Windows: Insulated Windows
- Has basement: Yes
- Has fireplace: No
- Common walls with other units/homes: End Unit
Interior area
- Total structure area: 2,169
- Total interior livable area: 2,169 sqft
- Finished area above ground: 2,169
Property
Parking
- Total spaces: 2
- Parking features: Off Street, Assigned
- Uncovered spaces: 2
Features
- Entry location: Unit Placement(Ground,Walkout)
- Patio & porch: Patio
- Exterior features: Patio
Details
- Parcel number: 1955825
- Zoning: RES
Construction
Type & style
- Home type: Townhouse
- Property subtype: Condominium, Townhouse
Materials
- Frame
- Roof: Shingle
Condition
- Year built: 2020
Utilities & green energy
- Sewer: Public Sewer
- Water: Public
- Utilities for property: for Gas Range
Community & HOA
Community
- Features: Public Transportation, Shopping, Pool, Tennis Court(s), Park, Walk/Jog Trails, Golf, Medical Facility, Laundromat, Bike Path, Conservation Area, Highway Access, Marina, Public School
Location
- Region: Ipswich
Financial & listing details
- Price per square foot: $276/sqft
- Date on market: 10/8/2026
Estimated market value
$611,800
$581,000 - $642,000
$4,152/mo
Price history
| Date | Event | Price |
|---|---|---|
| 10/8/2026 | Listed for sale | $599,000$276/sqft |
Source: MLS PIN #73588516 Report a problem | ||
| 6/26/2022 | Listing removed | -- |
Source: Zillow Rental Network Premium Report a problem | ||
| 6/8/2022 | Listed for rent | $3,400+4.6%$2/sqft |
Source: Zillow Rental Network Premium #72994419 Report a problem | ||
| 12/8/2020 | Listing removed | $3,250$1/sqft |
Source: Bentley By The Sea Inc. #72759887 Report a problem | ||
| 11/20/2020 | Listed for rent | $3,250$1/sqft |
Source: Bentley By The Sea Inc. #72759887 Report a problem | ||
Public tax history
Tax history is unavailable.
Monthly payment
Est. payment
Payment breakdown
Explore the cost of this home by adjusting the details. Changes won't be saved.Climate risks
Neighborhood: 01938

Similar homes
- $769,0003 bd2 ba1.7k sqft4 Pleasant St, Ipswich, MA 01938For Sale
 MLS ID #73588546, Toni Riddle, Windhill Realty, LLC. MLS PIN
 - $785,0003 bd2 ba1.7k sqft6 Farley Ave, Ipswich, MA 01938For Sale
 MLS ID #73588163, Barb Cullen, Keller Williams Realty Evolution. MLS PIN
 - $579,0003 bd3 ba1.6k sqft8 Hammatt Street Condominium, Ipswich, MA 01938For Sale
 MLS ID #73505972, Jennifer Lamoureux, Moor Realty Group. MLS PIN
 - $579,0003 bd3 ba1.6k sqft8-10 Hammatt Street Condominium, Ipswich, MA 01938For Sale
 MLS ID #73505973, Jennifer Lamoureux, Moor Realty Group. MLS PIN
