A VILLA ON THE POND. Welcome to 39 Buckman Street where most windows have scenic views of Horn Pond from morning sunrise to spectacular sunsets! This home is a legal two family with an accessory unit on first floor of main house. The main house host kitchen, living room, dining room, fireplaced living room, two bedrooms and one full and one half bath. There is a sitting room with views you have never seen along with an area for at home office or exercise room. There is w/d hook up in this unit. The lower level with full windows and a private walk out consists of kitchen, dining area, sitting room, one bedroom and one full bath. There is also entrance to one of the garages from this unit. Great space for multi-generational living. Unit #2 is on the east side of the main house hosting eat in kitchen, living room, two bedrooms and one full bath. This unit has a private basement area with both washer and dryer. The property hosts two garages, many patios/decks, gas heating and cooling. It is a phenomenal lot with gardens, privacy and so much parking. Enter this property through a circular driveway rich in style. 100 Steps to Horn Pond and all that the area offers.
For sale
$1,138,000
39 Buckman St, Woburn, MA 01801
5beds
2,725sqft
Single Family Residence
Built in 1971
0.28 Acres Lot
$1,105,200 Zestimate®
$418/sqft
$-- HOA
What's special
Gas heating and coolingEat in kitchenTwo garagesSo much parking
- 4 days
- 762
- 37
Zillow last checked:
Listing updated:
Listed by:
Mary L. Lawton 617-974-0444,
Lawton Real Estate, Inc 781-933-0999
Source: MLS PIN,MLS#: 73588373
Facts & features
Interior
Bedrooms & bathrooms
- Bedrooms: 5
- Bathrooms: 5
- Full bathrooms: 3
- 1/2 bathrooms: 2
Primary bedroom
- Features: Bathroom - Half, Ceiling Fan(s), Closet, Flooring - Stone/Ceramic Tile
- Level: Second
- Area: 187
- Dimensions: 17 x 11
Bedroom 2
- Features: Ceiling Fan(s), Closet, Flooring - Stone/Ceramic Tile
- Level: Second
- Area: 154
- Dimensions: 11 x 14
Bedroom 3
- Features: Bathroom - Full, Closet, Flooring - Laminate
- Level: Third
- Area: 98
- Dimensions: 7 x 14
Bedroom 4
- Features: Walk-In Closet(s)
- Level: Third
- Area: 126
- Dimensions: 9 x 14
Bedroom 5
- Features: Ceiling Fan(s), Closet, Flooring - Laminate
- Level: First
- Area: 126
- Dimensions: 9 x 14
Primary bathroom
- Features: No
Bathroom 1
- Features: Bathroom - Full, Bathroom - With Tub & Shower
- Level: Second
- Area: 120
- Dimensions: 10 x 12
Bathroom 2
- Features: Bathroom - Full, Bathroom - With Tub & Shower
- Level: Third
- Area: 90
- Dimensions: 9 x 10
Bathroom 3
- Features: Bathroom - Full, Bathroom - With Shower Stall
- Level: First
- Area: 60
- Dimensions: 6 x 10
Dining room
- Features: Ceiling Fan(s), Flooring - Stone/Ceramic Tile, Window(s) - Bay/Bow/Box
- Level: Second
- Area: 91
- Dimensions: 7 x 13
Family room
- Level: First
Kitchen
- Features: Ceiling Fan(s), Flooring - Stone/Ceramic Tile
- Level: Second
- Area: 117
- Dimensions: 9 x 13
Living room
- Features: Ceiling Fan(s), Flooring - Stone/Ceramic Tile
- Level: Second
- Area: 288
- Dimensions: 18 x 16
Office
- Features: Skylight, Flooring - Stone/Ceramic Tile, Window(s) - Picture
- Level: Second
- Area: 364
- Dimensions: 13 x 28
Heating
- Baseboard, Natural Gas, Fireplace(s)
Cooling
- Heat Pump
Appliances
- Included: Gas Water Heater, Range, Dishwasher, Refrigerator, Washer, Dryer
- Laundry: First Floor, Electric Dryer Hookup, Washer Hookup
Features
- Bathroom - Full, Bathroom - With Shower Stall, Ceiling Fan(s), Closet, Bathroom - Half, Accessory Apt., Kitchen, Living/Dining Rm Combo, Sitting Room, Sun Room, Home Office, Walk-up Attic
- Flooring: Tile, Laminate, Marble, Other, Flooring - Stone/Ceramic Tile
- Doors: French Doors
- Windows: Picture, Skylight
- Basement: Full,Partially Finished,Walk-Out Access,Garage Access,Concrete
- Number of fireplaces: 2
- Fireplace features: Living Room
Interior area
- Total structure area: 2,725
- Total interior livable area: 2,725 sqft
- Finished area above ground: 2,725
Video & virtual tour
Property
Parking
- Total spaces: 14
- Parking features: Attached, Under, Storage, Workshop in Garage, Paved Drive, Off Street, Driveway, Paved
- Attached garage spaces: 2
- Uncovered spaces: 12
Accessibility
- Accessibility features: No
Features
- Patio & porch: Patio
- Exterior features: Patio, Rain Gutters, Professional Landscaping, Garden
- Has view: Yes
- View description: Scenic View(s), Water, Pond
- Has water view: Yes
- Water view: Pond,Water
Lot
- Size: 0.28 Acres
- Features: Cleared, Level
Details
- Parcel number: M:68 B:08 L:02 U:00,914017
- Zoning: R-2
Construction
Type & style
- Home type: SingleFamily
- Architectural style: Villa
- Property subtype: Single Family Residence
Materials
- Frame, Brick
- Foundation: Concrete Perimeter
- Roof: Shingle
Condition
- Year built: 1971
Utilities & green energy
- Electric: Circuit Breakers
- Sewer: Public Sewer
- Water: Public
- Utilities for property: for Electric Range, for Electric Oven, for Electric Dryer, Washer Hookup
Community & HOA
Community
- Features: Public Transportation, Shopping, Tennis Court(s), Walk/Jog Trails, Golf, Medical Facility, Bike Path, Highway Access, House of Worship, Private School, Public School, T-Station
HOA
- Has HOA: No
Location
- Region: Woburn
Financial & listing details
- Price per square foot: $418/sqft
- Tax assessed value: $908,100
- Annual tax amount: $8,309
- Date on market: 10/8/2026
Estimated market value
$1,105,200
$1.05M - $1.16M
$3,349/mo
Price history
| Date | Event | Price |
|---|---|---|
| 10/7/2026 | Listed for sale | $1,138,000$418/sqft |
Source: MLS PIN #73587926 Report a problem | ||
Public tax history
| Year | Property taxes | Tax assessment |
|---|---|---|
| 2025 | $7,434 +9.6% | $870,500 +3.4% |
| 2024 | $6,785 -3.3% | $841,800 +4.4% |
| 2023 | $7,017 +5.2% | $806,600 +12.9% |
| 2022 | $6,672 +1.7% | $714,400 +1.6% |
| 2021 | $6,563 +11.5% | $703,400 +11.4% |
| 2020 | $5,887 +8.8% | $631,700 +10.9% |
| 2019 | $5,411 -0.7% | $569,600 +3.4% |
| 2018 | $5,447 +12.3% | $550,800 +12.9% |
| 2017 | $4,851 +6.7% | $488,000 +7.9% |
| 2016 | $4,545 +1.4% | $452,200 +2.6% |
| 2015 | $4,484 +1.7% | $440,900 +4.4% |
| 2014 | $4,411 -1.1% | $422,500 -1.5% |
| 2013 | $4,461 | $428,900 |
| 2012 | $4,461 -2.4% | $428,900 -3.3% |
| 2011 | $4,570 -2.7% | $443,700 -2.5% |
| 2010 | $4,699 +0.4% | $455,300 -5.7% |
| 2009 | $4,680 +0.9% | $483,000 -4.4% |
| 2008 | $4,640 +0.7% | $505,400 -0.5% |
| 2007 | $4,608 +6% | $508,000 +1.6% |
| 2006 | $4,349 +5.8% | $499,900 +11.4% |
| 2005 | $4,110 +6.4% | $448,700 +3.2% |
| 2004 | $3,861 +14.1% | $434,800 +8.3% |
| 2003 | $3,384 +7.5% | $401,400 +15% |
| 2002 | $3,149 +27.2% | $349,100 +59.4% |
| 2000 | $2,475 +1.2% | $219,000 |
| 1999 | $2,446 | $219,000 |
Find assessor info on the county website
Monthly payment
Est. payment
Payment breakdown
Explore the cost of this home by adjusting the details. Changes won't be saved.Climate risks
Neighborhood: 01801
Nearby schools
Schools provided by the listing agent
- Elementary: Goodyear
- Middle: Joyce
- High: Woburn Memorial
Source: MLS PIN. This data may not be complete. We recommend contacting the local school district to confirm school assignments for this home.
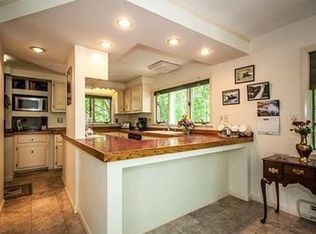

Similar homes
- $1,175,0004 bd3 ba3.1k sqft133R Pleasant St, Woburn, MA 01801For Sale
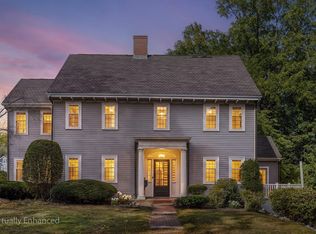 MLS ID #73587586, Joseph Pollack, Redfin Corp.. MLS PIN
 - $1,149,0004 bd3 ba2.2k sqft1 Kerrigan Way, Woburn, MA 01801For Sale
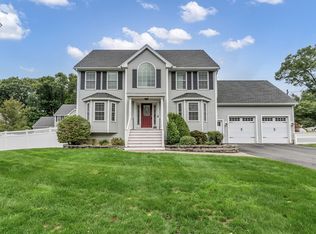 MLS ID #73585641, Michelle Tenaglia, Coldwell Banker Realty - Haverhill. MLS PIN
 - $1,197,9006 bd4 ba3.1k sqft159 Mishawum Rd, Woburn, MA 01801For Sale
 MLS ID #73571339, Lilian Regia Davis, Dell Realty Inc.. MLS PIN
 - $849,5004 bd3 ba1.9k sqft18 Sturgis St, Woburn, MA 01801For Sale
 MLS ID #73587413, Stephanie Lachapelle Group, Compass. MLS PIN
