Set on a cul-de-sac in Woburn, 1 Kerrigan Way offers 4 bedrooms, 2.5 baths and a 2-car attached garage. Freshly painted and move-in ready, the home features hardwood floors, abundant natural light and a gas fireplace that bring warmth to the main level. Bay windows enhance both the living and dining rooms, while classic wainscoting adds character to the dining space. The layout offers an easy flow for everyday living and entertaining, with sliders from the kitchen providing direct access to the rear deck and fenced-in yard. The primary bedroom features a private full bath, walk-in closet and an additional closet. Three additional bedrooms and a second full bath complete the upper level, with hardwood flooring continuing through the second-floor hallway. A clean, full walk-out basement offers plenty of additional space and possibilities. Central air adds comfort throughout the warmer months. With a fenced yard, attached garage and cul-de-sac setting, this move-in ready home offers a great combination of space, character and convenience with easy access to shopping, dining, parks and major routes.
For sale
$1,149,000
1 Kerrigan Way, Woburn, MA 01801
4beds
2,200sqft
Single Family Residence
Built in 2012
0.28 Acres Lot
$1,134,900 Zestimate®
$522/sqft
$-- HOA
What's special
Gas fireplaceAttached garageCul-de-sac settingHardwood floorsAbundant natural lightFenced yard
- 9 days
- 1,212
- 85
Likely to sell faster than
Zillow last checked:
Listing updated:
Listed by:
Michelle Tenaglia 617-447-8979,
Coldwell Banker Realty - Haverhill 978-372-8577
Source: MLS PIN,MLS#: 73585641
Facts & features
Interior
Bedrooms & bathrooms
- Bedrooms: 4
- Bathrooms: 3
- Full bathrooms: 2
- 1/2 bathrooms: 1
Primary bedroom
- Features: Bathroom - Double Vanity/Sink, Ceiling Fan(s), Walk-In Closet(s), Closet, Flooring - Wall to Wall Carpet, Lighting - Overhead
- Level: Second
Bedroom 2
- Features: Ceiling Fan(s), Closet, Flooring - Wall to Wall Carpet, Lighting - Overhead
- Level: Second
Bedroom 3
- Features: Ceiling Fan(s), Closet, Flooring - Wall to Wall Carpet, Lighting - Overhead
- Level: Second
Bedroom 4
- Features: Ceiling Fan(s), Closet, Flooring - Wall to Wall Carpet, Lighting - Overhead
- Level: Second
Primary bathroom
- Features: Yes
Bathroom 1
- Features: Bathroom - Half, Closet - Linen, Flooring - Stone/Ceramic Tile, Dryer Hookup - Electric, Washer Hookup
- Level: First
Bathroom 2
- Features: Bathroom - Full, Bathroom - Double Vanity/Sink, Bathroom - With Tub & Shower, Flooring - Stone/Ceramic Tile
- Level: Second
Bathroom 3
- Features: Bathroom - Full, Bathroom - With Tub & Shower, Flooring - Stone/Ceramic Tile
- Level: Second
Dining room
- Features: Flooring - Hardwood, Window(s) - Bay/Bow/Box, Wainscoting, Lighting - Overhead
- Level: First
Family room
- Features: Flooring - Hardwood, Window(s) - Picture, Recessed Lighting
- Level: First
Kitchen
- Features: Closet, Flooring - Hardwood, Countertops - Stone/Granite/Solid, Kitchen Island, Deck - Exterior, Exterior Access, Recessed Lighting, Slider, Gas Stove, Lighting - Overhead
- Level: First
Living room
- Features: Flooring - Hardwood, Window(s) - Bay/Bow/Box, Cable Hookup
- Level: First
Heating
- Forced Air, Natural Gas
Cooling
- Central Air
Appliances
- Included: Range, Dishwasher, Microwave, Refrigerator, Washer, Dryer
- Laundry: First Floor, Electric Dryer Hookup, Washer Hookup
Features
- Vaulted Ceiling(s), Center Hall
- Flooring: Tile, Carpet, Hardwood, Flooring - Hardwood
- Windows: Picture
- Basement: Full,Walk-Out Access
- Number of fireplaces: 1
- Fireplace features: Living Room
Interior area
- Total structure area: 2,200
- Total interior livable area: 2,200 sqft
- Finished area above ground: 2,200
Property
Parking
- Total spaces: 6
- Parking features: Attached, Off Street
- Attached garage spaces: 2
- Uncovered spaces: 4
Features
- Patio & porch: Porch, Deck - Wood, Patio
- Exterior features: Porch, Deck - Wood, Patio, Gazebo
- Fencing: Fenced/Enclosed
Lot
- Size: 0.28 Acres
Details
- Additional structures: Gazebo
- Parcel number: M:38 B:02 L:95 U:00,4872165
- Zoning: R-1
Construction
Type & style
- Home type: SingleFamily
- Architectural style: Colonial
- Property subtype: Single Family Residence
Materials
- Foundation: Concrete Perimeter
- Roof: Shingle
Condition
- Year built: 2012
Utilities & green energy
- Electric: 200+ Amp Service
- Sewer: Public Sewer
- Water: Public
- Utilities for property: for Gas Range, for Electric Dryer, Washer Hookup
Community & HOA
Community
- Features: Shopping, Park, Walk/Jog Trails, Medical Facility, Highway Access, House of Worship, Public School
HOA
- Has HOA: No
Location
- Region: Woburn
Financial & listing details
- Price per square foot: $522/sqft
- Tax assessed value: $1,057,500
- Annual tax amount: $9,676
- Date on market: 10/1/2026
Estimated market value
$1,134,900
$1.08M - $1.19M
$5,212/mo
Price history
| Date | Event | Price |
|---|---|---|
| 10/1/2026 | Listed for sale | $1,149,000+114.5%$522/sqft |
Source: MLS PIN #73585641 Report a problem | ||
| 1/11/2013 | Sold | $535,700$244/sqft |
Source: Public Record Report a problem | ||
Public tax history
| Year | Property taxes | Tax assessment |
|---|---|---|
| 2025 | $8,526 +10.5% | $998,400 +4.3% |
| 2024 | $7,713 +2.5% | $956,900 +10.7% |
| 2023 | $7,522 +2.1% | $864,600 +9.6% |
| 2022 | $7,369 +4.1% | $789,000 +3.9% |
| 2021 | $7,082 +4.2% | $759,100 +4.1% |
| 2020 | $6,799 +2.8% | $729,500 +4.8% |
| 2019 | $6,615 +4.2% | $696,300 +8.4% |
| 2018 | $6,350 +7.3% | $642,100 +7.8% |
| 2017 | $5,920 +4.5% | $595,600 +5.6% |
| 2016 | $5,666 +2.8% | $563,800 +4% |
| 2015 | $5,511 +3.3% | $541,900 +6.1% |
| 2014 | $5,333 +219.3% | $510,800 +218.1% |
| 2013 | $1,670 | $160,600 |
Find assessor info on the county website
Monthly payment
Est. payment
Payment breakdown
Explore the cost of this home by adjusting the details. Changes won't be saved.Climate risks
Neighborhood: 01801


Similar homes
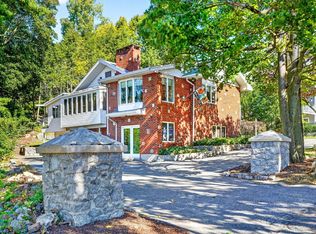
- $1,138,0005 bd5 ba2.7k sqft39 Buckman St, Woburn, MA 01801For Sale
 MLS ID #73588373, Mary L. Lawton, Lawton Real Estate, Inc. MLS PIN
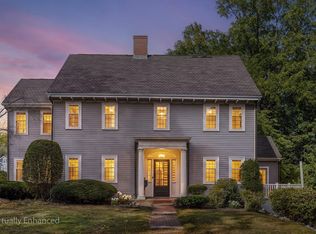
 - $1,175,0004 bd3 ba3.1k sqft133R Pleasant St, Woburn, MA 01801For Sale
 MLS ID #73587586, Joseph Pollack, Redfin Corp.. MLS PIN
 - $849,5004 bd3 ba1.9k sqft18 Sturgis St, Woburn, MA 01801For Sale
 MLS ID #73587413, Stephanie Lachapelle Group, Compass. MLS PIN
 - $1,299,0005 bd4 ba2.9k sqft8 Woods Hill Cir, Woburn, MA 01801For Sale
 MLS ID #73537851, Team Blue, ERA Key Realty Services. MLS PIN
