Welcome to this beautifully updated and meticulously maintained 3-4 bedroom, 2 full bath home, perfectly blending timeless charm with modern amenities. An inviting farmer’s porch sets the tone for this wonderful property, situated on an expansive, level lot offering exceptional space for outdoor enjoyment. The main level features a spacious family room with a gas fireplace, custom built-ins, and a convenient desk area. French doors lead to an elegant dining room with classic chair rail detailing. The stunning, newly renovated modern kitchen features stylish finishes, stainless steel appliances, and thoughtfully designed space for everyday living. A beautifully updated full bath and versatile room office/bedroom with a new walk-in closet complete the first floor. Upstairs offers three bedrooms with hardwood floors, an updated full bath, and a charming office nook. Additional improvements new mini-split systems throughout, and an EV charger. Enjoy the oversized screened-in porch overlooking the expansive, level backyard, perfect for relaxing or entertaining. A detached oversized garage provides additional storage, while the lower level offers excellent potential for future use and duplex potential.Ideally located in Winchester's desirable Muraco Elementary School district, this move-in-ready home offers an exceptional combination of charm, comfort, and modern convenience!
For sale
$1,299,000
39 Forest St, Winchester, MA 01890
3beds
2,350sqft
Single Family Residence
Built in 1900
0.26 Acres Lot
$1,274,500 Zestimate®
$553/sqft
$-- HOA
What's special
Stylish finishesCharming office nookStainless steel appliancesFrench doorsCustom built-insConvenient desk area
- 2 days
- 629
- 55
Zillow last checked:
Listing updated:
Listed by:
Danielle Storella 978-290-9764,
Berkshire Hathaway HomeServices Commonwealth Real Estate 781-729-7777
Source: MLS PIN,MLS#: 73588863
Facts & features
Interior
Bedrooms & bathrooms
- Bedrooms: 3
- Bathrooms: 2
- Full bathrooms: 2
- Main level bathrooms: 1
Primary bedroom
- Features: Flooring - Hardwood, Lighting - Pendant, Closet - Double
- Level: Second
- Area: 174.67
- Dimensions: 16 x 10.92
Bedroom 2
- Features: Closet, Flooring - Hardwood, Lighting - Overhead
- Level: Second
- Area: 142.96
- Dimensions: 12.17 x 11.75
Bedroom 3
- Features: Closet, Flooring - Hardwood
- Level: Second
- Area: 104.5
- Dimensions: 9.5 x 11
Primary bathroom
- Features: Yes
Bathroom 1
- Features: Bathroom - Full, Bathroom - Tiled With Tub & Shower, Flooring - Stone/Ceramic Tile, Lighting - Sconce, Lighting - Overhead
- Level: Second
- Area: 40.89
- Dimensions: 5.33 x 7.67
Bathroom 2
- Features: Bathroom - With Shower Stall, Flooring - Stone/Ceramic Tile, Lighting - Sconce, Lighting - Overhead
- Level: Main,First
- Area: 48
- Dimensions: 8 x 6
Dining room
- Features: Flooring - Hardwood, French Doors, Chair Rail, Lighting - Pendant
- Level: Main,First
- Area: 199.85
- Dimensions: 15.08 x 13.25
Kitchen
- Features: Flooring - Hardwood, Window(s) - Bay/Bow/Box, Pantry, Countertops - Stone/Granite/Solid, Kitchen Island, Cabinets - Upgraded, Exterior Access, Open Floorplan, Remodeled, Stainless Steel Appliances, Lighting - Sconce, Lighting - Overhead
- Level: Main,First
- Area: 257.36
- Dimensions: 18.17 x 14.17
Living room
- Features: Flooring - Hardwood, Lighting - Overhead
- Level: Main,First
- Area: 288.17
- Dimensions: 22.17 x 13
Office
- Features: Closet - Walk-in, Closet/Cabinets - Custom Built, Flooring - Hardwood, Lighting - Overhead
- Level: First
- Area: 151.04
- Dimensions: 12.5 x 12.08
Heating
- Baseboard, Natural Gas, Ductless
Cooling
- Ductless
Appliances
- Included: Gas Water Heater, Range, Dishwasher, Disposal, Refrigerator, Washer, Dryer
- Laundry: Gas Dryer Hookup, Washer Hookup, In Basement
Features
- Walk-In Closet(s), Closet/Cabinets - Custom Built, Lighting - Overhead, Ceiling Fan(s), Office, Sun Room, Foyer, Internet Available - Unknown
- Flooring: Tile, Hardwood, Flooring - Hardwood
- Doors: French Doors
- Windows: Skylight, Stained Glass, Storm Window(s), Screens
- Basement: Full,Partially Finished,Bulkhead,Concrete
- Number of fireplaces: 1
- Fireplace features: Living Room
Interior area
- Total structure area: 2,350
- Total interior livable area: 2,350 sqft
- Finished area above ground: 1,810
- Finished area below ground: 540
Video & virtual tour
Property
Parking
- Total spaces: 8
- Parking features: Detached, Paved Drive, Off Street, Paved
- Garage spaces: 2
- Uncovered spaces: 6
Features
- Patio & porch: Porch, Screened
- Exterior features: Porch, Porch - Screened, Decorative Lighting, Screens, Garden
Lot
- Size: 0.26 Acres
- Features: Level
Details
- Parcel number: M:0012 B:0083 L:0000,897807
- Zoning: RG
Construction
Type & style
- Home type: SingleFamily
- Architectural style: Farmhouse
- Property subtype: Single Family Residence
Materials
- Brick
- Foundation: Concrete Perimeter, Stone
- Roof: Shingle
Condition
- Year built: 1900
Utilities & green energy
- Electric: 200+ Amp Service
- Sewer: Public Sewer
- Water: Public
- Utilities for property: for Gas Range, for Gas Oven, for Gas Dryer, Washer Hookup
Green energy
- Energy efficient items: Thermostat
Community & HOA
Community
- Features: Public Transportation, Shopping, Tennis Court(s), Park, Walk/Jog Trails, Golf, Bike Path, Conservation Area, Highway Access, House of Worship, Private School, Public School
HOA
- Has HOA: No
Location
- Region: Winchester
Financial & listing details
- Price per square foot: $553/sqft
- Tax assessed value: $1,114,800
- Annual tax amount: $12,352
- Date on market: 10/10/2026
Estimated market value
$1,274,500
$1.21M - $1.34M
$4,117/mo
Price history
| Date | Event | Price |
|---|---|---|
| 10/9/2026 | Listed for sale | $1,299,000+18.1%$553/sqft |
Source: MLS PIN #73588863 Report a problem | ||
| 4/28/2023 | Sold | $1,100,000+10.1%$468/sqft |
Source: MLS PIN #73082381 Report a problem | ||
| 2/28/2023 | Listed for sale | $999,000$425/sqft |
Source: MLS PIN #73082381 Report a problem | ||
Public tax history
| Year | Property taxes | Tax assessment |
|---|---|---|
| 2025 | $12,234 +5.5% | $1,103,200 +7.8% |
| 2024 | $11,599 +6.3% | $1,023,700 +10.8% |
| 2023 | $10,907 +0.8% | $924,300 +6.9% |
| 2022 | $10,817 +3.6% | $864,700 +6.2% |
| 2021 | $10,442 +3.6% | $813,900 |
| 2020 | $10,084 +13.4% | $813,900 +10.8% |
| 2019 | $8,892 +2.2% | $734,300 +2.8% |
| 2018 | $8,704 +9% | $714,000 +9.8% |
| 2017 | $7,986 +11.5% | $650,300 +6.1% |
| 2016 | $7,162 +1.5% | $613,200 +5.5% |
| 2015 | $7,055 +3.8% | $581,100 +8.3% |
| 2014 | $6,796 +4.3% | $536,800 +5.2% |
| 2013 | $6,514 +1.7% | $510,100 |
| 2012 | $6,402 +3.7% | $510,100 |
| 2011 | $6,172 +3.3% | $510,100 -1.8% |
| 2010 | $5,977 +2.1% | $519,300 |
| 2009 | $5,853 +3.6% | $519,300 -2.9% |
| 2008 | $5,651 +9.8% | $534,600 +7.3% |
| 2007 | $5,145 +2.4% | $498,100 +2.8% |
| 2006 | $5,023 +4.1% | $484,400 +4.6% |
| 2005 | $4,824 +7.3% | $463,000 +17.2% |
| 2004 | $4,495 -0.2% | $395,000 -0.2% |
| 2003 | $4,502 +11.7% | $395,600 +8.5% |
| 2002 | $4,031 +20.8% | $364,500 +38.7% |
| 2000 | $3,338 -5.6% | $262,800 +8.8% |
| 1999 | $3,536 | $241,500 |
Find assessor info on the county website
Monthly payment
Est. payment
Payment breakdown
Explore the cost of this home by adjusting the details. Changes won't be saved.Climate risks
Neighborhood: 01890
Nearby schools
Schools provided by the listing agent
- Elementary: Muraco Elementary School
- Middle: Mccall Middle School
- High: Winchester High School
Source: MLS PIN. This data may not be complete. We recommend contacting the local school district to confirm school assignments for this home.
Similar homes
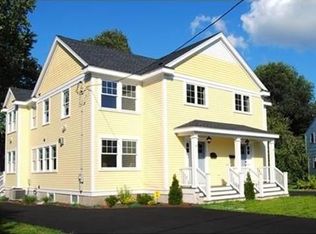
- $1,399,0005 bd2 ba2k sqft15 Lloyd St, Winchester, MA 01890For Sale
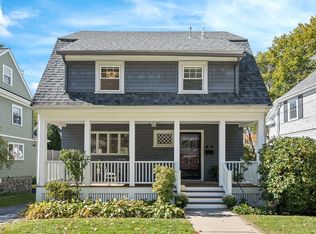 MLS ID #73588977, Kim Covino & Co. Team, Compass. MLS PIN
 - $1,195,0003 bd2 ba2.2k sqft4 Stone Ave, Winchester, MA 01890For Sale
 MLS ID #73582171, The Synergy Group, The Synergy Group. MLS PIN
 - $1,350,0004 bd3 ba2.6k sqft423 Washington St, Winchester, MA 01890For Sale
 MLS ID #73541775, Danielle Fleming, MA Properties. MLS PIN
 - $1,300,0004 bd3 ba2.6k sqft465 Washington St, Winchester, MA 01890For Sale
 MLS ID #73574928, The Pallotta Group, Gibson Sotheby's International Realty. MLS PIN
