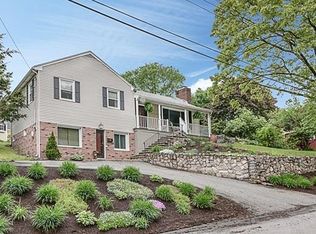
1st OPEN HOUSE! SUNDAY, OCTOBER 4th, 11:30am-1:00pm! Timeless New England charm meets prime Winchester living at 9 Priscilla Lane. Tucked along a quiet, tree-lined neighborhood on Winchester’s East side, this inviting 4-bedroom home offers the perfect balance of suburban tranquility, outdoor adventure, and seamless connectivity.Inside, the sun-drenched home features rich hardwood floors, a gorgeous kitchen, wood burning fireplace, flexible living areas, and an intuitive layout designed for both daily relaxation and effortless entertaining. Step outside to an expansive, private backyard—a sunlit haven perfect for weekend barbecues, garden projects, or crisp New England evenings.Outdoor enthusiasts will love living moments away from the endless hiking, trail running, and scenic escapes of the Middlesex Fells Reservation. For commuters, rapid access to I-93 and Route 128/I-95, combined with nearby Commuter Rail stations, makes reaching Boston, Cambridge, or local tech hubs exceptionally fast and direct. Complete with proximity to top-rated Winchester public schools and vibrant downtown dining and shops, this property delivers the quintessential North Shore lifestyle in an unmatched location. MAKE 9 PRISCILLA LANE YOUR HOME TODAY!
For sale
$1,325,000
9 Priscilla Ln, Winchester, MA 01890
4beds
1,922sqft
Single Family Residence
Built in 1942
10,115 Square Feet Lot
$1,307,700 Zestimate®
$689/sqft
$-- HOA
What's special
Wood burning fireplaceRich hardwood floorsQuiet tree-lined neighborhoodExpansive private backyardSun-drenched homeGorgeous kitchen
- 55 days
- 1,174
- 65
Likely to sell faster than
Zillow last checked:
Listing updated:
Listed by:
Robert Del Greco 781-820-5157,
Compass 617-206-3333
Source: MLS PIN,MLS#: 73579538
Facts & features
Interior
Bedrooms & bathrooms
- Bedrooms: 4
- Bathrooms: 2
- Full bathrooms: 2
- Main level bathrooms: 1
Primary bedroom
- Features: Closet, Flooring - Wall to Wall Carpet, Closet - Double
- Level: Second
- Area: 286
- Dimensions: 22 x 13
Bedroom 2
- Features: Closet, Flooring - Wall to Wall Carpet, Closet - Double
- Level: Second
- Area: 224
- Dimensions: 16 x 14
Bedroom 3
- Features: Closet, Flooring - Wall to Wall Carpet
- Level: Second
- Area: 200
- Dimensions: 20 x 10
Bedroom 4
- Features: Closet, Flooring - Hardwood, Lighting - Overhead
- Level: First
- Area: 143
- Dimensions: 13 x 11
Primary bathroom
- Features: No
Bathroom 1
- Features: Bathroom - Full, Bathroom - With Tub & Shower, Flooring - Stone/Ceramic Tile
- Level: Main,First
- Area: 48
- Dimensions: 8 x 6
Bathroom 2
- Features: Bathroom - Full, Bathroom - With Tub & Shower, Closet - Linen, Flooring - Stone/Ceramic Tile, Countertops - Stone/Granite/Solid, Lighting - Overhead
- Level: Second
- Area: 70
- Dimensions: 10 x 7
Dining room
- Features: Closet/Cabinets - Custom Built, Flooring - Hardwood, Chair Rail, Open Floorplan, Lighting - Overhead, Crown Molding
- Level: Main,First
- Area: 126
- Dimensions: 14 x 9
Kitchen
- Features: Flooring - Hardwood, Dining Area, Countertops - Stone/Granite/Solid, Breakfast Bar / Nook, Country Kitchen, Exterior Access, Open Floorplan, Recessed Lighting, Stainless Steel Appliances, Gas Stove
- Level: Main,First
- Area: 196
- Dimensions: 14 x 14
Living room
- Features: Flooring - Hardwood, Lighting - Sconce, Crown Molding
- Level: Main,First
- Area: 260
- Dimensions: 20 x 13
Heating
- Baseboard, Hot Water, Natural Gas
Cooling
- Wall Unit(s), Ductless
Appliances
- Included: Water Heater, Range, Dishwasher, Microwave, Refrigerator
- Laundry: In Basement, Gas Dryer Hookup, Washer Hookup
Features
- Lighting - Overhead, Crown Molding, Study, Sun Room, Foyer, Entry Hall
- Flooring: Tile, Carpet, Hardwood, Flooring - Hardwood
- Basement: Full,Interior Entry,Garage Access,Bulkhead,Sump Pump,Concrete
- Number of fireplaces: 1
- Fireplace features: Living Room
Interior area
- Total structure area: 1,922
- Total interior livable area: 1,922 sqft
- Finished area above ground: 1,922
Property
Parking
- Total spaces: 4
- Parking features: Attached, Under, Garage Door Opener, Paved Drive, Off Street, Paved
- Attached garage spaces: 1
- Uncovered spaces: 3
Features
- Patio & porch: Patio
- Exterior features: Patio, Rain Gutters, Storage
Lot
- Size: 10,115 Square Feet
Details
- Parcel number: M:0006 B:0054 L:0000,895811
- Zoning: RDB
- Other equipment: Intercom
Construction
Type & style
- Home type: SingleFamily
- Architectural style: Cape
- Property subtype: Single Family Residence
Materials
- Frame
- Foundation: Block
- Roof: Shingle
Condition
- Year built: 1942
Utilities & green energy
- Electric: Circuit Breakers, 200+ Amp Service
- Sewer: Public Sewer
- Water: Public
- Utilities for property: for Gas Range, for Gas Oven, for Gas Dryer, Washer Hookup
Community & HOA
Community
- Features: Public Transportation, Shopping, Park, Walk/Jog Trails, Golf, Medical Facility, Highway Access, House of Worship, Public School, T-Station
- Subdivision: East Side
HOA
- Has HOA: No
Location
- Region: Winchester
Financial & listing details
- Price per square foot: $689/sqft
- Tax assessed value: $1,242,000
- Annual tax amount: $13,761
- Date on market: 9/18/2026
- Road surface type: Paved
Estimated market value
$1,307,700
$1.24M - $1.37M
$5,278/mo
Price history
| Date | Event | Price |
|---|---|---|
| 9/18/2026 | Listed for sale | $1,325,000+728.1%$689/sqft |
Source: MLS PIN #73579538 Report a problem | ||
| 12/3/1991 | Sold | $160,000$83/sqft |
Source: Public Record Report a problem | ||
Public tax history
| Year | Property taxes | Tax assessment |
|---|---|---|
| 2025 | $13,685 +3.5% | $1,234,000 +5.8% |
| 2024 | $13,218 +6.5% | $1,166,600 +10.9% |
| 2023 | $12,410 +0.6% | $1,051,700 +6.7% |
| 2022 | $12,330 +10.5% | $985,600 +13.3% |
| 2021 | $11,160 +7.6% | $869,800 +4% |
| 2020 | $10,367 +11.1% | $836,700 +8.6% |
| 2019 | $9,331 +4.3% | $770,500 +5% |
| 2018 | $8,944 +5.9% | $733,700 +6.7% |
| 2017 | $8,447 +6.6% | $687,900 +1.4% |
| 2016 | $7,923 +10.8% | $678,300 +15.2% |
| 2015 | $7,148 +9% | $588,800 +13.7% |
| 2014 | $6,558 +0.3% | $518,000 +1.2% |
| 2013 | $6,536 +1.8% | $511,800 |
| 2012 | $6,423 +3.7% | $511,800 |
| 2011 | $6,193 0% | $511,800 -4.9% |
| 2010 | $6,194 +2.1% | $538,100 |
| 2009 | $6,064 +3.1% | $538,100 -3.3% |
| 2008 | $5,880 +6.6% | $556,300 +4.2% |
| 2007 | $5,517 +2.7% | $534,100 +3.1% |
| 2006 | $5,374 +4.8% | $518,200 +5.3% |
| 2005 | $5,126 +9.1% | $491,900 +19.2% |
| 2004 | $4,698 +2.8% | $412,800 +2.8% |
| 2003 | $4,571 +15.7% | $401,700 +12.4% |
| 2002 | $3,952 +14.6% | $357,300 +34.7% |
| 2000 | $3,448 -5.6% | $265,300 +6.3% |
| 1999 | $3,653 | $249,500 |
Find assessor info on the county website
Monthly payment
Est. payment
Payment breakdown
Explore the cost of this home by adjusting the details. Changes won't be saved.Climate risks
Neighborhood: 01890
Nearby schools
Schools provided by the listing agent
- Elementary: Lincoln
- Middle: Mccall
- High: Winchester High
Source: MLS PIN. This data may not be complete. We recommend contacting the local school district to confirm school assignments for this home.


Similar homes
- $1,449,0004 bd3 ba2.8k sqft15 Madison Ave W, Winchester, MA 01890For Sale
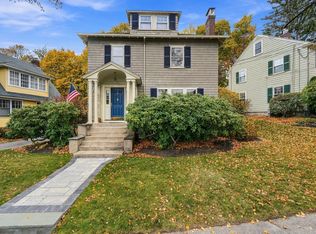 MLS ID #73599772, Andersen Group Realty, Keller Williams Realty Boston Northwest. MLS PIN
- $1,295,0005 bd3 ba2.3k sqft114 S Border Rd, Medford, MA 02155For Sale
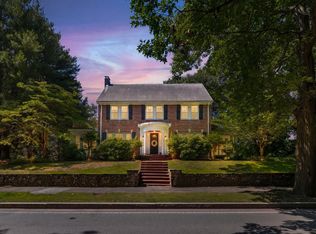 MLS ID #73574308, Scott Cutler, REMAX Andrew Realty Services. MLS PIN
- $1,049,0004 bd3 ba2.4k sqft24 Richardson St, Winchester, MA 01890For Sale
 MLS ID #73571480, Andersen Group Realty, Keller Williams Realty Boston Northwest. MLS PIN
- $1,450,0004 bd4 ba2.3k sqft6 Burbank Rd, Medford, MA 02155For Sale
 MLS ID #73594558, Arquimides Chinchilla, Perlera Real Estate. MLS PIN
