A distinctive new construction home where exceptional scale, thoughtful design, and refined finishes come together. Offering approximately 6,500 sq ft of beautifully finished living space, 8 Priscilla Ln was designed to feel impressive yet inviting. Soaring ceilings, graceful archways, and a dramatic two-story living room establish the home's architectural character, while an open, flowing layout is equally suited for everyday living and entertaining. At the heart of the home, the chef's kitchen features custom cabinetry, Thermador appliances, an oversized island, and a spacious walk-in pantry. The primary suite is a true retreat with a spa-inspired bath and generous walk-in closet, while multiple additional bedrooms offer the privacy of en suite baths. Downstairs, ceilings exceeding 10 feet elevate an expansive finished lower level with tremendous flexibility for a media room, gym, au pair or guest accommodations, or additional living space. Designed by Salt and Stone Co. and complete with a two-car garage, this is a home defined by craftsmanship, presence, and details rarely found in new construction.
For sale
$2,995,000
8 Priscilla Ln, Winchester, MA 01890
5beds
6,500sqft
Single Family Residence
Built in 2026
10,000 Square Feet Lot
$2,885,600 Zestimate®
$461/sqft
$-- HOA
What's special
Graceful archwaysTwo-car garageOpen flowing layoutGenerous walk-in closetSpa-inspired bathOversized islandSpacious walk-in pantry
- 13 days
- 715
- 43
Zillow last checked:
Listing updated:
Listed by:
The Pezzano Group 617-913-2730,
Rise Signature Homes 617-383-5659
Source: MLS PIN,MLS#: 73574330
Facts & features
Interior
Bedrooms & bathrooms
- Bedrooms: 5
- Bathrooms: 6
- Full bathrooms: 5
- 1/2 bathrooms: 1
- Main level bedrooms: 1
Primary bedroom
- Features: Bathroom - Full, Vaulted Ceiling(s), Walk-In Closet(s), Flooring - Hardwood, Window(s) - Picture, Balcony - Exterior, Recessed Lighting, Lighting - Sconce, Crown Molding, Decorative Molding
- Level: Second
- Area: 296.67
- Dimensions: 14.83 x 20
Bedroom 2
- Features: Bathroom - Full, Closet, Flooring - Hardwood, Window(s) - Picture, Recessed Lighting
- Level: Main,First
- Area: 283.11
- Dimensions: 16.33 x 17.33
Bedroom 3
- Features: Bathroom - Full, Closet, Flooring - Hardwood, Window(s) - Picture, Recessed Lighting
- Level: Second
- Area: 283.11
- Dimensions: 16.33 x 17.33
Bedroom 4
- Features: Walk-In Closet(s), Flooring - Hardwood, Recessed Lighting
- Level: Second
- Area: 186.08
- Dimensions: 14.5 x 12.83
Bedroom 5
- Features: Closet, Flooring - Hardwood, Window(s) - Picture, Recessed Lighting
- Level: Second
- Area: 192.29
- Dimensions: 16.25 x 11.83
Bathroom 1
- Features: Bathroom - Full
- Level: Basement
- Area: 52.96
- Dimensions: 5.17 x 10.25
Bathroom 2
- Features: Bathroom - Half
- Level: First
- Area: 27.81
- Dimensions: 7.58 x 3.67
Bathroom 3
- Level: First
- Area: 43.06
- Dimensions: 5.17 x 8.33
Dining room
- Features: Flooring - Hardwood, Window(s) - Picture, Recessed Lighting
- Level: First
- Area: 229.78
- Dimensions: 16.92 x 13.58
Family room
- Features: Bathroom - Full, Closet, Flooring - Laminate, Window(s) - Bay/Bow/Box, Window(s) - Picture, Wet Bar, Recessed Lighting
- Level: Basement
- Area: 1048.37
- Dimensions: 45.42 x 23.08
Kitchen
- Features: Flooring - Hardwood, Window(s) - Picture, Dining Area, Kitchen Island, Open Floorplan, Recessed Lighting, Remodeled, Wine Chiller
- Level: Main,First
- Area: 260.19
- Dimensions: 17.25 x 15.08
Living room
- Features: Vaulted Ceiling(s), Flooring - Hardwood, Deck - Exterior, Exterior Access, Open Floorplan, Recessed Lighting, Slider, Lighting - Pendant, Crown Molding
- Level: Main,First
- Area: 644
- Dimensions: 28 x 23
Heating
- Forced Air, Heat Pump
Cooling
- Central Air
Appliances
- Included: Electric Water Heater, Range, Dishwasher, Disposal, Microwave, Refrigerator, Range Hood
- Laundry: Washer Hookup, Second Floor, Electric Dryer Hookup
Features
- Bathroom - Full, Bathroom - Double Vanity/Sink, Bathroom - Tiled With Tub & Shower, Recessed Lighting, Lighting - Sconce, Bathroom, Foyer, Wet Bar
- Flooring: Hardwood, Flooring - Stone/Ceramic Tile
- Doors: Insulated Doors
- Windows: Bay/Bow/Box, Insulated Windows
- Basement: Finished
- Number of fireplaces: 1
- Fireplace features: Living Room
Interior area
- Total structure area: 6,500
- Total interior livable area: 6,500 sqft
- Finished area above ground: 5,500
- Finished area below ground: 1,000
Property
Parking
- Total spaces: 6
- Parking features: Attached, Off Street, Paved
- Attached garage spaces: 2
- Uncovered spaces: 4
Features
- Patio & porch: Porch, Deck, Deck - Composite
- Exterior features: Porch, Deck, Deck - Composite, Balcony, Rain Gutters, Professional Landscaping, Sprinkler System, Decorative Lighting
Lot
- Size: 10,000 Square Feet
- Features: Level
Details
- Parcel number: 895806
- Zoning: 0
Construction
Type & style
- Home type: SingleFamily
- Architectural style: Colonial
- Property subtype: Single Family Residence
Materials
- Foundation: Concrete Perimeter
- Roof: Shingle
Condition
- Year built: 2026
Utilities & green energy
- Sewer: Public Sewer
- Water: Public
- Utilities for property: for Electric Range, for Electric Dryer
Community & HOA
Community
- Features: Public Transportation, Shopping, Park, Walk/Jog Trails, Medical Facility, Conservation Area, Highway Access, House of Worship, Public School, T-Station
HOA
- Has HOA: No
Location
- Region: Winchester
Financial & listing details
- Price per square foot: $461/sqft
- Tax assessed value: $1,173,600
- Annual tax amount: $13,015
- Date on market: 9/9/2026
Estimated market value
$2,885,600
$2.74M - $3.03M
$4,165/mo
Price history
| Date | Event | Price |
|---|---|---|
| 9/9/2026 | Listed for sale | $2,995,000-4.9%$461/sqft |
Source: MLS PIN #73574330 Report a problem | ||
| 8/19/2026 | Listing removed | $3,149,000$484/sqft |
Source: MLS PIN #73513501 Report a problem | ||
| 6/16/2026 | Price change | $3,149,000-3.1%$484/sqft |
Source: MLS PIN #73513501 Report a problem | ||
| 5/6/2026 | Listed for sale | $3,250,000$500/sqft |
Source: MLS PIN #73513501 Report a problem | ||
| 12/4/2025 | Listing removed | $3,250,000$500/sqft |
Source: MLS PIN #73445475 Report a problem | ||
| 10/20/2025 | Listed for sale | $3,250,000+225%$500/sqft |
Source: MLS PIN #73445475 Report a problem | ||
| 10/3/2024 | Sold | $1,000,000+1890.8%$154/sqft |
Source: Public Record Report a problem | ||
| 11/14/2005 | Sold | $50,232$8/sqft |
Source: Public Record Report a problem | ||
Public tax history
| Year | Property taxes | Tax assessment |
|---|---|---|
| 2025 | $13,015 +4% | $1,173,600 +6.2% |
| 2024 | $12,516 +6.9% | $1,104,700 +11.3% |
| 2023 | $11,709 +1.1% | $992,300 +7.2% |
| 2022 | $11,582 +11.5% | $925,800 +14.4% |
| 2021 | $10,385 +8% | $809,400 +4.3% |
| 2020 | $9,616 +11.9% | $776,100 +9.4% |
| 2019 | $8,593 +4.4% | $709,600 +5.1% |
| 2018 | $8,229 +5.6% | $675,100 +6.4% |
| 2017 | $7,790 +6.3% | $634,400 +1.1% |
| 2016 | $7,328 +4.1% | $627,400 +8.2% |
| 2015 | $7,040 +9.2% | $579,900 +13.9% |
| 2014 | $6,446 +0.2% | $509,200 +1.1% |
| 2013 | $6,431 +1.8% | $503,600 |
| 2012 | $6,320 +3.7% | $503,600 |
| 2011 | $6,094 0% | $503,600 -4.9% |
| 2010 | $6,097 +2.1% | $529,700 |
| 2009 | $5,970 +3.1% | $529,700 -3.3% |
| 2008 | $5,792 +6.7% | $548,000 +4.3% |
| 2007 | $5,426 +3% | $525,300 +3.4% |
| 2006 | $5,266 +5% | $507,800 +5.5% |
| 2005 | $5,016 +9% | $481,400 +19.1% |
| 2004 | $4,601 +2.7% | $404,300 +2.7% |
| 2003 | $4,478 +12.1% | $393,500 +9% |
| 2002 | $3,994 +11.9% | $361,100 +32.3% |
| 2000 | $3,570 -5.6% | $273,000 +5.7% |
| 1999 | $3,782 | $258,300 |
Find assessor info on the county website
Monthly payment
Est. payment
Payment breakdown
Explore the cost of this home by adjusting the details. Changes won't be saved.Climate risks
Neighborhood: 01890
Nearby schools
Schools provided by the listing agent
- Elementary: Lincoln
- Middle: Winchester
- High: Winchester
Source: MLS PIN. This data may not be complete. We recommend contacting the local school district to confirm school assignments for this home.
Similar homes
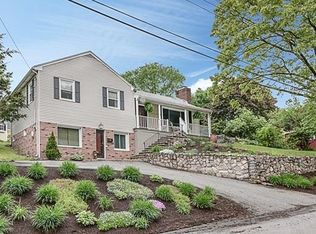
- $3,149,0007 bd8 ba8.5k sqft37 Mayflower Rd, Winchester, MA 01890For Sale
 MLS ID #73573670, Kim Covino & Co. Team, Compass. MLS PIN
 - $3,450,0006 bd5 ba5.7k sqft7 Hutchinson Rd, Winchester, MA 01890For Sale
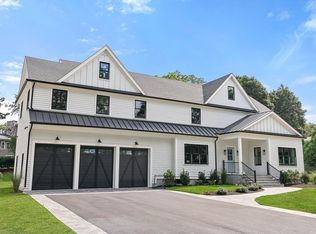 MLS ID #73561703, Kim Covino & Co. Team, Compass. MLS PIN
 - $2,999,0005 bd5 ba7.8k sqft4 Haywood Farm, Lynnfield, MA 01940For Sale
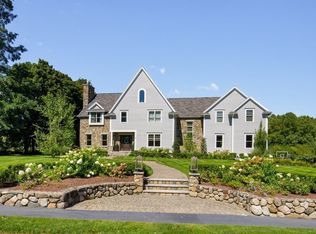 MLS ID #73575363, Louise Touchette Team, Coldwell Banker Realty - Lynnfield. MLS PIN
 - $3,600,0007 bd8 ba7.4k sqft11 Viking Rd, Winchester, MA 01890For Sale
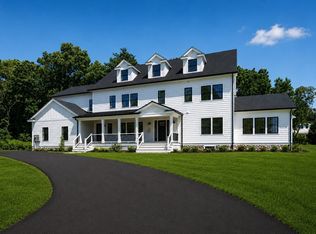 MLS ID #73556474, Post Advisory Group, Engel & Volkers Boston. MLS PIN
