A complete renovation brings fresh style & modern comfort to this 3 bed, 2.5 bath home, offering an inviting layout designed for the way we live today. The main level features a welcoming living room, spacious family room with fireplace, sun-filled dining room, & beautifully appointed kitchen that connects seamlessly to the surrounding spaces. A dedicated home office offers flexibility for working from home, while a convenient mudroom adds everyday practicality. Upstairs, the primary suite provides a private retreat, complemented by two additional bedrooms, a full bath, & second-floor laundry room. The oversized one-car garage offers additional storage space and potential for modification to accommodate two vehicles. Tucked away on a dead-end street, this home enjoys a convenient location near downtown Winchester's shops & restaurants, commuter rail, Lynch Elementary, Horn Pond, scenic trails, & easy access to Routes 93 & 95. Currently under construction with anticipated completion in Spring 2027. Renderings are for illustrative purposes; final details may vary. Plans available upon request.
For sale
$1,599,000
9 Watson Pl, Winchester, MA 01890
3beds
1,920sqft
Single Family Residence
Built in 2027
5,367 Square Feet Lot
$1,552,700 Zestimate®
$833/sqft
$-- HOA
What's special
Beautifully appointed kitchenConvenient mudroomDedicated home officeTwo additional bedroomsComplete renovationSecond-floor laundry roomSun-filled dining room
- 12 days
- 2,173
- 147
Zillow last checked:
Listing updated:
Listed by:
Pirani & Wile Group 617-584-4661,
Gibson Sotheby's International Realty 781-648-3500,
Julie Wile Fish 617-584-4661
Source: MLS PIN,MLS#: 73599800
Facts & features
Interior
Bedrooms & bathrooms
- Bedrooms: 3
- Bathrooms: 3
- Full bathrooms: 2
- 1/2 bathrooms: 1
Primary bedroom
- Features: Flooring - Hardwood
- Level: Second
- Area: 165
- Dimensions: 11 x 15
Bedroom 2
- Features: Flooring - Hardwood
- Level: Second
- Area: 110
- Dimensions: 10 x 11
Bedroom 3
- Features: Flooring - Hardwood
- Level: Second
- Area: 110
- Dimensions: 10 x 11
Primary bathroom
- Features: Yes
Bathroom 1
- Features: Bathroom - Half, Flooring - Stone/Ceramic Tile
- Level: First
Bathroom 2
- Features: Bathroom - Tiled With Tub & Shower, Flooring - Stone/Ceramic Tile
- Level: Second
- Area: 36
- Dimensions: 6 x 6
Bathroom 3
- Features: Bathroom - Tiled With Shower Stall, Flooring - Stone/Ceramic Tile
- Level: Second
Dining room
- Features: Flooring - Hardwood
- Level: First
- Area: 132
- Dimensions: 11 x 12
Family room
- Features: Flooring - Hardwood
- Level: First
- Area: 165
- Dimensions: 11 x 15
Kitchen
- Features: Flooring - Hardwood
- Level: First
- Area: 120
- Dimensions: 10 x 12
Living room
- Features: Flooring - Hardwood
- Level: First
- Area: 130
- Dimensions: 10 x 13
Office
- Features: Flooring - Hardwood
- Level: First
- Area: 72
- Dimensions: 6 x 12
Heating
- Forced Air, Natural Gas
Cooling
- Central Air
Appliances
- Included: Gas Water Heater, Range, Dishwasher, Disposal, Refrigerator
- Laundry: Flooring - Stone/Ceramic Tile, Second Floor
Features
- Home Office, Mud Room
- Flooring: Wood, Tile, Flooring - Hardwood, Flooring - Stone/Ceramic Tile
- Doors: Insulated Doors
- Windows: Insulated Windows
- Basement: Full
- Number of fireplaces: 1
Interior area
- Total structure area: 1,920
- Total interior livable area: 1,920 sqft
- Finished area above ground: 1,920
Property
Parking
- Total spaces: 3
- Parking features: Detached, Paved Drive, Off Street
- Garage spaces: 1
- Uncovered spaces: 2
Lot
- Size: 5,367 Square Feet
- Features: Level
Details
- Parcel number: M:0014 B:0223 L:0000,898554
- Zoning: RG
Construction
Type & style
- Home type: SingleFamily
- Architectural style: Bungalow
- Property subtype: Single Family Residence
Materials
- Frame
- Foundation: Concrete Perimeter, Stone
- Roof: Shingle
Condition
- Year built: 2027
Utilities & green energy
- Electric: 200+ Amp Service
- Sewer: Public Sewer
- Water: Public
Green energy
- Energy efficient items: Thermostat
Community & HOA
Community
- Features: Public Transportation, Shopping, Park, Walk/Jog Trails, Bike Path, Highway Access, Private School, Public School
HOA
- Has HOA: No
Location
- Region: Winchester
Financial & listing details
- Price per square foot: $833/sqft
- Tax assessed value: $759,700
- Annual tax amount: $8,417
- Date on market: 11/6/2026
Estimated market value
$1,552,700
$1.48M - $1.63M
$3,271/mo
Price history
| Date | Event | Price |
|---|---|---|
| 11/6/2026 | Listed for sale | $1,599,000+281.6%$833/sqft |
Source: MLS PIN #73599800 Report a problem | ||
| 8/19/2004 | Sold | $419,000+61.2%$218/sqft |
Source: Public Record Report a problem | ||
| 8/21/2003 | Sold | $259,900$135/sqft |
Source: Public Record Report a problem | ||
Public tax history
| Year | Property taxes | Tax assessment |
|---|---|---|
| 2025 | $8,049 +0.3% | $725,800 +2.5% |
| 2024 | $8,021 +2.9% | $707,900 +7.2% |
| 2023 | $7,792 +1.9% | $660,300 +8.1% |
| 2022 | $7,645 +9.5% | $611,100 +12.3% |
| 2021 | $6,981 +3.6% | $544,100 |
| 2020 | $6,741 +18.5% | $544,100 +15.8% |
| 2019 | $5,688 +2.6% | $469,700 +3.3% |
| 2018 | $5,544 +5.7% | $454,800 +6.5% |
| 2017 | $5,244 +4.9% | $427,000 -0.3% |
| 2016 | $5,000 -13.5% | $428,100 -10.1% |
| 2015 | $5,781 +5.9% | $476,200 +10.5% |
| 2014 | $5,458 +4% | $431,100 +4.9% |
| 2013 | $5,246 +5.4% | $410,800 +3.6% |
| 2012 | $4,977 +3.7% | $396,600 |
| 2011 | $4,799 +5.1% | $396,600 -0.1% |
| 2010 | $4,568 +2.1% | $396,900 |
| 2009 | $4,473 +4% | $396,900 -2.5% |
| 2008 | $4,301 +8% | $406,900 +5.6% |
| 2007 | $3,982 +2.5% | $385,500 +3% |
| 2006 | $3,883 +15.2% | $374,400 +15.7% |
| 2005 | $3,372 +5.3% | $323,600 +15% |
| 2004 | $3,202 +2.8% | $281,400 +2.9% |
| 2003 | $3,114 +12% | $273,600 +8.8% |
| 2002 | $2,780 +24.6% | $251,400 +45.7% |
| 2000 | $2,231 -5.6% | $172,500 +6.9% |
| 1999 | $2,363 | $161,400 |
Find assessor info on the county website
Monthly payment
Est. payment
Payment breakdown
Explore the cost of this home by adjusting the details. Changes won't be saved.Climate risks
Neighborhood: 01890
Nearby schools
Schools provided by the listing agent
- Elementary: Lynch
- Middle: Mccall
- High: Whs
Source: MLS PIN. This data may not be complete. We recommend contacting the local school district to confirm school assignments for this home.
Similar homes
- $919,0004 bd3 ba1.7k sqft258 Cross St, Winchester, MA 01890For Sale
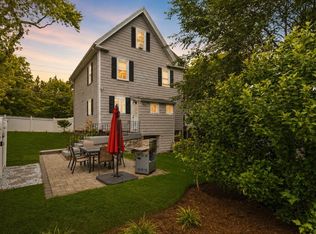 MLS ID #73575764, Justin Blankenship, Fiv Realty Co. MLS PIN
- $1,250,0004 bd3 ba2.6k sqft465 Washington St, Winchester, MA 01890For Sale
 MLS ID #73574928, The Pallotta Group, Gibson Sotheby's International Realty. MLS PIN
- $1,600,0003 bd3 ba2.5k sqft568 California St, Newton, MA 02460For Sale
 MLS ID #73600627, Vahe Haytayan, Vahe Haytayan. MLS PIN
- $1,535,0003 bd3 ba2.7k sqft54 Temple St, Arlington, MA 02476For Sale
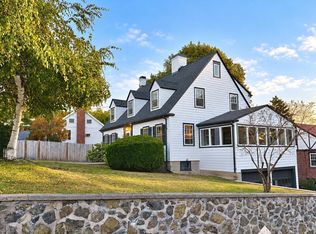 MLS ID #73594357, Stephanie Baldasaro, IAB Real Estate. MLS PIN
