Welcome to 15 Lloyd Street, ideally situated in one of Winchester’s most desirable downtown neighborhoods! This charming, recently updated colonial welcomes you with a newly constructed farmers porch & features 4- 5 bedrooms, 1.5 baths, and a flexible layout with plenty of space for everyday living, working from home, and entertaining. The inviting sun-drenched living room features high ceilings and opens to the dining room which has slider access to a large deck, along with an eat in kitchen, 1/2 bath and spacious entry foyer blending together to create a warm and welcoming home to enjoy. The second floor features 4 bedrooms including a spacious primary along with a full hall bath. An additional bedroom or recreation space and office add great bonus space on the third floor. Some recent 2024 updates include new roof, heating system/HVAC, new front porch, updated electrical, all new hardwood floors, new window and baseboard trim in LR/FR & more! Walk out lower level offers laundry area & provides potential for future expansion/ family, game room. Additional highlights include a detached garage, off-street parking, and lovely yard to enjoy. Conveniently located in the heart of downtown Winchester close to parks, public transportation, and all that Winchester has to offer. This is a wonderful opportunity to enjoy the charm and convenience of this great home located in one of the town’s most sought-after neighborhoods! **Open houses Saturday & Sunday please stop by!**
Pending
$1,399,000
15 Lloyd St, Winchester, MA 01890
5beds
2,071sqft
Single Family Residence
Built in 1900
4,992 Square Feet Lot
$1,543,200 Zestimate®
$676/sqft
$-- HOA
What's special
Detached garageAll new hardwood floorsLovely yard to enjoyNewly constructed farmers porchOff-street parkingHigh ceilings
- 40 days
- 332
- 12
Likely to sell faster than
Zillow last checked:
Listing updated:
Listed by:
Kim Covino & Co. Team 781-249-3854,
Compass 781-219-0313
Source: MLS PIN,MLS#: 73588977
Facts & features
Interior
Bedrooms & bathrooms
- Bedrooms: 5
- Bathrooms: 2
- Full bathrooms: 1
- 1/2 bathrooms: 1
Primary bedroom
- Features: Closet, Flooring - Hardwood, Lighting - Overhead
- Level: Second
- Area: 221
- Dimensions: 17 x 13
Bedroom 2
- Features: Closet, Flooring - Hardwood, Lighting - Overhead
- Level: Second
- Area: 156
- Dimensions: 13 x 12
Bedroom 3
- Features: Closet, Flooring - Hardwood, Lighting - Overhead
- Level: Second
- Area: 117
- Dimensions: 13 x 9
Bedroom 4
- Features: Closet, Flooring - Hardwood, Lighting - Overhead
- Level: Second
- Area: 104
- Dimensions: 13 x 8
Bedroom 5
- Features: Closet, Lighting - Overhead
- Level: Third
- Area: 224
- Dimensions: 16 x 14
Bathroom 1
- Features: Bathroom - Half
- Level: First
- Area: 28
- Dimensions: 7 x 4
Bathroom 2
- Features: Bathroom - Full
- Level: Second
- Area: 63
- Dimensions: 9 x 7
Dining room
- Features: Flooring - Hardwood, Deck - Exterior, Exterior Access, Recessed Lighting, Slider, Lighting - Overhead
- Level: First
- Area: 224
- Dimensions: 16 x 14
Kitchen
- Features: Bathroom - Half, Flooring - Hardwood, Deck - Exterior, Exterior Access, Lighting - Overhead
- Level: First
- Area: 169
- Dimensions: 13 x 13
Living room
- Features: Flooring - Hardwood, Balcony / Deck, Recessed Lighting, Slider
- Level: First
- Area: 196
- Dimensions: 14 x 14
Office
- Features: Flooring - Hardwood
- Level: Third
- Area: 117
- Dimensions: 13 x 9
Heating
- Forced Air, Natural Gas
Cooling
- Central Air
Appliances
- Included: Range, Dishwasher, Disposal, Microwave, Refrigerator, Freezer
- Laundry: In Basement
Features
- Home Office
- Flooring: Hardwood, Flooring - Hardwood
- Windows: Insulated Windows
- Basement: Full,Walk-Out Access,Interior Entry,Unfinished
- Has fireplace: No
Interior area
- Total structure area: 2,071
- Total interior livable area: 2,071 sqft
- Finished area above ground: 2,071
- Finished area below ground: 690
Property
Parking
- Total spaces: 4
- Parking features: Detached, Garage Door Opener, Paved Drive, Paved
- Garage spaces: 1
- Uncovered spaces: 3
Features
- Patio & porch: Porch, Deck - Wood
- Exterior features: Porch, Deck - Wood, Rain Gutters
- Waterfront features: Lake/Pond, 1/2 to 1 Mile To Beach, Beach Ownership(Public)
Lot
- Size: 4,992 Square Feet
Details
- Parcel number: M:0008 B:0098 L:0000,896629
- Zoning: RDB
Construction
Type & style
- Home type: SingleFamily
- Architectural style: Colonial
- Property subtype: Single Family Residence
Materials
- Frame
- Foundation: Stone
- Roof: Shingle
Condition
- Year built: 1900
Utilities & green energy
- Electric: 200+ Amp Service
- Sewer: Public Sewer
- Water: Public
- Utilities for property: for Gas Range
Community & HOA
Community
- Features: Public Transportation, Shopping, Tennis Court(s), Park, Walk/Jog Trails, Golf, Medical Facility, Laundromat, Bike Path, Conservation Area, Highway Access, House of Worship, Public School, T-Station
- Subdivision: Downtown neighborhood location
HOA
- Has HOA: No
Location
- Region: Winchester
Financial & listing details
- Price per square foot: $676/sqft
- Tax assessed value: $1,233,000
- Annual tax amount: $13,662
- Date on market: 10/9/2026
Estimated market value
$1,543,200
$1.40M - $1.70M
$5,573/mo
Price history
| Date | Event | Price |
|---|---|---|
| 10/29/2026 | Pending sale | $1,399,000$676/sqft |
Source: MLS PIN #73588977 Report a problem | ||
| 10/21/2026 | Contingent | $1,399,000$676/sqft |
Source: MLS PIN #73588977 Report a problem | ||
| 10/9/2026 | Listed for sale | $1,399,000+19.6%$676/sqft |
Source: MLS PIN #73588977 Report a problem | ||
| 9/15/2021 | Contingent | $1,170,000$565/sqft |
Source: MLS PIN #72886275 Report a problem | ||
| 8/25/2021 | Listed for sale | $1,170,000$565/sqft |
Source: MLS PIN #72886275 Report a problem | ||
Public tax history
| Year | Property taxes | Tax assessment |
|---|---|---|
| 2025 | $13,569 +5.7% | $1,223,500 +8% |
| 2024 | $12,835 +1.9% | $1,132,800 +6.1% |
| 2023 | $12,594 +6% | $1,067,300 +12.3% |
| 2022 | $11,885 +3.1% | $950,000 +5.7% |
| 2021 | $11,526 +3.5% | $898,400 |
| 2020 | $11,131 +11.5% | $898,400 +8.9% |
| 2019 | $9,986 +1% | $824,600 +1.6% |
| 2018 | $9,892 +1.9% | $811,500 +2.6% |
| 2017 | $9,709 +6.7% | $790,600 +1.5% |
| 2016 | $9,101 +3.5% | $779,200 +7.6% |
| 2015 | $8,789 +7.9% | $724,000 +12.5% |
| 2014 | $8,147 +0.4% | $643,500 +1.3% |
| 2013 | $8,112 +1.8% | $635,200 |
| 2012 | $7,972 +3.7% | $635,200 |
| 2011 | $7,686 +4.9% | $635,200 -0.2% |
| 2010 | $7,327 +2.1% | $636,600 |
| 2009 | $7,174 +3.5% | $636,600 -2.9% |
| 2008 | $6,931 +5.5% | $655,700 +3.1% |
| 2007 | $6,572 +2.5% | $636,200 +2.9% |
| 2006 | $6,410 +4.4% | $618,100 +4.9% |
| 2005 | $6,141 +10.1% | $589,300 +20.3% |
| 2004 | $5,576 +2.8% | $490,000 +2.8% |
| 2003 | $5,426 +14.1% | $476,800 +10.9% |
| 2002 | $4,755 +17.1% | $429,900 +33.7% |
| 2000 | $4,060 -5.6% | $321,600 +9.5% |
| 1999 | $4,301 | $293,800 |
Find assessor info on the county website
Monthly payment
Est. payment
Payment breakdown
Explore the cost of this home by adjusting the details. Changes won't be saved.Climate risks
Neighborhood: 01890
Nearby schools
Schools provided by the listing agent
- Elementary: Lincoln
- Middle: Mccall
- High: Whs
Source: MLS PIN. This data may not be complete. We recommend contacting the local school district to confirm school assignments for this home.


Similar homes
- $1,449,0004 bd3 ba2.8k sqft15 Madison Ave W, Winchester, MA 01890For Sale
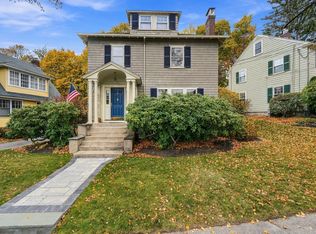 MLS ID #73599772, Andersen Group Realty, Keller Williams Realty Boston Northwest. MLS PIN
- $1,325,0004 bd2 ba1.9k sqft9 Priscilla Ln, Winchester, MA 01890For Sale
 MLS ID #73579538, Robert Del Greco, Compass. MLS PIN
- $1,399,0003 bd3 ba1.9k sqft6 Aricia Ln, Winchester, MA 01890For Sale
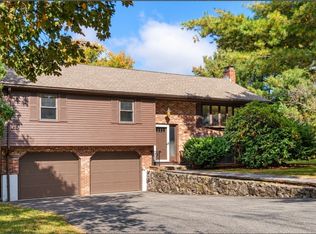 MLS ID #73590311, Pirani & Wile Group, Gibson Sotheby's International Realty. MLS PIN
- $1,549,0003 bd3 ba2.6k sqft50 Holland St, Winchester, MA 01890For Sale
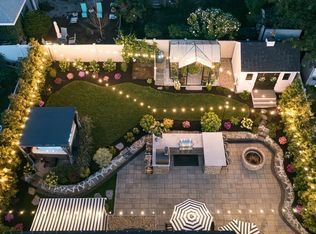 MLS ID #73556633, Kim Covino & Co. Team, Compass. MLS PIN
