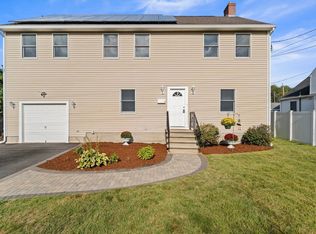
Welcome home to this beautifully maintained, custom-built 4 bed, 3+ bath Colonial, ideally located in Central Square! Offering a versatile floor plan with plenty of space to work, relax, and entertain! The first floor features a formal living room and den with pellet stove, dedicated home office, full bath, and an eat-in kitchen with generous cabinet space and large pantry. A convenient first-floor laundry room with additional storage and pantry space adds even more functionality. The oversized two-car garage offers plenty of parking and storage, with convenient access directly into the home and yard. Upstairs, you'll find four oversized bedrooms, a full bath, and a spacious primary suite featuring a HUGE bathroom and large closet. The unfinished basement provides even more storage. Step outside on to granite steps, you'll find a level, fenced-in yard with a beautiful patio, built-in gas grill and mini fridge - perfect for entertaining! A bonus shed offers its own toilet, sink and additional storage. A whole-house generator provides added peace of mind. Located in a desirable Woburn neighborhood, this home offers the space, flexibility, and storage you've been looking for!
For sale
$985,000
11 Pilgrim Rd, Woburn, MA 01801
4beds
2,676sqft
Single Family Residence
Built in 1956
6,534 Square Feet Lot
$973,400 Zestimate®
$368/sqft
$-- HOA
What's special
Beautiful patioDedicated home officeLevel fenced-in yardGranite stepsFour oversized bedroomsDen with pellet stove
- 18 days
- 1,957
- 66
Likely to sell faster than
Zillow last checked:
Listing updated:
Listed by:
Sara Couris 978-210-3399,
Lamacchia Realty, Inc. 978-993-3600
Source: MLS PIN,MLS#: 73580756
Facts & features
Interior
Bedrooms & bathrooms
- Bedrooms: 4
- Bathrooms: 3
- Full bathrooms: 3
Primary bedroom
- Features: Ceiling Fan(s), Walk-In Closet(s), Flooring - Wall to Wall Carpet
- Level: Second
- Area: 375
- Dimensions: 25 x 15
Bedroom 2
- Features: Ceiling Fan(s), Flooring - Wall to Wall Carpet, Closet - Double
- Level: Second
- Area: 210
- Dimensions: 14 x 15
Bedroom 3
- Features: Ceiling Fan(s), Flooring - Wall to Wall Carpet, Closet - Double
- Level: Second
- Area: 225
- Dimensions: 15 x 15
Bedroom 4
- Features: Ceiling Fan(s), Flooring - Wall to Wall Carpet, Closet - Double
- Level: Second
- Area: 150
- Dimensions: 10 x 15
Primary bathroom
- Features: Yes
Bathroom 1
- Features: Bathroom - Full, Bathroom - With Tub & Shower, Flooring - Stone/Ceramic Tile
- Level: First
- Area: 56
- Dimensions: 7 x 8
Bathroom 2
- Features: Bathroom - Full, Bathroom - With Tub & Shower, Flooring - Stone/Ceramic Tile
- Level: Second
- Area: 56
- Dimensions: 8 x 7
Bathroom 3
- Features: Bathroom - Full, Bathroom - With Shower Stall, Bathroom - With Tub, Closet - Linen, Flooring - Stone/Ceramic Tile, Recessed Lighting
- Level: Second
- Area: 144
- Dimensions: 12 x 12
Family room
- Features: Flooring - Hardwood, Chair Rail, Gas Stove
- Level: Main,First
- Area: 195
- Dimensions: 13 x 15
Kitchen
- Features: Flooring - Stone/Ceramic Tile, Dining Area, Pantry, Exterior Access, Recessed Lighting, Gas Stove, Lighting - Pendant
- Level: Main,First
- Area: 286
- Dimensions: 26 x 11
Living room
- Features: Flooring - Hardwood, Chair Rail, Recessed Lighting
- Level: Main,First
- Area: 210
- Dimensions: 14 x 15
Office
- Features: Flooring - Hardwood
- Level: First
- Area: 80
- Dimensions: 10 x 8
Heating
- Baseboard, Natural Gas, Pellet Stove
Cooling
- Central Air
Appliances
- Included: Tankless Water Heater, Range, Dishwasher, Disposal, Refrigerator, Washer, Dryer, Water Treatment
- Laundry: Flooring - Stone/Ceramic Tile, Main Level, Walk-in Storage, Washer Hookup, Sink, First Floor
Features
- Pantry, Office, Foyer
- Flooring: Wood, Tile, Carpet, Flooring - Hardwood
- Windows: Storm Window(s)
- Basement: Full,Unfinished
- Number of fireplaces: 1
Interior area
- Total structure area: 2,676
- Total interior livable area: 2,676 sqft
- Finished area above ground: 2,676
Property
Parking
- Total spaces: 6
- Parking features: Attached, Garage Door Opener, Storage, Garage Faces Side, Oversized, Paved Drive, Paved
- Attached garage spaces: 2
- Uncovered spaces: 4
Features
- Patio & porch: Porch, Patio
- Exterior features: Porch, Patio, Storage, Sprinkler System, Decorative Lighting, Fenced Yard, ET Irrigation Controller
- Fencing: Fenced/Enclosed,Fenced
Lot
- Size: 6,534 Square Feet
- Features: Level
Details
- Parcel number: M:29 B:11 L:10 U:00,906415
- Zoning: R-1
Construction
Type & style
- Home type: SingleFamily
- Architectural style: Colonial
- Property subtype: Single Family Residence
Materials
- Foundation: Concrete Perimeter
Condition
- Year built: 1956
Utilities & green energy
- Electric: Generator, 200+ Amp Service, Generator Connection
- Sewer: Public Sewer
- Water: Public
- Utilities for property: Generator Connection
Green energy
- Water conservation: ET Irrigation Controller
Community & HOA
Community
- Features: Public Transportation, Shopping, Park, Walk/Jog Trails, Bike Path, Highway Access, House of Worship, Public School
HOA
- Has HOA: No
Location
- Region: Woburn
Financial & listing details
- Price per square foot: $368/sqft
- Tax assessed value: $785,000
- Annual tax amount: $6,704
- Date on market: 9/22/2026
Estimated market value
$973,400
$925,000 - $1.02M
$4,857/mo
Price history
| Date | Event | Price |
|---|---|---|
| 9/22/2026 | Listed for sale | $985,000+720.8%$368/sqft |
Source: MLS PIN #73580756 Report a problem | ||
| 4/22/1991 | Sold | $120,000-17%$45/sqft |
Source: Public Record Report a problem | ||
| 11/29/1988 | Sold | $144,500$54/sqft |
Source: Public Record Report a problem | ||
Public tax history
| Year | Property taxes | Tax assessment |
|---|---|---|
| 2025 | $6,704 +11.3% | $785,000 +5% |
| 2024 | $6,024 +2.6% | $747,400 +10.8% |
| 2023 | $5,871 +2.2% | $674,800 +9.7% |
| 2022 | $5,744 +4.1% | $615,000 +4% |
| 2021 | $5,518 +4.2% | $591,400 +4% |
| 2020 | $5,297 +3.5% | $568,400 +5.5% |
| 2019 | $5,118 +2.4% | $538,700 +6.6% |
| 2018 | $4,999 +7.9% | $505,500 +8.5% |
| 2017 | $4,633 +4.5% | $466,100 +5.6% |
| 2016 | $4,434 +3.5% | $441,200 +4.7% |
| 2015 | $4,285 +3.6% | $421,300 +6.3% |
| 2014 | $4,138 -0.4% | $396,400 -0.7% |
| 2013 | $4,153 | $399,300 |
| 2012 | $4,153 +1% | $399,300 |
| 2011 | $4,113 -0.2% | $399,300 |
| 2010 | $4,121 +4% | $399,300 -2.4% |
| 2009 | $3,964 +1.9% | $409,100 -3.4% |
| 2008 | $3,889 +0.1% | $423,600 -1.1% |
| 2007 | $3,886 +37.2% | $428,400 +31.6% |
| 2006 | $2,833 -0.4% | $325,600 +4.9% |
| 2005 | $2,843 +15.9% | $310,400 +12.3% |
| 2004 | $2,454 +40.9% | $276,400 +33.8% |
| 2003 | $1,742 +3.9% | $206,600 +11.1% |
| 2002 | $1,677 +26.9% | $185,900 +58.9% |
| 2000 | $1,322 +1.6% | $117,000 |
| 1999 | $1,301 | $117,000 |
Find assessor info on the county website
Monthly payment
Est. payment
Payment breakdown
Explore the cost of this home by adjusting the details. Changes won't be saved.Climate risks
Neighborhood: 01801
Nearby schools
Schools provided by the listing agent
- Elementary: Hurld-Wyman
- Middle: Kennedy Middle
- High: Woburn
Source: MLS PIN. This data may not be complete. We recommend contacting the local school district to confirm school assignments for this home.
Similar homes
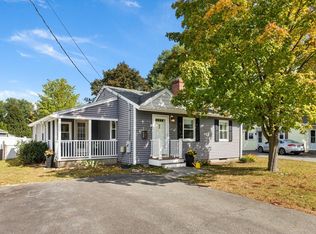
- $1,175,0004 bd3 ba3.1k sqft133R Pleasant St, Woburn, MA 01801For Sale
 MLS ID #73587586, Joseph Pollack, Redfin Corp.. MLS PIN
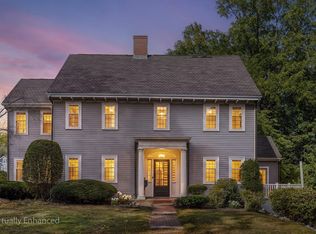
 - $879,0004 bd2 ba2.5k sqft52 Forest Park Rd, Woburn, MA 01801For Sale
 MLS ID #73583444, Mary L. Lawton, Lawton Real Estate, Inc. MLS PIN
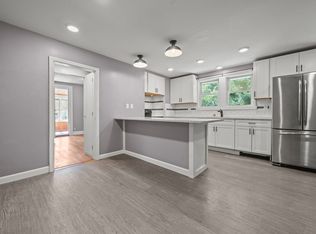
 - $899,0005 bd3 ba1.6k sqft3 Gatta Cir, Woburn, MA 01801For Sale
 MLS ID #73587215, Jacqueline Veri, Berkshire Hathaway HomeServices Commonwealth Real Estate. MLS PIN
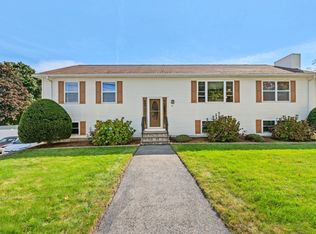
 - $859,0005 bd2 ba2.4k sqft11 Sendick Rd, Woburn, MA 01801For Sale
 MLS ID #73580410, Eric Doherty, Berkshire Hathaway HomeServices Commonwealth Real Estate. MLS PIN
