Skip main navigation
For sale
  • Price cut: $25K (6/23)
    $849,900

    34 Everett Ave #1, Somerville, MA 02145

    2beds
    1,304sqft
    : 
    Loading
    Get pre-qualified
    Condominium
    Built in 1890
    -- sqft lot
    $827,300 Zestimate®
    $652/sqft
    $-- HOA

    What's special

    Stunning open-concept entertaining areaSleek built-in stoveSpacious primary suiteProfessional stainless hoodRustic wood double-vanity
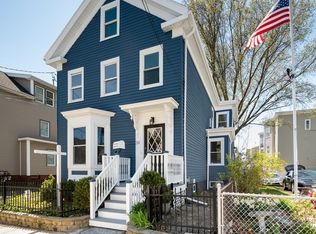
    Indulge in sophisticated urban living! The heart of this home is a stunning open-concept entertaining area, where a sun-drenched living room flows seamlessly into a central dining and flex area. This social core is anchored by a chef’s kitchen featuring Quartz waterfalls, a professional stainless hood, and a sleek built-in stove. Step through French doors to your private rear deck and sprawling, fenced-in yard with a stone patio—a true Somerville rarity! The spacious primary suite offers a massive wall of seamless, gloss-white armoires, while the generously-sized second bedroom provides ample storage with dual closets. Below, a finished lower level serves as a premier work-from-home station or a third bedroom. Retreat to the spa-inspired bath, featuring floor-to-ceiling marble and a rustic wood double-vanity or the lower level full Bath! Complete with Central A/C, 2-car parking (+EV charging capability), and a 90 Walk Score—just steps from the Gilman Sq Green Line and Sullivan Square.
    87 days
    |
    508
    |
    44
    |

    Zillow last checked:

    Listing updated:

    Listed by:

    Ross Mason,

    Mason Management Residential LLC 617-903-7548,

    Denis Topakov 617-276-7430

    Source: MLS PIN,MLS#: 73504128

    Loading...

      Facts & features

      Interior

      Bedrooms & bathrooms
      • Bedrooms: 2
      • Bathrooms: 2
      • Full bathrooms: 2
      • Main level bathrooms: 1
      • Main level bedrooms: 2
      Primary bedroom
      • Features: Closet/Cabinets - Custom Built, Flooring - Wood, Window(s) - Bay/Bow/Box, Remodeled, Lighting - Pendant, Lighting - Overhead
      • Level: Main,First
      • Area: 195
      • Dimensions: 15 x 13
      Bedroom 2
      • Features: Closet, Flooring - Wood, Remodeled, Lighting - Pendant, Lighting - Overhead
      • Level: Main,First
      • Area: 144
      • Dimensions: 12 x 12
      Bedroom 3
      • Features: Bathroom - Full
      • Level: Basement
      • Area: 192
      • Dimensions: 16 x 12
      Bathroom 1
      • Features: Bathroom - Full, Bathroom - Tiled With Shower Stall, Countertops - Upgraded, Cabinets - Upgraded, Remodeled, Lighting - Overhead, Pocket Door
      • Level: Main,First
      • Area: 90
      • Dimensions: 10 x 9
      Bathroom 2
      • Features: Bathroom - Full, Bathroom - Tiled With Shower Stall, French Doors, Cabinets - Upgraded, Remodeled, Lighting - Overhead
      • Level: Basement
      • Area: 55
      • Dimensions: 11 x 5
      Dining room
      • Features: Vaulted Ceiling(s), Flooring - Wood, Balcony / Deck, Deck - Exterior, Exterior Access, Open Floorplan, Remodeled, Lighting - Overhead
      • Level: Main,First
      • Area: 224
      • Dimensions: 16 x 14
      Kitchen
      • Features: Bathroom - Full, Closet/Cabinets - Custom Built, Flooring - Wood, Dining Area, Pantry, Countertops - Stone/Granite/Solid, Countertops - Upgraded, Cabinets - Upgraded, Open Floorplan, Remodeled, Stainless Steel Appliances, Gas Stove, Peninsula, Lighting - Pendant, Lighting - Overhead, Pocket Door
      • Level: Main,First
      • Area: 120
      • Dimensions: 12 x 10
      Living room
      • Features: Closet, Flooring - Wood, Window(s) - Bay/Bow/Box, French Doors, Open Floorplan, Remodeled, Lighting - Overhead
      • Level: Main,First
      • Area: 240
      • Dimensions: 16 x 15
      Heating
      • Central, Forced Air, Natural Gas, Ductless
      Cooling
      • Central Air, Ductless
      Appliances
      • Included: Oven, Dishwasher, Range, Refrigerator, Washer, Dryer, Range Hood
      • Laundry: Washer Hookup, Lighting - Overhead, In Basement, In Unit
      Features
      • Lighting - Overhead, Bonus Room
      • Flooring: Wood
      • Doors: Insulated Doors, French Doors
      • Windows: Insulated Windows
      • Has basement: Yes
      • Has fireplace: No
      Interior area
      • Total structure area: 1,304
      • Total interior livable area: 1,304 sqft
      • Finished area above ground: 1,304

      Property

      Parking
      • Total spaces: 2
      • Parking features: Off Street, Deeded
      • Uncovered spaces: 2
      Features
      • Patio & porch: Deck, Patio
      • Exterior features: Deck, Patio, Fenced Yard
      • Fencing: Fenced
      Details
      • Parcel number: 090G.00004000001,4549468
      • Zoning: RES

      Construction

      Type & style
      • Home type: Condo
      • Property subtype: Condominium
      Materials
      • Frame
      • Roof: Shingle
      Condition
      • Year built: 1890

      Utilities & green energy

      • Electric: Circuit Breakers, Other (See Remarks)
      • Sewer: Public Sewer
      • Water: Public
      • Utilities for property: for Gas Range, for Electric Range, Washer Hookup

      Community & HOA

      Community
      • Features: Public Transportation, Shopping, Medical Facility, Laundromat, Bike Path, Highway Access
      • Security: Security System
      HOA
      • Services included: Insurance
      Location
      • Region: Somerville

      Financial & listing details

      • Price per square foot: $652/sqft
      • Tax assessed value: $589,400
      • Annual tax amount: $6,632
      • Date on market: 4/20/2026

        Estimated market value

        $827,300

        $786,000 - $869,000

        $3,936/mo

        Price history

        DateEventPrice
        6/23/2026Price change$849,900-2.9%$652/sqft
        Source: MLS PIN #73504128 Report a problem
        6/11/2026Listing removed$3,200$2/sqft
        Source: Zillow Rentals Report a problem
        6/9/2026Price change$874,900-2.8%$671/sqft
        Source: MLS PIN #73504128 Report a problem
        4/29/2026Listed for rent$3,200$2/sqft
        Source: Zillow Rentals Report a problem
        4/20/2026Listed for sale$899,900+24.1%$690/sqft
        Source: MLS PIN #73504128 Report a problem
        1/17/2025Listing removed$3,200$2/sqft
        Source: Zillow Rentals Report a problem
        12/5/2024Listed for rent$3,200-15.8%$2/sqft
        Source: Zillow Rentals Report a problem
        3/20/2024Listing removed$3,800$3/sqft
        Source: Zillow Rentals Report a problem
        3/15/2024Price change$3,800+8.6%$3/sqft
        Source: Zillow Rentals Report a problem
        12/2/2022Listing removed$725,000$556/sqft
        Source: MLS PIN #72993747 Report a problem
        10/11/2022Listed for rent$3,500$3/sqft
        Source: Zillow Rental Network Premium Report a problem
        8/16/2022Listed for sale$725,000$556/sqft
        Source: MLS PIN #72993747 Report a problem
        8/12/2022Contingent$725,000$556/sqft
        Source: MLS PIN #72993747 Report a problem
        7/7/2022Price change$725,000-3.3%$556/sqft
        Source: MLS PIN #72993747 Report a problem
        6/7/2022Listed for sale$750,000-0.8%$575/sqft
        Source: MLS PIN #72993747 Report a problem
        6/9/2021Sold$756,000+4.3%$580/sqft
        Source: Public Record Report a problem
        5/13/2021Pending sale$725,000$556/sqft
        Source: MLS PIN #72817151 Report a problem
        4/20/2021Listed for sale$725,000+246.9%$556/sqft
        Source: MLS PIN #72817151 Report a problem
        5/25/2007Sold$209,000$160/sqft
        Source: Public Record Report a problem

        Public tax history

        YearProperty taxesTax assessment
        2025$6,314 +8.3%$578,700 +4.4%
        2024$5,831 +2.7%$554,300 +0.9%
        2023$5,678 +4.5%$549,100 +2.9%
        2022$5,431 +29.6%$533,500 +29.7%
        2021$4,190 +3.1%$411,200 +2.1%
        2020$4,064 +3.2%$402,800 +10%
        2019$3,939 +1.6%$366,100 +6.8%
        2018$3,876 -1.5%$342,700 +1.6%
        2017$3,936 +8.5%$337,300 +16.5%
        2016$3,629 $289,600
        Find assessor info on the county website

        Monthly payment

        Est. payment

        Payment breakdown

        Explore the cost of this home by adjusting the details. Changes won't be saved.
        All calculations are estimates and provided by Zillow, Inc. for informational purposes only. Actual amounts may vary.
        HOA fees may include property taxes on listings classified as Co-Ops. Contact the listing agent and/or owner for fee details.
        Mortgage interest rates are dependent on a number of factors, including credit score, down payment, and repayment length. Interest rate data provided by Zillow Group Marketplace, Inc. as of 1/1/1970 from various mortgage lenders with which we have lead or other similar arrangements; the Estimated Payment is an average of those rates.
        See how much you could borrow to make a competitive offer.

        Climate risks

        Neighborhood: East Somerville

        Getting around

        89 / 100
        Very Walkable
        83 / 100
        Excellent Transit
        89 / 100
        Very Bikeable

        Nearby schools

        GreatSchools rating

        A local agent can set up tours, give advice and negotiate with sellers.

        A local lender can help you make sure your offer is ready when you are.

        Browse local experts

        Similar homes