Sophisticated yet warm, this 4-story red brick home offers elegance, functionality & a prime location. Perched above Cambridge Street with nearly 15 feet of elevation, it enjoys added privacy while remaining just a short walk to Assembly & Sullivan Sq stations for easy commuting, dining & shopping. The south-facing orientation provides abundant natural light & energy efficiency year-round. Outside a fenced yard & expansive patio w/ newly installed pavers create the perfect setting for outdoor entertaining, summer BBQs & relaxation. The beautifully remodeled kitchen & dining area feature rich mahogany cabinetry, premium marble surfaces & tasteful gold accents. A spacious living room offers timeless charm & comfortable gathering space. 6 bright BRs are served by central heating & cooling. The primary bath includes a jacuzzi tub & smart bidet for a spa-like experience. Enjoy city views from the remodeled 2nd-FL balcony, including the illuminated Encore resort & Bostons nighttime skyline.
For sale
Price cut: $200.1K (7/4)
$1,899,900
21 Parker St, Charlestown, MA 02129
6beds
3,200sqft
:
Get pre-qualified$11,706/mo
Single Family Residence
Built in 1875
1,470 Square Feet Lot
$1,817,500 Zestimate®
$594/sqft
$-- HOA
What's special
Central heating and coolingEnergy efficiency year-roundPremium marble surfacesTasteful gold accentsRich mahogany cabinetryFenced yard
- 34 days |
- 391 |
- 12 |
Zillow last checked:
Listing updated:
Listed by:
Dave White 617-542-9300,
OwnerEntry.com 617-542-9300
Source: MLS PIN,MLS#: 73540375
Facts & features
Interior
Bedrooms & bathrooms
- Bedrooms: 6
- Bathrooms: 3
- Full bathrooms: 3
Heating
- Central
Cooling
- Dual
Appliances
- Included: Water Heater, Range, Dishwasher, Refrigerator
- Laundry: Gas Dryer Hookup, Washer Hookup
Features
- Flooring: Tile, Hardwood
- Has basement: No
- Has fireplace: No
Interior area
- Total structure area: 3,200
- Total interior livable area: 3,200 sqft
- Finished area above ground: 3,200
Property
Features
- Patio & porch: Deck
- Exterior features: Deck, Balcony, Fenced Yard
- Fencing: Fenced
- Has view: Yes
- View description: City View(s)
Lot
- Size: 1,470 Square Feet
Details
- Parcel number: W:02 P:02085 S:000,1279525
- Zoning: R1
Construction
Type & style
- Home type: SingleFamily
- Architectural style: Other (See Remarks)
- Property subtype: Single Family Residence
- Attached to another structure: Yes
Materials
- Brick
- Foundation: Concrete Perimeter
- Roof: Shingle
Condition
- Year built: 1875
Utilities & green energy
- Sewer: Public Sewer
- Water: Public
- Utilities for property: for Gas Range, for Gas Dryer, Washer Hookup
Community & HOA
Community
- Features: Shopping, Highway Access
HOA
- Has HOA: No
Location
- Region: Charlestown
Financial & listing details
- Price per square foot: $594/sqft
- Tax assessed value: $826,100
- Annual tax amount: $9,566
- Date on market: 6/23/2026
Estimated market value
$1,817,500
$1.73M - $1.91M
$7,141/mo
Price history
| Date | Event | Price |
|---|---|---|
| 7/4/2026 | Price change | $1,899,900-9.5%$594/sqft |
Source: MLS PIN #73540375 Report a problem | ||
| 6/23/2026 | Listed for sale | $2,099,999-4.1%$656/sqft |
Source: MLS PIN #73540375 Report a problem | ||
| 6/22/2026 | Listing removed | -- |
Source: Owner Report a problem | ||
| 6/12/2026 | Listed for sale | $2,190,000-15.6%$684/sqft |
Source: Owner Report a problem | ||
| 7/26/2025 | Listing removed | $2,595,000$811/sqft |
Source: MLS PIN #73378651 Report a problem | ||
| 6/11/2025 | Price change | $2,595,000-3.7%$811/sqft |
Source: MLS PIN #73378651 Report a problem | ||
| 5/22/2025 | Listed for sale | $2,695,000$842/sqft |
Source: MLS PIN #73378651 Report a problem | ||
| 5/22/2025 | Listing removed | -- |
Source: Owner Report a problem | ||
| 4/27/2025 | Listed for sale | $2,695,000+182.2%$842/sqft |
Source: Owner Report a problem | ||
| 3/11/2024 | Sold | $955,000-8.6%$298/sqft |
Source: MLS PIN #73183704 Report a problem | ||
| 2/1/2024 | Price change | $1,045,000-9.1%$327/sqft |
Source: MLS PIN #73183704 Report a problem | ||
| 1/2/2024 | Price change | $1,149,000-8%$359/sqft |
Source: MLS PIN #73183704 Report a problem | ||
| 11/29/2023 | Listed for sale | $1,249,000+1287.8%$390/sqft |
Source: MLS PIN #73183704 Report a problem | ||
| 12/29/1994 | Sold | $90,000$28/sqft |
Source: Public Record Report a problem | ||
Public tax history
| Year | Property taxes | Tax assessment |
|---|---|---|
| 2025 | $9,566 +12.7% | $826,100 +6.1% |
| 2024 | $8,486 +6.6% | $778,500 +5% |
| 2023 | $7,964 +8.6% | $741,500 +10% |
| 2022 | $7,334 +4% | $674,100 +2% |
| 2021 | $7,052 +7% | $660,900 +5.9% |
| 2020 | $6,590 +10.4% | $624,100 +10.2% |
| 2019 | $5,970 +4.6% | $566,400 +4% |
| 2018 | $5,707 +577.8% | $544,600 +5.1% |
| 2017 | $842 -84.2% | $518,400 +7% |
| 2016 | $5,330 +0.4% | $484,500 +10.5% |
| 2015 | $5,309 +4.5% | $438,400 +13.4% |
| 2013 | $5,080 +3.7% | $386,600 +2.9% |
| 2012 | $4,898 +2% | $375,600 |
| 2011 | $4,804 +6.6% | $375,600 -1% |
| 2010 | $4,507 +14.4% | $379,400 +2.4% |
| 2009 | $3,938 -7.6% | $370,500 -4.7% |
| 2008 | $4,264 -12.4% | $388,700 -12.2% |
| 2007 | $4,866 | $442,800 |
Find assessor info on the county website
Monthly payment
Est. payment
Payment breakdown
Explore the cost of this home by adjusting the details. Changes won't be saved.Climate risks
Neighborhood: Charlestown
Nearby schools
GreatSchools rating
- NAHorace Mann School For The DeafGrades: PK-12Distance: 0.7 mi
- 8/10Warren-Prescott K-8 SchoolGrades: PK-8Distance: 0.8 mi
- 3/10Charlestown High SchoolGrades: 7-12Distance: 1 mi
- $796,0002 bd2 ba1k sqft19 Parker St #1, Charlestown, MA 02129Off Market

- $706,7002 bd1 ba912 sqft19 Parker St #2, Charlestown, MA 02129Off Market
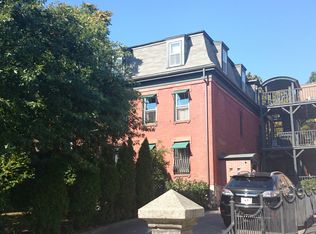
- $1,186,300-- bd-- ba-- sqft19 Parker St, Charlestown, MA 02129Off Market
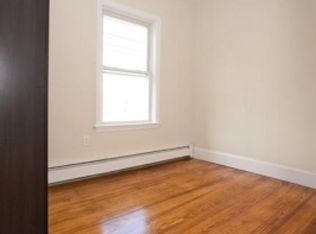
- $--1 bd1 ba650 sqft23 Parker St #2, Boston, MA 02129Off Market

- $--1 bd1 ba700 sqft23 Parker St #3, Boston, MA 02129Off Market
- $1,125,2001 bd1 ba700 sqft23 Parker St, Charlestown, MA 02129Off Market
- $--2 bd2 ba900 sqft23 Parker St #1, Charlestown, MA 02129Off Market
- $675,0003 bd1 ba1k sqft19 Parker St #3, Charlestown, MA 02129Sold
A local agent can set up tours, give advice and negotiate with sellers.
Similar homes
- $1,649,9005 bd3 ba3k sqft9 Dartmouth St, Somerville, MA 02145For Sale
 MLS ID #73554386, The Steve Bremis Team, Steve Bremis Realty Group. MLS PIN
 - $1,885,0005 bd3 ba3.4k sqft14 October Ln, Weston, MA 02493For Sale
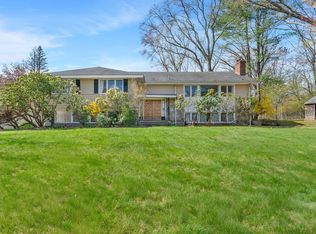 MLS ID #73513256, Steven In, RE/MAX Culture. MLS PIN
 - $1,998,5006 bd4 ba4k sqft42 Old Mystic St, Arlington, MA 02474For Sale
 MLS ID #73540563, Dorothea Feffer, Churchill Properties. MLS PIN
 - $1,500,0005 bd3 ba2.3k sqft114 S Border Rd, Medford, MA 02155For Sale
 MLS ID #73543083, Scott Cutler, REMAX Andrew Realty Services. MLS PIN
 - $1,099,0006 bd3 ba2.5k sqft59 Bonair St, Somerville, MA 02145For SaleMLS ID #73510410, Jose Frias, Realty ONE Group Nest. MLS PIN
- $2,050,0005 bd5 ba2.6k sqft30 2nd St, Cambridge, MA 02141For SaleMLS ID #73473462, MonaLisa Team, Compass. MLS PIN
- $1,837,0006 bd4 ba4.5k sqft130 Summer St, Somerville, MA 02143For SaleMLS ID #73517002, Melanie Lentini, Leading Edge Real Estate. MLS PIN
- $1,628,0007 bd3 ba3.6k sqft126 Summer St, Somerville, MA 02143For SaleMLS ID #73516983, Melanie Lentini, Leading Edge Real Estate. MLS PIN
- $1,849,9999 bd3 ba3.5k sqft9 Parkwood Ter, Jamaica Plain, MA 02130For SaleMLS ID #73534068, Dreamworks Realty Team, Keller Williams Realty Boston South West. MLS PIN
- $1,850,0004 bd4 ba3k sqft764 Hammond St, Brookline, MA 02467For SaleMLS ID #73482825, Kevin Gingras, Conway - West Roxbury. MLS PIN
- $1,675,0005 bd4 ba3.7k sqft117 Highland Ave, Winchester, MA 01890For SaleMLS ID #73538393, Dara Singleton, Better Homes and Gardens Real Estate - The Shanahan Group. MLS PIN
- $1,599,9995 bd5 ba3.5k sqft255 Worthen Rd E, Lexington, MA 02421For SaleMLS ID #73545381, Angel Zhao, Giant Realty. MLS PIN
- $1,350,0009 bd6 ba3.6k sqft21 Medford St, Malden, MA 02148For SaleMLS ID #73553843, Joe Danisch, Coelho Realty Group LLC. MLS PIN
- $1,699,0005 bd2 ba3.1k sqft76-78 Lewis Rd, Belmont, MA 02478For SaleMLS ID #73530540, Michael Davis, Prime Realty. MLS PIN
- $1,345,0005 bd4 ba2.6k sqft179 Woburn St, Medford, MA 02155For SaleMLS ID #73528457, Shu Xuan, Keller Williams Realty. MLS PIN
- $1,709,9005 bd4 ba3.8k sqft17 Woodhaven Rd, Newton, MA 02468For SaleMLS ID #73542334, Andersen Group Realty, Keller Williams Realty Boston Northwest. MLS PIN
- $1,499,0004 bd3 ba3.5k sqft1 Toms Way, Stoneham, MA 02180For SaleMLS ID #73539800, Mary Kelly, Century 21 Property Central Inc.. MLS PIN
- $1,699,0006 bd5 ba4.1k sqft128 Prospect Ave, Quincy, MA 02170For SaleMLS ID #73537435, Angela Bergin, William Raveis R.E. & Home Services. MLS PIN
- $1,795,0006 bd3 ba3.2k sqft11 Pickman Rd, Beverly, MA 01915For SaleMLS ID #73475006, Andrea Osbon, J. Barrett & Company. MLS PIN
- $1,799,0003 bd3 ba3.7k sqft36 Smith Rd, Hingham, MA 02043For SaleMLS ID #73551434, Darleen Lannon, William Raveis R.E. & Home Services. MLS PIN
