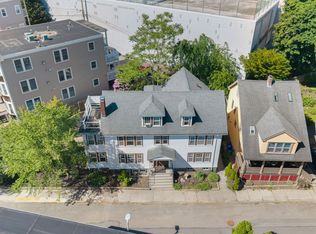
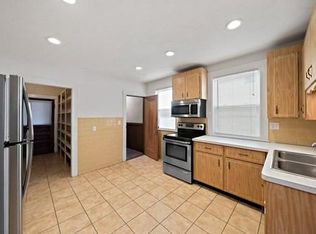
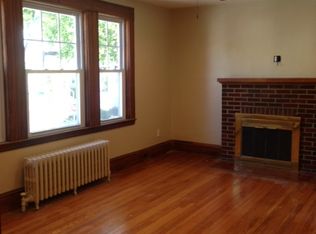
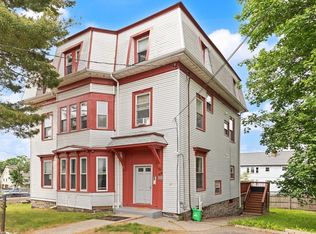
Premium investment opportunity in one of Boston’s most coveted neighborhoods. This exceptional multi-family home offers 3 levels of versatile living space. Inside, admire the timeless allure of original woodwork, stunning hardwood floors, cozy fireplaces, and dedicated living areas. Units also consist of modern bathrooms, secure door-release intercoms, private decks, and the ultimate convenience of washers and dryers on every floor.The true crown jewel is the unbeatable location just off the Jamaicaway (Walk Score: 90). Residents are within a 7-minute stroll to the iconic shores of Jamaica Pond and Olmsted Park, and steps from Centre Street’s vibrant dining scene. Commuting is effortless with the Green Line (E) and major bus routes blocks away. Uniquely positioned just over a mile from the world-renowned Longwood Medical Area, this is a high-demand, blue-chip asset perfect for medical professionals and savvy investors alike. Turn-key, rich in character, and perfectly placed!
For sale
Price cut: $50K (7/1)
$1,849,999
9 Parkwood Ter, Jamaica Plain, MA 02130
9beds
3,579sqft
Multi Family
Built in 1925
-- sqft lot
$1,722,900 Zestimate®
$517/sqft
$-- HOA
What's special
- 77 days |
- 437 |
- 10 |
Zillow last checked:
Listing updated:
Listed by:
Dreamworks Realty Team 857-205-6478,
Keller Williams Realty Boston South West 781-251-2101,
Ana Fortin 857-205-6478
Source: MLS PIN,MLS#: 73534068
Facts & features
Interior
Bedrooms & bathrooms
- Bedrooms: 9
- Bathrooms: 3
- Full bathrooms: 3
Heating
- Natural Gas
Cooling
- Window Unit(s)
Appliances
- Included: Range, Microwave, Refrigerator, Washer, Dryer, Oven, Dishwasher
Features
- Ceiling Fan(s), Pantry, Bathroom With Tub, Slider, Living Room, Dining Room, Kitchen, Laundry Room, Sunroom
- Flooring: Tile, Hardwood, Stone/Ceramic Tile
- Basement: Full,Partially Finished
- Number of fireplaces: 2
- Fireplace features: Wood Burning
Interior area
- Total structure area: 3,579
- Total interior livable area: 3,579 sqft
- Finished area above ground: 3,579
Property
Parking
- Total spaces: 2
- Parking features: Paved Drive, Off Street, Tandem, Paved
- Uncovered spaces: 2
Features
- Patio & porch: Porch, Deck
- Exterior features: Balcony/Deck, Balcony, Rain Gutters
- Has view: Yes
- View description: City View(s), City
Lot
- Size: 4,046 Square Feet
- Features: Corner Lot
Details
- Parcel number: W:10 P:02137 S:000,1347928
- Zoning: R2
- Other equipment: Intercom
Construction
Type & style
- Home type: MultiFamily
- Property subtype: Multi Family
Materials
- Stone
- Foundation: Stone
- Roof: Shingle
Condition
- Year built: 1925
Utilities & green energy
- Sewer: Public Sewer
- Water: Public
- Utilities for property: Varies per Unit
Community & HOA
Community
- Features: Public Transportation, Park, Walk/Jog Trails, Medical Facility, University
Location
- Region: Jamaica Plain
Financial & listing details
- Price per square foot: $517/sqft
- Tax assessed value: $1,395,600
- Annual tax amount: $16,161
- Date on market: 6/10/2026
- Exclusions: Tenant Belongings
- Total actual rent: 11300
Estimated market value
$1,722,900
$1.57M - $1.88M
$5,212/mo
Price history
| Date | Event | Price |
|---|---|---|
| 7/1/2026 | Price change | $1,849,999-2.6%$517/sqft |
Source: MLS PIN #73534068 Report a problem | ||
| 6/11/2026 | Listed for sale | $1,899,9990%$531/sqft |
Source: MLS PIN #73534068 Report a problem | ||
| 5/2/2024 | Listing removed | $1,900,000$531/sqft |
Source: MLS PIN #73211950 Report a problem | ||
| 4/2/2024 | Price change | $1,900,000-5%$531/sqft |
Source: MLS PIN #73211950 Report a problem | ||
| 3/14/2024 | Listed for sale | $2,000,000+33.3%$559/sqft |
Source: MLS PIN #73211950 Report a problem | ||
| 11/24/2021 | Sold | $1,500,000$419/sqft |
Source: MLS PIN #72878993 Report a problem | ||
| 9/23/2021 | Contingent | $1,500,000$419/sqft |
Source: MLS PIN #72878993 Report a problem | ||
| 9/15/2021 | Price change | $1,500,000-6.3%$419/sqft |
Source: MLS PIN #72878993 Report a problem | ||
| 8/11/2021 | Listed for sale | $1,600,000$447/sqft |
Source: MLS PIN #72878993 Report a problem | ||
Public tax history
| Year | Property taxes | Tax assessment |
|---|---|---|
| 2025 | $16,161 +7.6% | $1,395,600 +1.3% |
| 2024 | $15,023 +2.5% | $1,378,300 +1% |
| 2023 | $14,650 +15.5% | $1,364,100 +17% |
| 2022 | $12,685 +10.1% | $1,165,900 +8% |
| 2021 | $11,519 +5.7% | $1,079,600 +4.6% |
| 2020 | $10,898 +5.3% | $1,032,000 +5.1% |
| 2019 | $10,347 +7.6% | $981,700 +7% |
| 2018 | $9,614 +334.4% | $917,400 |
| 2017 | $2,213 -75% | $917,400 +14% |
| 2016 | $8,852 +3.4% | $804,700 +13.9% |
| 2015 | $8,558 -17.4% | $706,700 -14.2% |
| 2014 | $10,358 +0.5% | $823,400 +5% |
| 2013 | $10,304 -4.5% | $784,200 -5.2% |
| 2012 | $10,792 +2% | $827,600 |
| 2011 | $10,585 +6.6% | $827,600 -1% |
| 2010 | $9,932 +17% | $836,000 +4.7% |
| 2009 | $8,486 -12.8% | $798,300 -10% |
| 2008 | $9,728 -3.5% | $886,800 -3.3% |
| 2007 | $10,079 | $917,100 |
Find assessor info on the county website
Monthly payment
Est. payment
Payment breakdown
Explore the cost of this home by adjusting the details. Changes won't be saved.Climate risks
Neighborhood: Jamaica Plain
Nearby schools
GreatSchools rating
- 4/10Curley K-8 SchoolGrades: PK-8Distance: 0.3 mi
- 2/10Fenway High SchoolGrades: 9-12Distance: 1 mi
- NAElc - West ZoneGrades: PK-1Distance: 0.5 mi
- $622,7002 bd1 ba800 sqft9 Parkwood Ter #3, Boston, MA 02130Off Market

- $1,3501 bd1 ba156 sqft9 Parkwood Ter #2, Boston, MA 02130For Rent
- $789,5003 bd1 ba1.5k sqft9 Parkwood Ter #1, Jamaica Plain, MA 02130Off Market
- $841,9003 bd1 ba1.2k sqft9 Parkwood Ter #2, Jamaica Plain, MA 02130Off Market
- $904,7003 bd2 ba1.3k sqft69 Parkton Rd #3, Jamaica Plain, MA 02130Off Market
- $913,2003 bd2 ba1.3k sqft69 Parkton Rd #2, Jamaica Plain, MA 02130Off Market
- $887,3003 bd2 ba1.3k sqft69 Parkton Rd #1, Jamaica Plain, MA 02130Off Market
- $920,2003 bd2 ba1.3k sqft69 Parkton Rd, Boston, MA 02130Off Market
A local agent can set up tours, give advice and negotiate with sellers.
A local lender can help you make sure your offer is ready when you are.
Similar homes
- $1,575,0008 bd3 ba3.3k sqft12 Schiller St, Jamaica Plain, MA 02130For Sale
 MLS ID #73523150, The J. Pavao Team, Keller Williams South Watuppa. MLS PIN
 - $1,549,0009 bd3 ba3.1k sqft177 Chestnut Ave, Jamaica Plain, MA 02130For Sale
 MLS ID #73515805, Stephen Lussier, Arborview Realty Inc.. MLS PIN
 - $1,795,00012 bd5 ba4.6k sqft12 Dalrymple St, Jamaica Plain, MA 02130For Sale
 MLS ID #73563820, AD Advisors Team, Block Realty. MLS PIN
 - $1,875,0009 bd3 ba3.6k sqft39 Union St, Boston, MA 02135For Sale
 MLS ID #73525869, Matt Gorman, EDGE Realty Advisors. MLS PIN
 - $1,500,0009 bd6 ba3.4k sqft3943 Washington St, Roslindale, MA 02131For SaleMLS ID #73567543, Romeo Zeqo, Best Boston Realty, LLC. MLS PIN
- $1,499,9006 bd3 ba2.1k sqft49 Jamaica St, Jamaica Plain, MA 02130For SaleMLS ID #73547783, Danny Griffin, Griffin Realty Group. MLS PIN
- $1,286,5007 bd3 ba3.6k sqft39 Ainsworth St, Roslindale, MA 02131For SaleMLS ID #73567199, James Harrison, Boston Bayside Properties, LLC. MLS PIN
- $2,100,0007 bd6 ba3.6k sqft487-489 Sumner St, Boston, MA 02128For SaleMLS ID #73567580, The Lopes Group, J. Barrett & Company. MLS PIN
- $2,050,00012 bd6 ba3.9k sqft19 Pleasant St, Dorchester, MA 02125For SaleMLS ID #73562386, Mission Realty Advisors, Compass. MLS PIN
- $1,899,0008 bd3 ba3.1k sqft17 Dow St, Somerville, MA 02144For SaleMLS ID #73550020, Yuan Huang, NextGen Realty, Inc.. MLS PIN
- $1,850,0006 bd2 ba2.9k sqft7 Westbourne Rd, Newton, MA 02459For SaleMLS ID #73534690, The Shulkin Wilk Group, Compass. MLS PIN
- $1,539,9997 bd3 ba3.6k sqft36-38 Gardena St, Brighton, MA 02135For SaleMLS ID #73558205, Paul Bombara, Leverage Real Estate, LLC. MLS PIN
- $999,9006 bd3 ba4k sqft15 McLellan St, Boston, MA 02121For SaleMLS ID #73567663, The Linder-Simao Sales Solutions Team, Prestige Property Solutions, Inc.. MLS PIN
- $1,749,99510 bd4 ba4.9k sqft254-254 E Eagle St #256, Boston, MA 02128For SaleMLS ID #73561964, Candice Pagliarulo Hodgson, Lyv Realty. MLS PIN
- $1,499,0007 bd4 ba2.8k sqft63 Coolidge Rd, Allston, MA 02134For SaleMLS ID #73561037, Nathan Long, Coldwell Banker Realty - Cambridge. MLS PIN
- $1,400,0008 bd2 ba2.8k sqft14 Bayard St, Allston, MA 02134For SaleMLS ID #73538278, Kevin Cleary, RE/MAX Select Realty. MLS PIN
- $1,499,0006 bd3 ba3.4k sqft93 Auckland St, Dorchester, MA 02125For SaleMLS ID #73563121, Anne Riley, Realty Solutions Inc.. MLS PIN
- $1,500,0008 bd3 ba3.5k sqft8 Roach St, Dorchester, MA 02125For SaleMLS ID #73541828, Tayler Barbella, Boston Realty Advisors. MLS PIN
- $1,500,0009 bd5 ba3.8k sqft109 Eutaw St, East Boston, MA 02128For SaleMLS ID #73565618, AJ Arstamyan, Coldwell Banker Realty - Boston. MLS PIN
- $1,725,0009 bd3 ba3.9k sqft30 Clarendon Ave, Somerville, MA 02144For SaleMLS ID #73545112, The Steve Bremis Team, Steve Bremis Realty Group. MLS PIN
