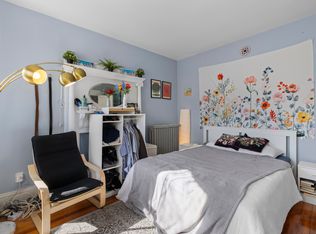

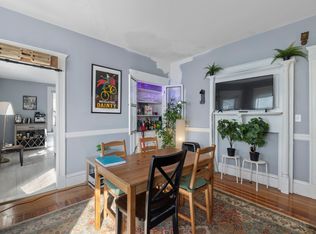
Prime Lower Allston Two-Family Investment Opportunity63 Coolidge Rd is a well-located two-family residence on a quiet residential street in Lower Allston, offering excellent proximity to major university hubs and convenient transportation.The approximately 1,200 sq ft lower unit features 3 bedrooms and 2 bathrooms in a Philadelphia-style layout, including a primary suite on the second floor. The approximately 1,600 sq ft upper unit spans two levels and offers 4 bedrooms and 2 bathrooms.Both units have benefited from kitchen and bathroom renovations within the past five years, along with the addition of in-unit laundry. Current rents are $3,200/month for the lower unit and $4,400/month for the upper unit, providing strong existing rental income.There may also be an opportunity to finish the basement and add approximately 900 sq ft to the lower unit, creating additional potential for value and income.The property is located less than one mile from Harvard Business School, less than 1.5 miles from Harvard Square and Boston University, and just one block from the 66 bus stop. Convenient access to the Massachusetts Turnpike and Storrow Drive further enhances the location.An attractive opportunity for investors, owner-occupants, and developers seeking a well-positioned multifamily property with current rental income and future expansion potential.
For sale
$1,499,000
63 Coolidge Rd, Allston, MA 02134
7beds
2,834sqft
2 Family - 2 Units Up/Down
Built in 1902
-- sqft lot
$1,443,300 Zestimate®
$529/sqft
$-- HOA
What's special
In-unit laundrySpans two levelsQuiet residential street
- 46 days
- 327
- 17
Zillow last checked:
Listing updated:
Listed by:
Nathan Long 617-821-5889,
Coldwell Banker Realty - Cambridge 617-864-4430
Source: MLS PIN,MLS#: 73561037
Facts & features
Interior
Bedrooms & bathrooms
- Bedrooms: 7
- Bathrooms: 4
- Full bathrooms: 4
Heating
- Hot Water, Natural Gas
Cooling
- Window Unit(s)
Appliances
- Included: Range, Dishwasher, Disposal, Refrigerator, Freezer, Washer, Dryer, Microwave
Features
- Philadelphia, Stone/Granite/Solid Counters, Upgraded Cabinets, Living Room, Dining Room, Kitchen, Laundry Room, Living RM/Dining RM Combo
- Flooring: Tile, Vinyl, Hardwood
- Basement: Full,Unfinished
- Has fireplace: No
Interior area
- Total structure area: 2,834
- Total interior livable area: 2,834 sqft
- Finished area above ground: 2,834
- Finished area below ground: 0
Property
Parking
- Total spaces: 3
- Parking features: Paved Drive, Off Street, On Street
- Uncovered spaces: 3
Features
- Exterior features: Rain Gutters, Garden
- Fencing: Fenced
Lot
- Size: 3,496 Square Feet
- Features: Level
Details
- Parcel number: 1207276
- Zoning: 0104
Construction
Type & style
- Home type: MultiFamily
- Property subtype: 2 Family - 2 Units Up/Down
Materials
- Stone
- Foundation: Stone
- Roof: Shingle
Condition
- Year built: 1902
Utilities & green energy
- Electric: 100 Amp Service
- Sewer: Public Sewer
- Water: Public
Community & HOA
Community
- Features: Public Transportation, Shopping, Park, Walk/Jog Trails, Medical Facility, Highway Access, Private School, Public School, University
Location
- Region: Allston
Financial & listing details
- Price per square foot: $529/sqft
- Tax assessed value: $1,260,500
- Annual tax amount: $15,774
- Date on market: 8/8/2026
- Total actual rent: 7600
- Road surface type: Paved
Estimated market value
$1,443,300
$1.37M - $1.52M
$4,520/mo
Price history
| Date | Event | Price |
|---|---|---|
| 8/8/2026 | Listed for sale | $1,499,000$529/sqft |
Source: MLS PIN #73561037 Report a problem | ||
| 6/1/2026 | Listing removed | $1,499,000$529/sqft |
Source: MLS PIN #73486324 Report a problem | ||
| 4/28/2026 | Price change | $1,499,000-3.2%$529/sqft |
Source: MLS PIN #73486324 Report a problem | ||
| 3/13/2026 | Listed for sale | $1,549,000+43.4%$547/sqft |
Source: MLS PIN #73486324 Report a problem | ||
| 1/23/2020 | Sold | $1,080,000-9.2%$381/sqft |
Source: Public Record Report a problem | ||
| 10/24/2019 | Pending sale | $1,190,000$420/sqft |
Source: Realty Executives Boston West #72559588 Report a problem | ||
| 10/14/2019 | Price change | $1,190,000-3.6%$420/sqft |
Source: Realty Executives Boston West #72559588 Report a problem | ||
| 9/30/2019 | Price change | $1,235,000-3.1%$436/sqft |
Source: Realty Executives Boston West #72559588 Report a problem | ||
| 9/5/2019 | Listed for sale | $1,275,000$450/sqft |
Source: Realty Executives Boston West #72559588 Report a problem | ||
Public tax history
| Year | Property taxes | Tax assessment |
|---|---|---|
| 2025 | $14,597 +9.4% | $1,260,500 +3% |
| 2024 | $13,339 +7.6% | $1,223,800 +6% |
| 2023 | $12,395 +4.6% | $1,154,100 +6% |
| 2022 | $11,846 +21% | $1,088,800 +18.7% |
| 2021 | $9,787 +26.4% | $917,200 +25.1% |
| 2020 | $7,745 +7.2% | $733,400 +7% |
| 2019 | $7,223 +8.6% | $685,300 +8% |
| 2018 | $6,650 +347.1% | $634,500 +2% |
| 2017 | $1,487 -75% | $622,000 +15% |
| 2016 | $5,950 +0.9% | $540,900 +11% |
| 2015 | $5,899 +16.2% | $487,100 +26.1% |
| 2013 | $5,075 +2.7% | $386,200 +1.9% |
| 2012 | $4,943 +1.9% | $379,100 |
| 2011 | $4,849 +6.6% | $379,100 -1% |
| 2010 | $4,549 +0.1% | $382,900 -10.5% |
| 2009 | $4,545 -8% | $427,600 -5% |
| 2008 | $4,940 -2.6% | $450,300 -2.4% |
| 2007 | $5,071 | $461,400 |
Find assessor info on the county website
Monthly payment
Est. payment
Payment breakdown
Explore the cost of this home by adjusting the details. Changes won't be saved.Climate risks
Neighborhood: Allston
Similar homes
- $1,499,0008 bd3 ba3.3k sqft12 Schiller St, Jamaica Plain, MA 02130For Sale
 MLS ID #73580241, The J. Pavao Team, Keller Williams South Watuppa. MLS PIN
 - $1,300,0008 bd2 ba2.8k sqft14 Bayard St, Allston, MA 02134For Sale
 MLS ID #73538278, Kevin Cleary, RE/MAX Select Realty. MLS PIN
 - $1,995,0009 bd3 ba3.6k sqft93 Easton St, Allston, MA 02134For Sale
 MLS ID #73568882, Andrew DiDuca, RE/MAX Select Realty. MLS PIN
 - $1,450,0007 bd4 ba3k sqft39-41 Donnybrook Rd, Brighton, MA 02135For Sale
 MLS ID #73519052, Paul McCormick, Gibson Sotheby's International Realty. MLS PIN
