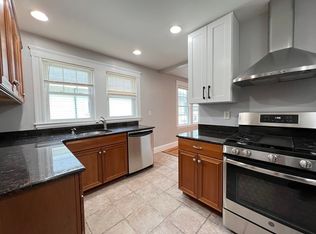
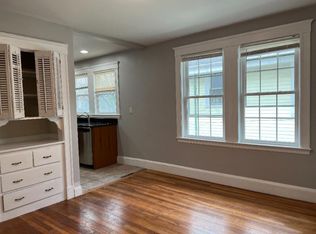
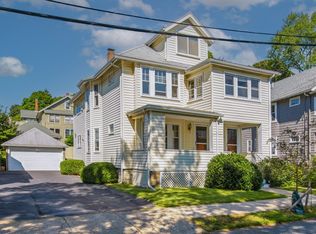
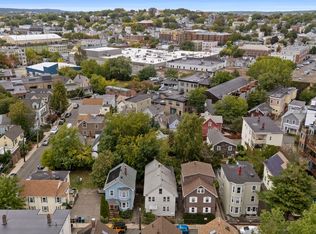
Turn-key multi-family gem at 51-53 S Waverly St, Boston! Built in 1930 & enhanced with over $110K in renovations (2021), this asset features identical layouts for Unit 1 & Unit 2, both beautifully updated 3BR/1BA units boasting gleaming hardwood floors throughout, modern kitchens/baths, and private porches/decks. Features a highly usable, square backyard and excellent potential to add an extra parking space in the front! Solid mechanicals minimize future capital expenses, ensuring stable cash flow with projected returns over a 6% gross yield. Unbeatable location steps from Boston Landing, Lower Allston, and the HQs of New Balance & Bose. Incredible proximity to Harvard Business School & the expanding SEAS campus. Commuter’s dream with instant access to the Mass Pike (I-90), making trips to BU and Downtown Boston incredibly fast. Exceptional layout also offers prime condo conversion potential!
Pending
$1,190,000
51-53 S Waverly St, Brighton, MA 02135
6beds
2,160sqft
2 Family - 2 Units Up/Down
Built in 1930
-- sqft lot
$1,121,200 Zestimate®
$551/sqft
$-- HOA
What's special
Highly usable square backyardGleaming hardwood floors throughout
- 140 days
- 48
- 1
Zillow last checked:
Listing updated:
Listed by:
Montivista Real Estate Group 617-819-7611,
eXp Realty LLC - Corporate Office 888-854-7493
Source: MLS PIN,MLS#: 73529164
Facts & features
Interior
Bedrooms & bathrooms
- Bedrooms: 6
- Bathrooms: 2
- Full bathrooms: 2
Features
- Flooring: Wood
- Basement: Full,Interior Entry,Unfinished
- Has fireplace: No
Interior area
- Total structure area: 2,160
- Total interior livable area: 2,160 sqft
- Finished area above ground: 2,160
Property
Parking
- Total spaces: 1
- Parking features: Paved Drive, Off Street
- Uncovered spaces: 1
Features
- Patio & porch: Porch, Deck
- Fencing: Fenced/Enclosed
Lot
- Size: 4,600 Square Feet
- Features: Cleared, Level
Details
- Additional structures: Shed(s)
- Parcel number: 1213349
- Zoning: R2
Construction
Type & style
- Home type: MultiFamily
- Property subtype: 2 Family - 2 Units Up/Down
Materials
- Frame
- Foundation: Block
Condition
- Year built: 1930
Utilities & green energy
- Sewer: Public Sewer
- Water: Public
Community & HOA
Community
- Features: Public Transportation, Shopping, Park, Medical Facility, Highway Access, Public School, T-Station
Location
- Region: Brighton
Financial & listing details
- Price per square foot: $551/sqft
- Tax assessed value: $1,185,300
- Annual tax amount: $14,832
- Date on market: 6/8/2026
- Total actual rent: 6950
- Road surface type: Paved
Estimated market value
$1,121,200
$1.07M - $1.18M
$3,127/mo
Price history
| Date | Event | Price |
|---|---|---|
| 10/9/2026 | Pending sale | $1,190,000$551/sqft |
Source: MLS PIN #73529164 Report a problem | ||
| 9/25/2026 | Contingent | $1,190,000$551/sqft |
Source: MLS PIN #73529164 Report a problem | ||
| 7/23/2026 | Price change | $1,190,000-4.7%$551/sqft |
Source: MLS PIN #73529164 Report a problem | ||
| 6/3/2026 | Listed for sale | $1,249,000+1287.8%$578/sqft |
Source: MLS PIN #73529164 Report a problem | ||
| 11/14/1989 | Sold | $90,000$42/sqft |
Source: Public Record Report a problem | ||
Public tax history
| Year | Property taxes | Tax assessment |
|---|---|---|
| 2025 | $13,726 +7.8% | $1,185,300 +1.5% |
| 2024 | $12,734 +12.1% | $1,168,300 +10.5% |
| 2023 | $11,359 +3.3% | $1,057,600 +4.6% |
| 2022 | $11,001 +2% | $1,011,100 |
| 2021 | $10,788 +26.7% | $1,011,100 +25.4% |
| 2020 | $8,516 +7.2% | $806,400 +7% |
| 2019 | $7,942 +8.6% | $753,500 +8% |
| 2018 | $7,311 +538.5% | $697,600 +2% |
| 2017 | $1,145 -82.5% | $683,900 +15% |
| 2016 | $6,542 -1.7% | $594,700 +8.2% |
| 2015 | $6,653 +13.5% | $549,400 +23.1% |
| 2013 | $5,864 +6.4% | $446,300 +5.6% |
| 2012 | $5,509 +1.9% | $422,500 |
| 2011 | $5,404 +6.6% | $422,500 -1% |
| 2010 | $5,070 +1.7% | $426,800 -9% |
| 2009 | $4,985 -4.9% | $469,000 -1.9% |
| 2008 | $5,244 -2.3% | $478,000 -2.1% |
| 2007 | $5,368 | $488,400 |
Find assessor info on the county website
Monthly payment
Est. payment
Payment breakdown
Explore the cost of this home by adjusting the details. Changes won't be saved.Climate risks
Neighborhood: Brighton


Similar homes
- $1,450,0007 bd4 ba3k sqft39-41 Donnybrook Rd, Brighton, MA 02135For Sale
 MLS ID #73519052, Paul McCormick, Gibson Sotheby's International Realty. MLS PIN
 - $1,300,0008 bd2 ba2.8k sqft14 Bayard St, Allston, MA 02134For Sale
 MLS ID #73538278, Kevin Cleary, RE/MAX Select Realty. MLS PIN
 - $1,199,0005 bd2 ba2.5k sqft55-57 Maynard St, Arlington, MA 02474For Sale
 MLS ID #73574194, Mary Murray, Gibson Sotheby's International Realty. MLS PIN
 - $1,150,0006 bd2 ba1.8k sqft15 Skehan St, Somerville, MA 02143For Sale
 MLS ID #73587684, Joshua Drawas, Compass. MLS PIN
