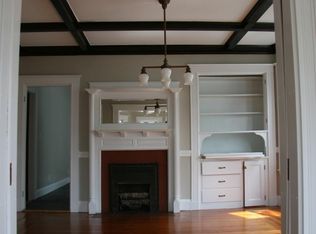
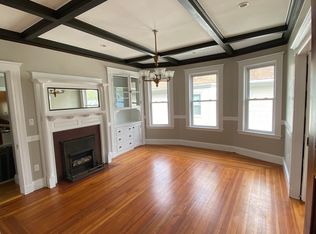
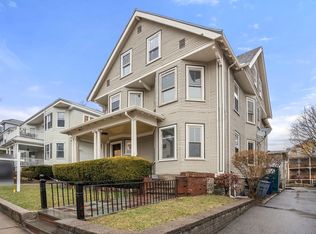
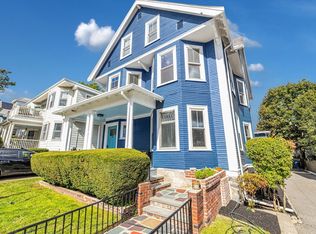
**Stunning Oversized Two-Family in Prime Roslindale Location!** Take a journey through this exceptional home to experience space, character, flexibility, and all the amenities you've been looking for. The spacious upper unit spans two level- the second floor features a bright living room, dining room with decorative beams with fireplace, eat-in kitchen with island and pantry area, large rear deck, and a dedicated home office with private front deck. Two bedrooms and a full bath complete this level. Then then third floor offers a spa-like bath, additional family room/living area (or 5th bedroom), and two large bedrooms with vaulted ceilings. A dedicated laundry room plus two heat/cool zones add comfort and convenience. The first-floor unit, currently rented, offers a welcoming foyer, living room, dining room with fireplace, eat-in kitchen with laundry in the pantry, two bedrooms, and a full bath. Also has direct access out to back deck and great backyard. The basement provides abundant storage, and direct walk-out access to the yard. The driveway accommodates 4+ cars, plus a small garage. This home is once-in-a-lifetime opportunity to mix home ownership with the investment quality of multi-family. ** Offers due Monday, August 31 by 6pm** Multiple offer situation.
Pending
$1,286,500
39 Ainsworth St, Roslindale, MA 02131
7beds
3,669sqft
Multi Family
Built in 1925
-- sqft lot
$1,287,700 Zestimate®
$351/sqft
$-- HOA
What's special
Large rear deckDedicated laundry roomSmall garage
- 40 days
- 79
- 3
Likely to sell faster than
Zillow last checked:
Listing updated:
Listed by:
James Harrison 617-784-8635,
Boston Bayside Properties, LLC 617-298-2400
Source: MLS PIN,MLS#: 73567199
Facts & features
Interior
Bedrooms & bathrooms
- Bedrooms: 7
- Bathrooms: 3
- Full bathrooms: 3
Heating
- Natural Gas, Central
Cooling
- Central Air
Appliances
- Included: Range, Dishwasher, Refrigerator, Freezer, Washer, Dryer, Microwave
Features
- Pantry, Lead Certification Available, Cathedral/Vaulted Ceilings, Living Room, Dining Room, Kitchen, Laundry Room, Mudroom, Family Room, Office/Den
- Flooring: Hardwood
- Basement: Full
- Number of fireplaces: 2
Interior area
- Total structure area: 3,669
- Total interior livable area: 3,669 sqft
- Finished area above ground: 3,669
Property
Parking
- Total spaces: 5
- Parking features: Paved Drive, Off Street
- Garage spaces: 1
- Uncovered spaces: 4
Features
- Patio & porch: Deck - Wood
- Exterior features: Balcony/Deck
Lot
- Size: 6,000 Square Feet
Details
- Parcel number: W:20 P:04628 S:000,1388330
- Zoning: R2
Construction
Type & style
- Home type: MultiFamily
- Property subtype: Multi Family
Materials
- Frame
- Foundation: Stone
- Roof: Shingle
Condition
- Year built: 1925
Utilities & green energy
- Electric: Circuit Breakers, 200+ Amp Service
- Sewer: Public Sewer
- Water: Public
Community & HOA
Community
- Features: Public Transportation, Shopping, Pool, Tennis Court(s), Park, Walk/Jog Trails, Medical Facility, Bike Path, Public School, T-Station
Location
- Region: Roslindale
Financial & listing details
- Price per square foot: $351/sqft
- Tax assessed value: $1,223,600
- Annual tax amount: $14,169
- Date on market: 9/7/2026
- Listing terms: Contract
- Total actual rent: 8400
Estimated market value
$1,287,700
$1.22M - $1.35M
$2,988/mo
Price history
| Date | Event | Price |
|---|---|---|
| 9/15/2026 | Pending sale | $1,286,500$351/sqft |
Source: MLS PIN #73567199 Report a problem | ||
| 9/2/2026 | Contingent | $1,286,500$351/sqft |
Source: MLS PIN #73567199 Report a problem | ||
| 8/24/2026 | Listed for sale | $1,286,500+140.5%$351/sqft |
Source: MLS PIN #73567199 Report a problem | ||
| 9/28/2012 | Sold | $535,000-6%$146/sqft |
Source: Public Record Report a problem | ||
| 8/13/2012 | Price change | $569,000-1.7%$155/sqft |
Source: Conway - Headquarters #71421603 Report a problem | ||
| 6/14/2012 | Listed for sale | $579,000-2.7%$158/sqft |
Source: Conway - Headquarters #71396406 Report a problem | ||
| 11/16/2011 | Price change | $595,000-5.4%$162/sqft |
Source: Conway - Headquarters #71258318 Report a problem | ||
| 7/8/2011 | Listed for sale | $629,000$171/sqft |
Source: Conway - Headquarters #71258318 Report a problem | ||
Public tax history
| Year | Property taxes | Tax assessment |
|---|---|---|
| 2025 | $14,169 +14% | $1,223,600 +7.3% |
| 2024 | $12,427 +1.5% | $1,140,100 |
| 2023 | $12,245 +7.6% | $1,140,100 +9% |
| 2022 | $11,376 +11.6% | $1,045,600 +9.4% |
| 2021 | $10,197 +14.2% | $955,700 +13% |
| 2020 | $8,928 +2.2% | $845,500 +2.1% |
| 2019 | $8,732 +7.6% | $828,500 +7% |
| 2018 | $8,115 +447.4% | $774,300 +3.8% |
| 2017 | $1,482 -81.2% | $746,100 +4% |
| 2016 | $7,891 +3.8% | $717,400 +14.3% |
| 2015 | $7,600 +12.6% | $627,600 +17% |
| 2014 | $6,747 +6.1% | $536,300 +10.9% |
| 2013 | $6,357 -1.7% | $483,800 -2.5% |
| 2012 | $6,470 +2% | $496,200 |
| 2011 | $6,346 +6.6% | $496,200 -1% |
| 2010 | $5,954 +11.7% | $501,200 0% |
| 2009 | $5,329 -8.8% | $501,300 -5.9% |
| 2008 | $5,846 -2.6% | $532,900 -2.4% |
| 2007 | $6,003 | $546,200 |
Find assessor info on the county website
Monthly payment
Est. payment
Payment breakdown
Explore the cost of this home by adjusting the details. Changes won't be saved.Climate risks
Neighborhood: Roslindale
Similar homes
- $1,299,0007 bd3 ba4k sqft12-14 Hooper St, Dorchester, MA 02124For Sale
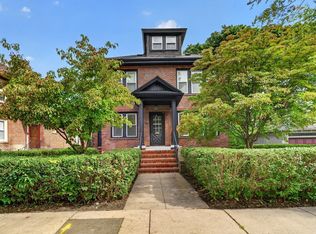 MLS ID #73587551, Markese Daise, Stony Brook & Lennox Realty Advisors. MLS PIN
 - $1,075,0006 bd3 ba3k sqft101 Greaton Rd, West Roxbury, MA 02132For Sale
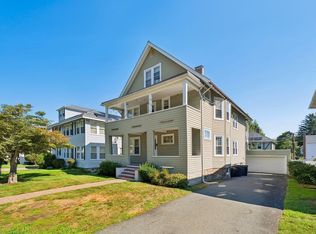 MLS ID #73572730, The Home Group, Coldwell Banker Realty - Lynnfield. MLS PIN
 - $1,059,0006 bd4 ba3.2k sqft360 Harvard St, Dorchester, MA 02124For Sale
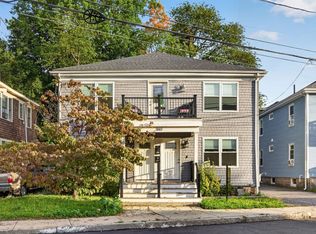 MLS ID #73585862, Alan Nguyen, Choose Boston, LLC. MLS PIN
 - $1,149,0006 bd4 ba2.8k sqft49 W Cottage St, Boston, MA 02125For Sale
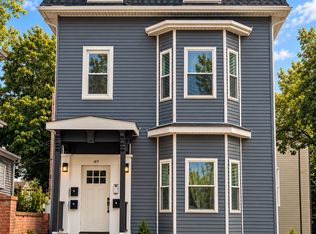 MLS ID #73588403, Zachary Feldshuh, Choose Boston, LLC. MLS PIN
 - $1,150,0005 bd4 ba4.7k sqft43 Upland Rd, Sharon, MA 02067For Sale
 MLS ID #1425785, Danielle Rochefort, Coldwell Banker Realty. StateWide MLS RI
