Welcome to 43 Ainsworth Street, Unit 3. This condo, once part of a three-family house, has been transformed into a modern oasis. It boasts an open-concept floor plan that offers a perfect blend of contemporary style and comfort. As you enter, natural light pours in through large windows, highlighting the vaulted ceilings in the kitchen and living area. The kitchen is a chef's dream. This condo includes two generous bedrooms and two elegantly designed bathrooms. The thoughtful layout provides ample space for living and hosting. In addition to these features, enjoy the convenience of a washer/dryer in the unit. Additional amenities include a dedicated parking space for your vehicle and additional storage options. Experience contemporary living in a home that seamlessly combines smart design with comfort and luxury. Don't miss out on the opportunity to make this remarkable unit your own sanctuary in the charming neighborhood of Roslindale. PLEASE EXCUSE THE PRICING ERROR -NEW PRICE!
Sold for $658,000
$658,000
43 Ainsworth St #3, Boston, MA 02131
2beds
945sqft
Condominium
Built in 1925
-- sqft lot
$711,600 Zestimate®
$696/sqft
$2,407 Estimated rent
Home value
$711,600
$633,000 - $811,000
$2,407/mo
Zestimate® history
Owner options
List your home for rent
$2,407/mo
Rent Zestimate®
Find your next renter with Zillow Rental Manager. Plus, with online applications, you can quickly screen prospective tenants – for free.
$2,407/mo
Rent Zestimate®
Refinance and save
$4,382/mo
Est. payment
Refinancing to a lower rate could help reduce your monthly payments and save thousands over the life of the loan.
$4,382/mo
Est. payment
Explore your selling options
Work with a Zillow partner agent
Leverage their expertise and Zillow's premium Showcase listings to get your home seen by more buyers.
Get startedList with your own agent
Get your home in front of millions of buyers by listing it on Zillow.
Learn how to do itSell it yourself
Take full control of how buyers see your home on Zillow by listing For Sale by Owner (FSBO).
List your homeWhat's special
Elegantly designed bathroomsGenerous bedroomsSmart designVaulted ceilingsContemporary styleOpen-concept floor planNatural light
Zillow last checked:
Listing updated:
Listed by:
Colleen Kelly 617-901-7173,
Compass 617-206-3333
Bought with:
Carol Henriquez
Coldwell Banker Realty - Cambridge
Source: MLS PIN,MLS#: 73367373
Facts & features
Interior
Bedrooms & bathrooms
- Bedrooms: 2
- Bathrooms: 2
- Full bathrooms: 2
Primary bedroom
- Level: First
Bedroom 2
- Level: First
Bedroom 3
- Level: First
Dining room
- Level: First
Kitchen
- Level: First
Living room
- Level: First
Heating
- Central, Electric, Air Source Heat Pumps (ASHP)
Cooling
- Central Air, Air Source Heat Pumps (ASHP)
Appliances
- Included: Range, Dishwasher, Disposal, Microwave, Washer, Dryer, ENERGY STAR Qualified Refrigerator, ENERGY STAR Qualified Dryer, ENERGY STAR Qualified Dishwasher, ENERGY STAR Qualified Washer
- Laundry: In Unit, Electric Dryer Hookup
Features
- Internet Available - Broadband, Internet Available - Unknown
- Flooring: Wood, Tile
- Has basement: Yes
- Has fireplace: No
Interior area
- Total structure area: 945
- Total interior livable area: 945 sqft
- Finished area above ground: 945
Property
Parking
- Total spaces: 1
- Parking features: Off Street, Assigned
- Uncovered spaces: 1
Features
- Entry location: Unit Placement(Upper)
- Patio & porch: Porch, Deck, Deck - Wood
- Exterior features: Porch, Deck, Deck - Wood, Rain Gutters
Details
- Parcel number: 1388331
- Zoning: 99999999
Construction
Type & style
- Home type: Condo
- Property subtype: Condominium
Materials
- Frame
- Roof: Shingle
Condition
- Year built: 1925
- Major remodel year: 2024
Utilities & green energy
- Electric: 100 Amp Service
- Sewer: Public Sewer
- Water: Public
- Utilities for property: for Gas Range, for Electric Dryer
Green energy
- Energy efficient items: Thermostat
Community & HOA
Community
- Features: Public Transportation, Shopping, Park, Walk/Jog Trails, Medical Facility, Laundromat, Highway Access, House of Worship, Private School, T-Station, University
HOA
- Services included: Insurance, Maintenance Grounds, Snow Removal
- HOA fee: $230 monthly
Location
- Region: Boston
Financial & listing details
- Price per square foot: $696/sqft
- Tax assessed value: $99,999,999
- Annual tax amount: $999,999
- Date on market: 8/19/2026
- Exclusions: One Pet Allowed - If A Dog, No Larger Than 30 Lbs.
Price history
| Date | Event | Price |
|---|---|---|
| 7/1/2025 | Sold | $658,000+1.5%$696/sqft |
Source: MLS PIN #73367373 Report a problem | ||
| 6/3/2025 | Contingent | $648,000$686/sqft |
Source: MLS PIN #73367373 Report a problem | ||
| 5/28/2025 | Price change | $648,000-1.5%$686/sqft |
Source: MLS PIN #73367373 Report a problem | ||
| 4/30/2025 | Listed for sale | $658,000$696/sqft |
Source: MLS PIN #73367373 Report a problem | ||
| 12/7/2019 | Listing removed | $1,600$2/sqft |
Source: Jack Conway #72580898 Report a problem | ||
| 10/16/2019 | Listed for rent | $1,600+14.3%$2/sqft |
Source: Conway - West Roxbury #72580898 Report a problem | ||
| 7/23/2014 | Listing removed | $1,400$1/sqft |
Source: Conway - West Roxbury #71715931 Report a problem | ||
| 7/19/2014 | Listed for rent | $1,400$1/sqft |
Source: Conway - West Roxbury #71715931 Report a problem | ||
| 9/7/2013 | Listing removed | $1,400$1/sqft |
Source: Conway - Headquarters #71576182 Report a problem | ||
| 8/31/2013 | Listed for rent | $1,400$1/sqft |
Source: Conway - Headquarters #71576182 Report a problem | ||
Public tax history
Tax history is unavailable.
Neighborhood: Roslindale
Nearby homes
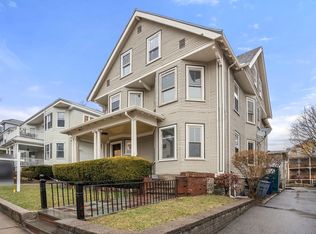
- $767,5003 bd2 ba1.3k sqft43 Ainsworth St APT 1, Roslindale, MA 02131Sold
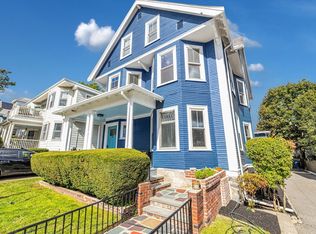
- $650,0003 bd2 ba1.2k sqft43 Ainsworth St APT 2, Roslindale, MA 02131Sold
- $1,208,0006 bd3 ba3.8k sqft43 Ainsworth St, Roslindale, MA 02131Sold

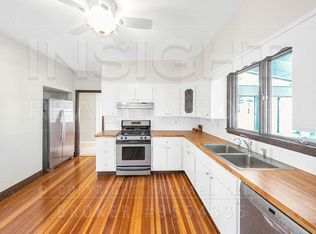
- $--2 bd1 ba1.5k sqft47 Ainsworth St #2, Roslindale, MA 02131Off Market
- $1,014,3006 bd3 ba3k sqft47 Ainsworth St, Roslindale, MA 02131Off Market
- $--2 bd1 ba1.5k sqft47 Ainsworth St #2A, Roslindale, MA 02131Off Market
- $1,286,5007 bd3 ba3.6k sqft39 Ainsworth St, Roslindale, MA 02131Pending
- $--2 bd1 ba1.3k sqft39 Ainsworth St #1, Roslindale, MA 02131Off Market
Nearby schools
GreatSchools rating
- 6/10Mozart Elementary SchoolGrades: PK-6Distance: 0.5 mi
- 6/10Lyndon K-8 SchoolGrades: PK-8Distance: 1 mi
- 4/10Margarita Muniz AcademyGrades: 7-12Distance: 1.8 mi
Schools provided by the listing agent
- Elementary: Bps
- Middle: Bps
- High: Bps
Source: MLS PIN. This data may not be complete. We recommend contacting the local school district to confirm school assignments for this home.
Get a cash offer in 3 minutes
Find out how much your home could sell for in as little as 3 minutes with a no-obligation cash offer.
Estimated market value
$711,600
Get a cash offer in 3 minutes
Find out how much your home could sell for in as little as 3 minutes with a no-obligation cash offer.
Estimated market value
$711,600
- Massachusetts
- Suffolk County
- Boston
- 02131
- Roslindale
- 43 Ainsworth St Unit 3
