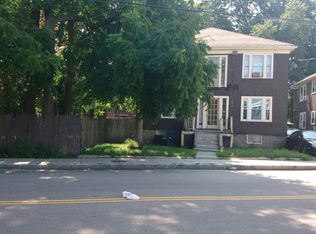
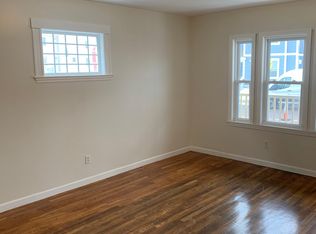
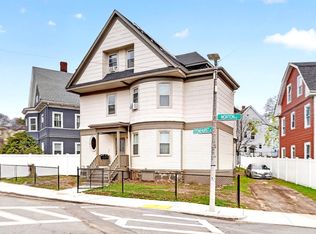
Fully vacant and move-in ready, this renovated two-family offers a rare level of flexibility for both owner-occupants and investors. Choose which unit you want to live in, set your own rental strategy for the other, or lease both units at current market rents without inheriting existing tenants.The property underwent a complete gut renovation in 2021, including all-new electrical, plumbing, mechanicals, kitchens, bathrooms and HVAC with central heat and air conditioning throughout.Unit 1 offers approximately 1,400 square feet with 3 bedrooms and 2 full baths, including a primary suite. The upper unit features 3 bedrooms, 2 full baths, its own primary suite, plus a third-floor office/den that adds great flexibility for working from home, guests or additional living space. Both units also offer private outdoor space.Outside, the property features a large backyard and parking for 5+ cars, a major advantage for a two-family in the city.Conveniently located in Dorchester near the Roslindale border, with easy access to Franklin Park, Franklin Park Zoo, William J. Devine Golf Course, Boston Nature Center and Sportsmen’s Tennis & Enrichment Center, along with neighborhood amenities, transit and major routes.With both units delivered vacant, buyers have the freedom to move right in, select their preferred unit and place their own tenants from day one. Financing options through a local lender include a 6.50% 30-year fixed mortgage (6.574% APR) or a first-time homebuyer 5/5 ARM at a 5.75% initial rate (6.568% APR), fixed for five years and adjustable every five years thereafter. Subject to eligibility, lender approval and rate changes.
For sale
$1,059,000
360 Harvard St, Dorchester, MA 02124
6beds
3,247sqft
2 Family - 2 Units Up/Down
Built in 1935
-- sqft lot
$1,028,300 Zestimate®
$326/sqft
$-- HOA
What's special
Large backyard
- 13 days
- 594
- 35
Zillow last checked:
Listing updated:
Listed by:
Alan Nguyen 978-809-1685,
Choose Boston, LLC 617-388-9336,
Alan Nguyen 978-809-1685
Source: MLS PIN,MLS#: 73585862
Facts & features
Interior
Bedrooms & bathrooms
- Bedrooms: 6
- Bathrooms: 4
- Full bathrooms: 4
Heating
- Central
Cooling
- Central Air
Appliances
- Included: ENERGY STAR Qualified Refrigerator, Rangetop - ENERGY STAR, ENERGY STAR Qualified Dishwasher, Cooktop
- Laundry: Electric Dryer Hookup, Washer Hookup
Features
- Living Room, Kitchen, Dining Room, Office/Den
- Flooring: Wood
- Basement: Full,Unfinished
- Has fireplace: No
Interior area
- Total structure area: 3,247
- Total interior livable area: 3,247 sqft
- Finished area above ground: 3,247
Property
Parking
- Total spaces: 5
- Parking features: Off Street, Paved
- Uncovered spaces: 5
Features
- Patio & porch: Deck, Deck - Vinyl
- Waterfront features: Unknown To Beach
Lot
- Size: 5,642 Square Feet
- Features: Level
Details
- Parcel number: 1312444
- Zoning: 104
Construction
Type & style
- Home type: MultiFamily
- Property subtype: 2 Family - 2 Units Up/Down
Materials
- Frame
- Foundation: Concrete Perimeter, Stone
- Roof: Shingle
Condition
- Year built: 1935
Utilities & green energy
- Electric: 100 Amp Service
- Sewer: Public Sewer
- Water: Public
- Utilities for property: for Gas Range, for Electric Dryer, Washer Hookup
Community & HOA
Community
- Features: Public Transportation, Tennis Court(s), Park, Walk/Jog Trails, Laundromat, Conservation Area, Highway Access, T-Station, University
Location
- Region: Dorchester
Financial & listing details
- Price per square foot: $326/sqft
- Tax assessed value: $906,500
- Annual tax amount: $7,444
- Date on market: 10/2/2026
- Exclusions: Washer And Dryer In Unit 2 And Bedroom Chandelier
- Total actual rent: 0
Estimated market value
$1,028,300
$977,000 - $1.08M
$3,721/mo
Price history
| Date | Event | Price |
|---|---|---|
| 10/2/2026 | Listed for sale | $1,059,000-7.9%$326/sqft |
Source: MLS PIN #73585862 Report a problem | ||
| 9/25/2026 | Listing removed | $1,150,000$354/sqft |
Source: MLS PIN #73561517 Report a problem | ||
| 9/10/2026 | Price change | $1,150,000-8%$354/sqft |
Source: MLS PIN #73561517 Report a problem | ||
| 8/29/2026 | Price change | $1,249,900-3.9%$385/sqft |
Source: MLS PIN #73561517 Report a problem | ||
| 8/10/2026 | Listed for sale | $1,300,000+27.8%$400/sqft |
Source: MLS PIN #73561517 Report a problem | ||
| 5/12/2021 | Sold | $1,017,000-1.3%$313/sqft |
Source: Public Record Report a problem | ||
| 4/11/2021 | Pending sale | $1,029,900$317/sqft |
Source: MLS PIN #72789622 Report a problem | ||
| 3/28/2021 | Contingent | $1,029,900$317/sqft |
Source: MLS PIN #72789622 Report a problem | ||
| 3/10/2021 | Price change | $1,029,900-3.7%$317/sqft |
Source: MLS PIN #72789622 Report a problem | ||
| 2/24/2021 | Listed for sale | $1,069,000+455.3%$329/sqft |
Source: MLS PIN #72789622 Report a problem | ||
| 10/21/2019 | Sold | $192,500-51.9%$59/sqft |
Source: Public Record Report a problem | ||
| 7/6/2015 | Listing removed | $399,900$123/sqft |
Source: Gousby Realty Group, LLC #71831421 Report a problem | ||
| 5/22/2015 | Pending sale | $399,900$123/sqft |
Source: Gousby Realty Group, LLC #71831421 Report a problem | ||
| 5/7/2015 | Listed for sale | $399,900$123/sqft |
Source: Gousby Realty Group, LLC #71831421 Report a problem | ||
Public tax history
| Year | Property taxes | Tax assessment |
|---|---|---|
| 2025 | $10,497 +11.6% | $906,500 +5.1% |
| 2024 | $9,405 +9.6% | $862,800 +8% |
| 2023 | $8,581 +4.4% | $799,000 +5.8% |
| 2022 | $8,217 +57.8% | $755,200 +54.8% |
| 2021 | $5,206 +15.8% | $487,900 +14.6% |
| 2020 | $4,496 +2.1% | $425,800 +2% |
| 2019 | $4,402 +10.7% | $417,600 +10.1% |
| 2018 | $3,976 +336.3% | $379,400 +7% |
| 2017 | $911 -75% | $354,600 +7% |
| 2016 | $3,645 +4.1% | $331,400 +14.6% |
| 2015 | $3,502 +11.3% | $289,200 +20.8% |
| 2013 | $3,146 +5.9% | $239,400 +5% |
| 2012 | $2,972 -2.2% | $227,900 -4% |
| 2011 | $3,038 +9.9% | $237,500 +2.1% |
| 2010 | $2,764 -8.6% | $232,700 -18.2% |
| 2009 | $3,025 -27.3% | $284,600 -25% |
| 2008 | $4,162 -2% | $379,400 -1.8% |
| 2007 | $4,247 | $386,400 |
Find assessor info on the county website
Monthly payment
Est. payment
Payment breakdown
Explore the cost of this home by adjusting the details. Changes won't be saved.Climate risks
Neighborhood: South Dorchester

Similar homes
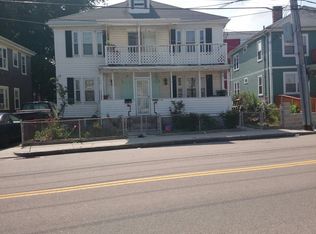
- $1,149,0007 bd3 ba2.5k sqft41-43 Elmdale St, Dorchester, MA 02122For Sale
 MLS ID #73566167, Alan Nguyen, Choose Boston, LLC. MLS PIN
 - $1,100,0005 bd3 ba3.3k sqft201 Billings St, Quincy, MA 02171For Sale
 MLS ID #73585670, Chris Yang, Metropolitan Realty. MLS PIN
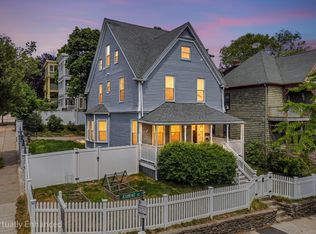
 - $969,0004 bd4 ba2.6k sqft156 Ashmont St, Dorchester, MA 02124For Sale
 MLS ID #73526549, James Gulden, Redfin Corp.. MLS PIN
 - $1,280,0008 bd3 ba3.3k sqft37 Stonehurst St, Dorchester, MA 02122For Sale
 MLS ID #73575945, Vanessa Duguerre, Elevate Realty. MLS PIN
