Welcome to this beautifully updated Colonial home in the desirable Jason Heights neighborhood. The open floorplan effortlessly connects the living, kitchen and dining areas, creating a perfect space for entertaining. Kitchen has beautiful granite counters, recessed lighting and sliding doors leading to the back deck. The kitchen peninsula with stool seating space leads to the spacious dining room. With hardwood floors throughout and a cozy fireplace in the living room, this bright and inviting main level also includes a sunroom ideal for an office or library, along with a convenient half bath and mudroom.The second level features a spacious primary bedroom complete with a private sunlit sitting room, along with three additional bedrooms and a full bath. Ascend to third level to discover another bedroom and a bonus loft area adorned with skylights and brand-new carpeting. Additionally, a finished walk-out basement, perfect for a recreation area or extra family room, complete with a full bath, laundry, and storage space. Discover the perfect blend of convenience and tranquility in this charming neighborhood. Just minutes away from schools, parks, dining, shopping, access to highways and public transportation, this home truly has it all. Don't miss out on this rare find!
For sale
$1,550,000
76 Brantwood Rd, Arlington, MA 02476
4beds
2,284sqft
Single Family Residence
Built in 1920
6,242 Square Feet Lot
$1,628,700 Zestimate®
$679/sqft
$-- HOA
What's special
Finished walk-out basementSpacious primary bedroomHardwood floors throughoutRecessed lightingBrand-new carpetingThree additional bedroomsConvenient half bath
- 17 hours
- 211
- 22
Zillow last checked:
Listing updated:
Listed by:
Christopher Gentile 617-835-0845,
RTN Realty Advisors LLC. 617-835-0845,
Christopher Gentile 617-835-0845
Source: MLS PIN,MLS#: 73591377
Facts & features
Interior
Bedrooms & bathrooms
- Bedrooms: 4
- Bathrooms: 3
- Full bathrooms: 2
- 1/2 bathrooms: 1
Heating
- Baseboard, Natural Gas, Ductless
Cooling
- Central Air, Ductless
Appliances
- Included: Gas Water Heater, Dishwasher, Disposal, Refrigerator, Washer, Dryer
Features
- Has basement: No
- Number of fireplaces: 1
Interior area
- Total structure area: 2,284
- Total interior livable area: 2,284 sqft
- Finished area above ground: 2,284
Property
Parking
- Total spaces: 2
- Parking features: Detached, Paved Drive, Off Street
- Garage spaces: 1
- Uncovered spaces: 1
Features
- Patio & porch: Deck
- Exterior features: Deck, Fenced Yard
- Fencing: Fenced
Lot
- Size: 6,242 Square Feet
Details
- Parcel number: M:0136.0 B:0002 L:0010.0,328453
- Zoning: R1
Construction
Type & style
- Home type: SingleFamily
- Architectural style: Colonial
- Property subtype: Single Family Residence
Materials
- Frame
- Foundation: Stone
- Roof: Shingle
Condition
- Year built: 1920
Utilities & green energy
- Electric: Circuit Breakers
- Sewer: Public Sewer
- Water: Public
Community & HOA
Community
- Features: Public Transportation, Shopping, Park, Walk/Jog Trails, Highway Access, Public School
- Subdivision: Arlington Heights
HOA
- Has HOA: No
Location
- Region: Arlington
Financial & listing details
- Price per square foot: $679/sqft
- Tax assessed value: $1,401,300
- Annual tax amount: $14,952
- Date on market: 10/15/2026
Estimated market value
$1,628,700
$1.48M - $1.78M
$5,544/mo
Price history
| Date | Event | Price |
|---|---|---|
| 10/15/2026 | Listed for sale | $1,550,000+107.8%$679/sqft |
Source: MLS PIN #73591377 Report a problem | ||
| 6/22/2007 | Sold | $746,000+144.6%$327/sqft |
Source: Public Record Report a problem | ||
| 6/25/1987 | Sold | $305,000$134/sqft |
Source: Public Record Report a problem | ||
Public tax history
| Year | Property taxes | Tax assessment |
|---|---|---|
| 2025 | $14,802 +9.5% | $1,374,400 +7.7% |
| 2024 | $13,513 +0.9% | $1,276,000 +6.8% |
| 2023 | $13,394 +7% | $1,194,800 +9% |
| 2022 | $12,520 +2.2% | $1,096,300 +1.4% |
| 2021 | $12,255 +2.5% | $1,080,700 |
| 2020 | $11,953 +7.6% | $1,080,700 +9.5% |
| 2019 | $11,110 +9.7% | $986,700 +18.2% |
| 2018 | $10,127 -1.8% | $834,900 +1.7% |
| 2017 | $10,314 +1.9% | $821,200 +3.8% |
| 2016 | $10,122 +6.4% | $790,800 +12.6% |
| 2015 | $9,513 -0.7% | $702,100 +1.1% |
| 2014 | $9,581 +3.5% | $694,800 +2.1% |
| 2013 | $9,258 +1.1% | $680,200 +1.5% |
| 2012 | $9,156 +10.1% | $670,300 |
| 2011 | $8,318 +2.5% | $670,300 |
| 2010 | $8,117 +9.9% | $670,300 +8.2% |
| 2009 | $7,383 +2.4% | $619,400 -1.6% |
| 2008 | $7,209 +4.6% | $629,600 |
| 2007 | $6,894 -0.2% | $629,600 +3.4% |
| 2006 | $6,905 +9.9% | $608,900 +6% |
| 2005 | $6,284 +2.8% | $574,400 |
| 2004 | $6,112 +1.3% | $574,400 +29.5% |
| 2003 | $6,035 +7.9% | $443,400 +9.8% |
| 2002 | $5,594 +7.2% | $403,900 +36.7% |
| 2000 | $5,219 +2.9% | $295,500 |
| 1999 | $5,074 | $295,500 |
Find assessor info on the county website
Monthly payment
Est. payment
Payment breakdown
Explore the cost of this home by adjusting the details. Changes won't be saved.Climate risks
Neighborhood: 02476
Nearby schools
Schools provided by the listing agent
- Elementary: Brackett
- Middle: Ottoson
- High: Ahs
Source: MLS PIN. This data may not be complete. We recommend contacting the local school district to confirm school assignments for this home.
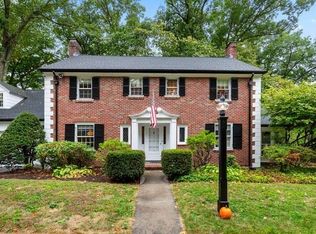
Similar homes
- $1,595,0004 bd3 ba2.7k sqft197 Jason St, Arlington, MA 02476For Sale
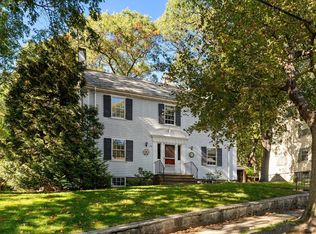 MLS ID #73588711, Judy Weinberg, Leading Edge Real Estate. MLS PIN
 - $1,399,9994 bd2 ba2.6k sqft15 Howard St, Arlington, MA 02476For Sale
 MLS ID #73591353, Derek Greene, The Greene Realty Group. MLS PIN
 - $1,399,0004 bd2 ba2.5k sqft31 Wiley Rd, Belmont, MA 02478For Sale
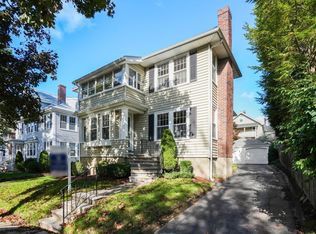 MLS ID #73590930, Anthony Coppola, Coldwell Banker Realty - Waltham. MLS PIN
 - $1,195,0004 bd4 ba1.8k sqft33 Kenmore Rd, Belmont, MA 02478For Sale
 MLS ID #73590828, Lynn MacDonald, Coldwell Banker Realty - Belmont. MLS PIN
