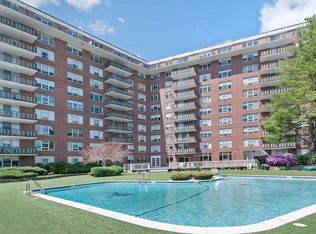
Beautifully designed 1-bedroom plus den residence on the 9th floor, offering sweeping views and abundant natural light throughout. The open-concept kitchen, living, and dining areas create a seamless flow, ideal for both everyday living and entertaining. The versatile den can easily function as a home office, family room, or guest space. A spacious primary suite features a walk-in closet and en-suite bath for comfort and privacy. Enjoy summer days by the pool and take advantage of the building’s exceptional amenities: a welcoming lounge for gatherings, fitness center, sauna, library, and tastefully appointed common areas. This full-service, elevator building also offers 24-hour concierge, on-site manager, guest parking, and additional storage. The unit includes one garage and one outdoor parking space. Perfectly located with easy access to Chestnut Hill’s premier shopping and dining destinations, combining luxury, convenience, and lifestyle. SELLER TO PAY 6 MONTHS CONDO FEE.
Sold for $549,500
$549,500
280 Boylston St APT 905, Newton, MA 02467
1beds
1,270sqft
Condominium
Built in 1970
-- sqft lot
$559,600 Zestimate®
$433/sqft
$3,128 Estimated rent
Home value
$559,600
$515,000 - $604,000
$3,128/mo
Zestimate® history
Owner options
List your home for rent
$3,128/mo
Rent Zestimate®
Find your next renter with Zillow Rental Manager. Plus, with online applications, you can quickly screen prospective tenants – for free.
$3,128/mo
Rent Zestimate®
Refinance and save
$4,707/mo
Est. payment
Refinancing to a lower rate could help reduce your monthly payments and save thousands over the life of the loan.
$4,707/mo
Est. payment
Explore your selling options
Work with a Zillow partner agent
Leverage their expertise and Zillow's premium Showcase listings to get your home seen by more buyers.
Get startedList with your own agent
Get your home in front of millions of buyers by listing it on Zillow.
Learn how to do itSell it yourself
Take full control of how buyers see your home on Zillow by listing For Sale by Owner (FSBO).
List your homeWhat's special
Open-concept kitchenEn-suite bathSpacious primary suiteVersatile denSweeping viewsWalk-in closetAbundant natural light
Zillow last checked:
Listing updated:
Listed by:
Ilene Solomon 617-702-6050,
Coldwell Banker Realty - Newton 617-969-2447,
Lilya Sorkin 617-792-6254
Bought with:
Karyn Moffa
Coldwell Banker Realty - Newton
Source: MLS PIN,MLS#: 73439612
Facts & features
Interior
Bedrooms & bathrooms
- Bedrooms: 1
- Bathrooms: 2
- Full bathrooms: 1
- 1/2 bathrooms: 1
Primary bedroom
- Features: Walk-In Closet(s), Flooring - Wall to Wall Carpet
- Area: 286
- Dimensions: 13 x 22
Primary bathroom
- Features: Yes
Bathroom 1
- Features: Bathroom - Full, Bathroom - Tiled With Shower Stall, Countertops - Stone/Granite/Solid, Lighting - Sconce
- Area: 38
- Dimensions: 4.75 x 8
Bathroom 2
- Features: Bathroom - Half, Flooring - Stone/Ceramic Tile, Countertops - Stone/Granite/Solid, Lighting - Sconce
- Area: 37.5
- Dimensions: 7.5 x 5
Dining room
- Features: Flooring - Wall to Wall Carpet, Open Floorplan
Kitchen
- Features: Flooring - Stone/Ceramic Tile, Countertops - Stone/Granite/Solid, Stainless Steel Appliances, Gas Stove, Peninsula, Lighting - Overhead
- Area: 121.88
- Dimensions: 12.5 x 9.75
Living room
- Features: Flooring - Wall to Wall Carpet, Open Floorplan
Heating
- Central, Natural Gas
Cooling
- Central Air
Appliances
- Included: Range, Dishwasher, Disposal, Refrigerator, Range Hood, Plumbed For Ice Maker
- Laundry: Common Area, In Building
Features
- Closet, Crown Molding, Den, Finish - Sheetrock, Internet Available - Broadband
- Flooring: Tile, Carpet, Flooring - Wall to Wall Carpet
- Doors: Pocket Door
- Windows: Insulated Windows
- Has basement: No
- Has fireplace: No
Interior area
- Total structure area: 1,270
- Total interior livable area: 1,270 sqft
- Finished area above ground: 1,270
Property
Parking
- Total spaces: 2
- Parking features: Under, Off Street
- Attached garage spaces: 1
- Uncovered spaces: 1
Features
- Entry location: Unit Placement(Upper)
- Pool features: Association, In Ground
Lot
- Size: 4.46 Acres
Details
- Parcel number: S:82 B:002 L:0007DV,705240
- Zoning: BU1
- Other equipment: Intercom
Construction
Type & style
- Home type: Condo
- Property subtype: Condominium
- Attached to another structure: Yes
Materials
- Stone
Condition
- Year built: 1970
Utilities & green energy
- Electric: Circuit Breakers
- Sewer: Public Sewer
- Water: Public
- Utilities for property: for Gas Range, for Gas Oven, Icemaker Connection
Green energy
- Energy efficient items: Thermostat
Community & HOA
Community
- Features: Public Transportation, Shopping, Pool, Bike Path, Highway Access
- Security: Concierge, Security System
HOA
- Amenities included: Hot Water, Pool, Laundry, Elevator(s), Fitness Center, Clubroom
- Services included: Heat, Water, Sewer, Insurance, Security, Maintenance Structure, Maintenance Grounds, Snow Removal, Trash
- HOA fee: $1,083 monthly
Location
- Region: Newton
Financial & listing details
- Price per square foot: $433/sqft
- Tax assessed value: $590,000
- Annual tax amount: $5,782
- Date on market: 7/24/2026
Price history
| Date | Event | Price |
|---|---|---|
| 12/26/2025 | Sold | $549,500$433/sqft |
Source: MLS PIN #73439612 Report a problem | ||
| 11/25/2025 | Contingent | $549,500$433/sqft |
Source: MLS PIN #73439612 Report a problem | ||
| 11/14/2025 | Price change | $549,500-3.5%$433/sqft |
Source: MLS PIN #73439612 Report a problem | ||
| 10/4/2025 | Price change | $569,500-8.9%$448/sqft |
Source: MLS PIN #73439612 Report a problem | ||
| 9/9/2025 | Listed for sale | $624,900+47%$492/sqft |
Source: MLS PIN #73428173 Report a problem | ||
| 3/25/2015 | Sold | $425,000-5.3%$335/sqft |
Source: Public Record Report a problem | ||
| 12/31/2014 | Listed for sale | $449,000+42.5%$354/sqft |
Source: Prudential Edna Kranz Realty #71779543 Report a problem | ||
| 3/5/2012 | Sold | $315,000-6.5%$248/sqft |
Source: Public Record Report a problem | ||
| 11/22/2011 | Listing removed | $336,900$265/sqft |
Source: William Raveis Real Estate #71308463 Report a problem | ||
| 11/8/2011 | Price change | $336,900+12.3%$265/sqft |
Source: William Raveis Real Estate #71308463 Report a problem | ||
| 9/10/2011 | Price change | $299,999-11.8%$236/sqft |
Source: CENTURY 21 Commonwealth #71244939 Report a problem | ||
| 6/14/2011 | Price change | $339,999-2.9%$268/sqft |
Source: Century 21 Commonwealth #71244939 Report a problem | ||
| 6/8/2011 | Listed for sale | $349,999+8.7%$276/sqft |
Source: Century 21 Commonwealth #71244939 Report a problem | ||
| 4/28/2000 | Sold | $322,000+11%$254/sqft |
Source: Public Record Report a problem | ||
| 12/30/1998 | Sold | $290,000$228/sqft |
Source: Public Record Report a problem | ||
Public tax history
| Year | Property taxes | Tax assessment |
|---|---|---|
| 2025 | $5,782 +3.4% | $590,000 +3% |
| 2024 | $5,591 +2.5% | $572,800 +6.9% |
| 2023 | $5,456 -3.2% | $536,000 |
| 2022 | $5,639 -2.2% | $536,000 |
| 2021 | $5,767 +3.1% | $536,000 |
| 2020 | $5,596 +2.9% | $536,000 +3% |
| 2019 | $5,438 +4.4% | $520,400 +8.1% |
| 2018 | $5,211 +16.8% | $481,600 +20% |
| 2017 | $4,462 +5.5% | $401,300 +8% |
| 2016 | $4,229 +2.9% | $371,600 +5% |
| 2015 | $4,109 +4.8% | $353,900 +9.4% |
| 2014 | $3,920 +5.5% | $323,400 |
| 2013 | $3,716 +2.9% | $323,400 |
| 2012 | $3,612 +15.3% | $323,400 +12.5% |
| 2011 | $3,134 +2.6% | $287,500 -2% |
| 2010 | $3,054 -18.1% | $293,400 -21.6% |
| 2009 | $3,728 +2.7% | $374,300 |
| 2008 | $3,631 +12.6% | $374,300 +8.3% |
| 2007 | $3,224 | $345,600 |
Find assessor info on the county website
Neighborhood: 02467
Nearby homes
- $522,5001 bd1 ba1k sqft280 Boylston St APT 413, Newton, MA 02467Sold

- $630,0002 bd2 ba1.5k sqft280 Boylston St APT 415, Newton, MA 02467Sold

- $498,0001 bd1 ba1k sqft280 Boylston St APT 504, Newton, MA 02467Sold

- $780,0002 bd2 ba1.6k sqft280 Boylston St APT 510, Newton, MA 02467Sold
- $472,5001 bd1 ba1k sqft280 Boylston St APT 604, Newton, MA 02467Sold
- $755,0002 bd2 ba1.5k sqft280 Boylston St APT 611, Newton, MA 02467Sold
- $545,0001 bd1 ba960 sqft280 Boylston St APT 807, Newton, MA 02467Sold
- $822,5002 bd2 ba1.6k sqft280 Boylston St APT 814, Newton, MA 02467Sold
Nearby schools
GreatSchools rating
- 8/10BowenGrades: K-5Distance: 0.5 mi
- 8/10Oak Hill Middle SchoolGrades: 6-8Distance: 0.9 mi
- 10/10Newton South High SchoolGrades: 9-12Distance: 0.5 mi
Schools provided by the listing agent
- Elementary: Bowen
- Middle: Oak Hill
- High: South
Source: MLS PIN. This data may not be complete. We recommend contacting the local school district to confirm school assignments for this home.
Get a cash offer in 3 minutes
Find out how much your home could sell for in as little as 3 minutes with a no-obligation cash offer.
Estimated market value
$559,600
Get a cash offer in 3 minutes
Find out how much your home could sell for in as little as 3 minutes with a no-obligation cash offer.
Estimated market value
$559,600
- Massachusetts
- Middlesex County
- Newton
- 02467
- 280 Boylston St Apartment 905
