Finally, a coveted upper floor, rear-facing, 2 bedroom/2 bath unit. One of the nicest and brightest units in the building, it features updated kitchen and bathrooms, different options for dining spaces (kitchen and dining area), tall ceilings, stunning wood floors, spacious closets including 2 walk-ins, a walk-in shower and a full tub, as well as a private balcony with beautiful tree top and pool views. With a garage spot and a carport spot, there's plenty of parking. In the immediate vicinity: Wegmands, Seasons 52 and other restaurants, Coffee options, The Street @ Chestnut Hill, Lifetime and Equinox luxury workout facilities, and more! This is the one, do not wait!
Sold for $822,500
$822,500
280 Boylston St APT 814, Newton, MA 02467
2beds
1,600sqft
Condominium
Built in 1970
-- sqft lot
$889,000 Zestimate®
$514/sqft
$3,796 Estimated rent
Home value
$889,000
$818,000 - $969,000
$3,796/mo
Zestimate® history
Owner options
List your home for rent
$3,796/mo
Rent Zestimate®
Find your next renter with Zillow Rental Manager. Plus, with online applications, you can quickly screen prospective tenants – for free.
$3,796/mo
Rent Zestimate®
Refinance and save
$6,550/mo
Est. payment
Refinancing to a lower rate could help reduce your monthly payments and save thousands over the life of the loan.
$6,550/mo
Est. payment
Explore your selling options
Work with a Zillow partner agent
Leverage their expertise and Zillow's premium Showcase listings to get your home seen by more buyers.
Get startedList with your own agent
Get your home in front of millions of buyers by listing it on Zillow.
Learn how to do itSell it yourself
Take full control of how buyers see your home on Zillow by listing For Sale by Owner (FSBO).
List your homeWhat's special
Zillow last checked:
Listing updated:
Listed by:
Masha Senderovich 781-330-0152,
Keller Williams Realty 617-969-9000
Bought with:
Matt Montgomery Group
Compass
Source: MLS PIN,MLS#: 73285051
Facts & features
Interior
Bedrooms & bathrooms
- Bedrooms: 2
- Bathrooms: 2
- Full bathrooms: 2
Primary bedroom
- Level: First
Bedroom 2
- Level: First
Dining room
- Level: First
Kitchen
- Level: First
Living room
- Level: First
Heating
- Central, Natural Gas
Cooling
- Central Air
Appliances
- Included: Range, Dishwasher, Refrigerator
- Laundry: Common Area, In Building
Features
- Flooring: Wood, Tile
- Has basement: Yes
- Has fireplace: No
Interior area
- Total structure area: 1,600
- Total interior livable area: 1,600 sqft
Property
Parking
- Total spaces: 2
- Parking features: Under, Carport
- Attached garage spaces: 1
- Has carport: Yes
- Uncovered spaces: 1
Features
- Entry location: Unit Placement(Upper)
- Exterior features: Balcony
- Pool features: Association, In Ground
Lot
- Size: 4.46 Acres
Details
- Parcel number: S:82 B:002 L:0007DP,705156
- Zoning: BU1
Construction
Type & style
- Home type: Condo
- Property subtype: Condominium
- Attached to another structure: Yes
Condition
- Year built: 1970
Utilities & green energy
- Sewer: Public Sewer
- Water: Public
- Utilities for property: for Gas Range, for Gas Oven
Community & HOA
Community
- Features: Public Transportation, Shopping, Pool, Park, Medical Facility, Highway Access, Private School, Public School, T-Station, University
HOA
- Amenities included: Hot Water, Pool, Laundry, Elevator(s), Fitness Center, Clubroom, Storage, Clubhouse
- Services included: Heat, Gas, Water, Sewer, Insurance, Maintenance Structure, Road Maintenance, Maintenance Grounds, Snow Removal, Air Conditioning, Reserve Funds
- HOA fee: $1,332 monthly
Location
- Region: Newton
Financial & listing details
- Price per square foot: $514/sqft
- Tax assessed value: $766,900
- Annual tax amount: $7,485
- Date on market: 12/11/2025
- Exclusions: If Your Buyers Would Like Some Of The Items In The Home, Seller Will Consider.
Price history
| Date | Event | Price |
|---|---|---|
| 12/9/2024 | Sold | $822,500-2%$514/sqft |
Source: MLS PIN #73285051 Report a problem | ||
| 9/4/2024 | Listed for sale | $839,000$524/sqft |
Source: MLS PIN #73285051 Report a problem | ||
Public tax history
| Year | Property taxes | Tax assessment |
|---|---|---|
| 2025 | $7,741 +3.4% | $789,900 +3% |
| 2024 | $7,485 +2% | $766,900 +6.4% |
| 2023 | $7,335 -3.2% | $720,500 |
| 2022 | $7,580 -2.2% | $720,500 |
| 2021 | $7,753 +3.1% | $720,500 |
| 2020 | $7,522 +2.9% | $720,500 +3% |
| 2019 | $7,310 -3.2% | $699,500 +0.2% |
| 2018 | $7,552 +16.7% | $698,000 +20% |
| 2017 | $6,469 +5.5% | $581,700 +8% |
| 2016 | $6,129 +17.6% | $538,600 +20% |
| 2015 | $5,211 +9.6% | $448,800 +14.4% |
| 2014 | $4,756 +5.5% | $392,400 |
| 2013 | $4,509 +2.9% | $392,400 |
| 2012 | $4,383 +8.7% | $392,400 +6.1% |
| 2011 | $4,031 +2.6% | $369,800 -2% |
| 2010 | $3,928 -18.1% | $377,300 -21.6% |
| 2009 | $4,794 +2.7% | $481,300 |
| 2008 | $4,669 +1.7% | $481,300 -2.2% |
| 2007 | $4,590 | $492,000 |
Find assessor info on the county website
Neighborhood: 02467
Nearby homes
- $522,5001 bd1 ba1k sqft280 Boylston St APT 413, Newton, MA 02467Sold

- $630,0002 bd2 ba1.5k sqft280 Boylston St APT 415, Newton, MA 02467Sold

- $498,0001 bd1 ba1k sqft280 Boylston St APT 504, Newton, MA 02467Sold

- $780,0002 bd2 ba1.6k sqft280 Boylston St APT 510, Newton, MA 02467Sold
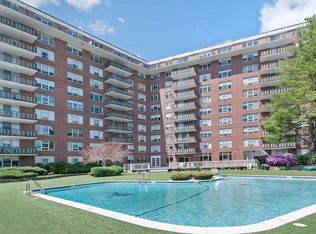
- $472,5001 bd1 ba1k sqft280 Boylston St APT 604, Newton, MA 02467Sold
- $755,0002 bd2 ba1.5k sqft280 Boylston St APT 611, Newton, MA 02467Sold
- $545,0001 bd1 ba960 sqft280 Boylston St APT 807, Newton, MA 02467Sold
- $549,5001 bd2 ba1.2k sqft280 Boylston St APT 905, Newton, MA 02467Sold
Nearby schools
GreatSchools rating
- 8/10BowenGrades: K-5Distance: 0.5 mi
- 8/10Oak Hill Middle SchoolGrades: 6-8Distance: 0.9 mi
- 10/10Newton South High SchoolGrades: 9-12Distance: 0.5 mi
Schools provided by the listing agent
- Elementary: Bowen/Mem-Spald
- Middle: Oak Hill
- High: South
Source: MLS PIN. This data may not be complete. We recommend contacting the local school district to confirm school assignments for this home.
Get a cash offer in 3 minutes
Find out how much your home could sell for in as little as 3 minutes with a no-obligation cash offer.
Estimated market value
$889,000
Get a cash offer in 3 minutes
Find out how much your home could sell for in as little as 3 minutes with a no-obligation cash offer.
Estimated market value
$889,000
- Massachusetts
- Middlesex County
- Newton
- 02467
- 280 Boylston St Apartment 814
