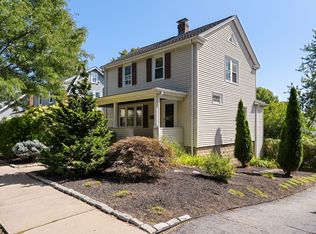
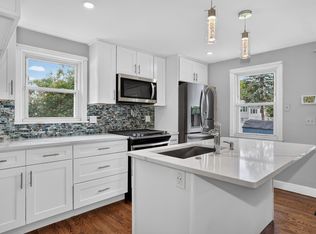
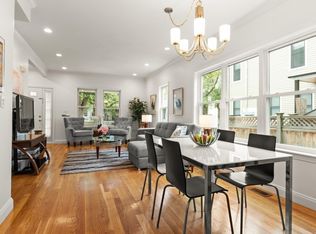
Bright west facing Tudor style colonial in Arlington Heights! Move right into this uplifting 3 bed 2 full bath home with many updates. High ceilings, recessed lighting, lighter toned hardwood floors, large living & dining rooms, eat-in-kitchen, 1st floor addition for laundry with full bath, large deck, level yard and garage under. Roof (2020), mostly Harvey windows (2017), gas heat, deluxe kitchen hood, 5 burner stove (2021), Bosch dishwasher, newer garage door, replaced sewer line, etc. Close to parks, award winning Dallin Elementary, MBTA buses to Alewife or Harvard Square Redline subway, or Route 2 access for easy commuting. This is part of one of Arlington's remaining majestic avenues, proceed north staying on Hillside Ave towards Arlington Heights shopping to see.
Pending
$998,000
260 Hillside Ave, Arlington, MA 02476
3beds
1,331sqft
Single Family Residence
Built in 1932
5,000 Square Feet Lot
$1,060,200 Zestimate®
$750/sqft
$-- HOA
What's special
Garage underGas heatLarge deckLighter toned hardwood floorsRecessed lightingBosch dishwasherNewer garage door
- 14 days
- 57
- 1
Likely to sell faster than
Zillow last checked:
Listing updated:
Listed by:
David W. Ledwig 781-985-8750,
Coldwell Banker Realty - Lexington 781-862-2600
Source: MLS PIN,MLS#: 73568804
Facts & features
Interior
Bedrooms & bathrooms
- Bedrooms: 3
- Bathrooms: 2
- Full bathrooms: 2
- Main level bathrooms: 1
Primary bedroom
- Features: Closet, Flooring - Hardwood
- Level: Second
- Area: 132.22
- Dimensions: 11.67 x 11.33
Bedroom 2
- Features: Closet, Flooring - Hardwood
- Level: Second
- Area: 104.72
- Dimensions: 10.83 x 9.67
Bedroom 3
- Features: Closet, Flooring - Hardwood
- Level: Second
- Area: 88.65
- Dimensions: 9.58 x 9.25
Bathroom 1
- Features: Bathroom - Full, Bathroom - With Shower Stall, Dryer Hookup - Electric, Recessed Lighting, Washer Hookup
- Level: Main,First
- Area: 99.88
- Dimensions: 11.75 x 8.5
Bathroom 2
- Features: Bathroom - Full, Flooring - Stone/Ceramic Tile
- Level: Second
- Area: 71.08
- Dimensions: 9.58 x 7.42
Dining room
- Features: Closet/Cabinets - Custom Built, Flooring - Hardwood
- Level: First
- Area: 178.5
- Dimensions: 15.75 x 11.33
Kitchen
- Features: Dining Area, Balcony / Deck, Open Floorplan, Recessed Lighting
- Level: First
- Area: 149.63
- Dimensions: 15.75 x 9.5
Living room
- Features: Flooring - Hardwood
- Level: First
- Area: 248.89
- Dimensions: 21.33 x 11.67
Heating
- Electric Baseboard, Steam, Natural Gas
Cooling
- Window Unit(s)
Appliances
- Included: Gas Water Heater, Range, Dishwasher, Disposal, Refrigerator, Washer, Dryer, Range Hood
- Laundry: Flooring - Stone/Ceramic Tile, Recessed Lighting, First Floor, Electric Dryer Hookup, Washer Hookup
Features
- Closet, Entrance Foyer
- Flooring: Flooring - Hardwood
- Doors: Storm Door(s)
- Windows: Insulated Windows
- Basement: Partial,Walk-Out Access,Interior Entry,Garage Access
- Number of fireplaces: 1
- Fireplace features: Living Room
Interior area
- Total structure area: 1,331
- Total interior livable area: 1,331 sqft
- Finished area above ground: 1,331
Property
Parking
- Total spaces: 3
- Parking features: Under, Paved Drive
- Attached garage spaces: 1
- Uncovered spaces: 2
Features
- Patio & porch: Porch, Deck
- Exterior features: Porch, Deck, Sprinkler System
Lot
- Size: 5,000 Square Feet
Details
- Parcel number: 330246
- Zoning: R1
Construction
Type & style
- Home type: SingleFamily
- Architectural style: Colonial,Tudor
- Property subtype: Single Family Residence
Materials
- Foundation: Block
- Roof: Shingle
Condition
- Year built: 1932
Utilities & green energy
- Electric: Circuit Breakers
- Sewer: Public Sewer
- Water: Public
- Utilities for property: for Gas Range, for Gas Oven, for Electric Dryer, Washer Hookup
Community & HOA
Community
- Features: Public Transportation, Shopping, Park, Walk/Jog Trails, Highway Access, Public School
HOA
- Has HOA: No
Location
- Region: Arlington
Financial & listing details
- Price per square foot: $750/sqft
- Tax assessed value: $774,300
- Annual tax amount: $8,262
- Date on market: 9/22/2026
Estimated market value
$1,060,200
$1.01M - $1.11M
$3,915/mo
Price history
| Date | Event | Price |
|---|---|---|
| 9/3/2026 | Pending sale | $998,000$750/sqft |
Source: MLS PIN #73568804 Report a problem | ||
| 8/27/2026 | Listed for sale | $998,000+33.1%$750/sqft |
Source: MLS PIN #73568804 Report a problem | ||
| 11/29/2022 | Price change | $3,850-3.8%$3/sqft |
Source: Zillow Rental Manager Report a problem | ||
| 11/10/2022 | Listed for rent | $4,000$3/sqft |
Source: Zillow Rental Manager Report a problem | ||
| 11/9/2022 | Sold | $750,000-6.1%$563/sqft |
Source: MLS PIN #73042115 Report a problem | ||
| 10/22/2022 | Pending sale | $799,000$600/sqft |
Source:  RE/MAX International #73042115 Report a problem RE/MAX International #73042115 Report a problem | ||
| 10/22/2022 | Contingent | $799,000$600/sqft |
Source: MLS PIN #73042115 Report a problem | ||
| 10/16/2022 | Price change | $799,000-5.9%$600/sqft |
Source: MLS PIN #73042115 Report a problem | ||
| 10/10/2022 | Price change | $849,000-5.6%$638/sqft |
Source: MLS PIN #73042115 Report a problem | ||
| 9/28/2022 | Listed for sale | $899,000$675/sqft |
Source: RE/MAX International #73042115 Report a problem | ||
Public tax history
| Year | Property taxes | Tax assessment |
|---|---|---|
| 2025 | $8,093 +2.8% | $751,400 +1% |
| 2024 | $7,876 -3.9% | $743,700 +1.7% |
| 2023 | $8,196 +5.7% | $731,100 +7.7% |
| 2022 | $7,753 +3.2% | $678,900 +2.5% |
| 2021 | $7,514 +2.5% | $662,600 0% |
| 2020 | $7,329 +3.1% | $662,700 +5% |
| 2019 | $7,106 +2.5% | $631,100 +10.4% |
| 2018 | $6,935 +1.4% | $571,700 +5% |
| 2017 | $6,841 +6.6% | $544,700 +8.6% |
| 2016 | $6,419 +7.1% | $501,500 +13.4% |
| 2015 | $5,993 +2% | $442,300 +3.8% |
| 2014 | $5,876 +3.7% | $426,100 +2.3% |
| 2013 | $5,667 +0.4% | $416,400 +0.8% |
| 2012 | $5,643 +10.1% | $413,100 |
| 2011 | $5,127 +2.5% | $413,100 |
| 2010 | $5,003 -2.5% | $413,100 -4% |
| 2009 | $5,130 +5.1% | $430,400 +1% |
| 2008 | $4,881 +8.9% | $426,300 +4.2% |
| 2007 | $4,482 +8.1% | $409,300 +12% |
| 2006 | $4,145 +8.2% | $365,500 +4.4% |
| 2005 | $3,831 +2.8% | $350,200 |
| 2004 | $3,726 +7.9% | $350,200 +38% |
| 2003 | $3,453 +3.9% | $253,700 +5.7% |
| 2002 | $3,324 +4.9% | $240,000 +33.8% |
| 2000 | $3,168 +2.9% | $179,400 |
| 1999 | $3,080 | $179,400 |
Find assessor info on the county website
Monthly payment
Est. payment
Payment breakdown
Explore the cost of this home by adjusting the details. Changes won't be saved.Climate risks
Neighborhood: 02476
Nearby schools
Schools provided by the listing agent
- Elementary: Dallin
- Middle: Gibbs/Ottoson
- High: Arlington
Source: MLS PIN. This data may not be complete. We recommend contacting the local school district to confirm school assignments for this home.


Similar homes
- $959,0003 bd1 ba1.3k sqft152 Mount Vernon St, Arlington, MA 02476For Sale
 MLS ID #73578777, Steve McKenna & The Home Advantage Team, Gibson Sotheby's International Realty. MLS PIN
 - $969,0003 bd3 ba1.6k sqft1061 Trapelo Rd, Waltham, MA 02451For Sale
 MLS ID #73568439, Jim & Mike Savas Team, Berkshire Hathaway HomeServices Commonwealth Real Estate. MLS PIN
 - $999,0003 bd2 ba1.5k sqft15 Woodbine Ter, Newton, MA 02466For Sale
 MLS ID #73577997, Sino-US Realty Team, Keller Williams Realty. MLS PIN
 - $950,0003 bd3 ba1.5k sqftThe 51 Wyman Terrace Condominium, Arlington, MA 02474For Sale
 MLS ID #73574420, Peter Cote, Coldwell Banker Realty - Cambridge. MLS PIN
