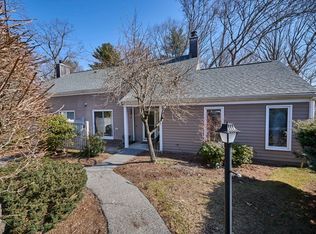
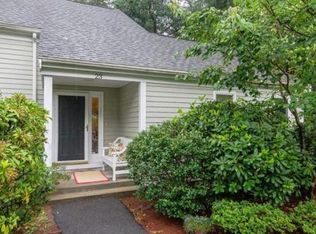
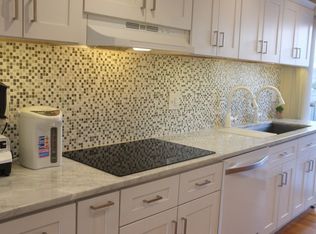
Renovated 4-bedroom, 3.5-bath end-unit townhouse in Lexington's sought-after Drummer Boy community, offering a first-floor primary suite, a finished walkout lower level, and 2,652 sq ft of flexible living across three levels in the Estabrook, Diamond, and Lexington High school district. Tucked into a private, wooded corner setting, 26 Fifer Lane welcomes you through a dramatic vaulted foyer into a bright, open floor plan with gleaming hardwood floors throughout the main level. The fully remodeled kitchen is a true showpiece, with navy custom cabinetry, a butcher-block island, stone countertops, open floating shelves, pantry with a coffee bar, and a slider to the outdoors. Entertain in the 27-foot living room, anchored by a wood-burning fireplace and a wall of picture windows overlooking the trees, with direct access to the composite deck. The adjoining dining room features an amazing bay window seat. The main-level primary suite is a rare find in a townhouse, with its own slider to the deck, a walk-in closet, and a full bath. Add in the washer and dryer hookups already in place off the foyer, and complete first-floor living is ready whenever you want it. Upstairs, two generously sized bedrooms share a beautifully renovated bath with a double vanity. The walkout lower level adds remarkable versatility, with a fourth bedroom, a remodeled full bath, a family room with slider to the yard, a dedicated home gym, a playroom or home office with storage, and a dedicated laundry room, so there is room to work from home, work out, and host guests without compromise. Step outside to a private fenced patio, ideal for grilling and summer dining. Additional highlights include central air, a detached deeded garage, and an additional deeded parking space. Drummer Boy residents enjoy an in-ground pool, tennis and pickleball courts, and walking trails bordering Simonds Brook conservation land. Minutes to I-95/Route 128, Route 3, MBTA bus service to Alewife, Wegmans, the Minuteman Bikeway, and Lexington Center. Enjoy the space of a single-family home with the ease of condo living in one of Massachusetts' most desirable towns. Schedule your private showing today.
Pending
$899,999
26 Fifer Ln, Lexington, MA 02420
4beds
2,652sqft
Condominium, Townhouse
Built in 1976
436 Square Feet Lot
$918,900 Zestimate®
$339/sqft
$1,021/mo HOA
What's special
Wood-burning fireplaceCentral airDetached deeded garageDedicated laundry roomFully remodeled kitchenOpen floating shelvesDedicated home gym
- 30 days
- 975
- 63
Zillow last checked:
Listing updated:
Listed by:
Kyle Cogswell 617-862-7329,
eXp Realty LLC - Corporate Office 888-854-7493
Source: MLS PIN,MLS#: 73584808
Facts & features
Interior
Bedrooms & bathrooms
- Bedrooms: 4
- Bathrooms: 4
- Full bathrooms: 3
- 1/2 bathrooms: 1
- Main level bathrooms: 1
- Main level bedrooms: 1
Primary bedroom
- Features: Bathroom - Full, Walk-In Closet(s), Flooring - Hardwood, Window(s) - Picture, Balcony / Deck, Exterior Access, Slider, Lighting - Overhead
- Level: Main,First
- Area: 168
- Dimensions: 14 x 12
Bedroom 2
- Features: Flooring - Hardwood, Window(s) - Picture, Lighting - Overhead, Closet - Double
- Level: Second
- Area: 208
- Dimensions: 16 x 13
Bedroom 3
- Features: Closet, Flooring - Hardwood, Window(s) - Picture, Lighting - Overhead
- Level: Second
- Area: 132
- Dimensions: 12 x 11
Bedroom 4
- Features: Closet/Cabinets - Custom Built, Flooring - Laminate, Window(s) - Picture, Recessed Lighting
- Level: Basement
- Area: 168
- Dimensions: 14 x 12
Primary bathroom
- Features: Yes
Bathroom 1
- Features: Bathroom - Full, Closet/Cabinets - Custom Built, Flooring - Stone/Ceramic Tile, Window(s) - Picture, Countertops - Upgraded, Cabinets - Upgraded, Remodeled, Lighting - Sconce
- Level: Main,First
- Area: 20
- Dimensions: 5 x 4
Bathroom 2
- Features: Bathroom - Full, Walk-In Closet(s), Closet/Cabinets - Custom Built, Flooring - Stone/Ceramic Tile, Countertops - Upgraded, Cabinets - Upgraded, Double Vanity, Remodeled, Lighting - Sconce
- Level: Second
- Area: 143
- Dimensions: 13 x 11
Bathroom 3
- Features: Bathroom - Full, Flooring - Stone/Ceramic Tile, Countertops - Upgraded, Cabinets - Upgraded, Remodeled
- Level: Basement
- Area: 50
- Dimensions: 10 x 5
Dining room
- Features: Flooring - Hardwood, Window(s) - Bay/Bow/Box, Open Floorplan, Lighting - Overhead, Window Seat
- Level: Main,First
Family room
- Features: Flooring - Laminate, Exterior Access, Open Floorplan, Recessed Lighting, Slider, Lighting - Overhead
- Level: Basement
- Area: 156
- Dimensions: 13 x 12
Kitchen
- Features: Flooring - Hardwood, Pantry, Countertops - Stone/Granite/Solid, Cabinets - Upgraded, Exterior Access, Recessed Lighting, Remodeled, Slider, Lighting - Overhead
- Level: Main,First
- Area: 192
- Dimensions: 16 x 12
Living room
- Features: Flooring - Hardwood, Window(s) - Picture, Balcony / Deck, Exterior Access, Open Floorplan, Recessed Lighting, Slider
- Level: Main,First
- Area: 324
- Dimensions: 27 x 12
Heating
- Forced Air, Electric Baseboard, Electric
Cooling
- Central Air
Appliances
- Included: Range, Dishwasher, Microwave, Refrigerator, Washer, Dryer, Range Hood, Plumbed For Ice Maker
- Laundry: Dryer Hookup - Electric, Washer Hookup, Flooring - Stone/Ceramic Tile, Electric Dryer Hookup, Remodeled, Lighting - Overhead, In Basement, In Unit
Features
- Bathroom - Half, Countertops - Upgraded, Cabinets - Upgraded, Lighting - Overhead, Vaulted Ceiling(s), Closet, Closet/Cabinets - Custom Built, Recessed Lighting, Walk-In Closet(s), Open Floorplan, Bathroom, Foyer, Exercise Room, Play Room
- Flooring: Tile, Laminate, Hardwood, Flooring - Stone/Ceramic Tile, Flooring - Hardwood, Vinyl
- Doors: Insulated Doors, Storm Door(s)
- Windows: Insulated Windows, Screens
- Has basement: Yes
- Number of fireplaces: 1
- Fireplace features: Living Room
- Common walls with other units/homes: Corner
Interior area
- Total structure area: 2,652
- Total interior livable area: 2,652 sqft
- Finished area above ground: 1,647
- Finished area below ground: 1,005
Property
Parking
- Total spaces: 2
- Parking features: Detached, Deeded, Off Street, Assigned, Paved
- Garage spaces: 1
- Uncovered spaces: 1
Features
- Patio & porch: Deck - Composite, Patio
- Exterior features: Deck - Composite, Patio, Screens, Rain Gutters, Professional Landscaping
- Pool features: Association, In Ground
Lot
- Size: 436 Square Feet
Details
- Parcel number: M:0084 B:0000 L:001B26,558614
- Zoning: RD-1
Construction
Type & style
- Home type: Townhouse
- Property subtype: Condominium, Townhouse
Materials
- Frame
- Roof: Shingle
Condition
- Remodeled
- Year built: 1976
Utilities & green energy
- Electric: 200+ Amp Service
- Sewer: Public Sewer
- Water: Public
- Utilities for property: for Electric Range, for Electric Dryer, Washer Hookup, Icemaker Connection
Green energy
- Energy efficient items: Thermostat
Community & HOA
Community
- Features: Shopping, Pool, Tennis Court(s), Walk/Jog Trails, Golf, Bike Path, Conservation Area, Highway Access, Public School
HOA
- Amenities included: Pool, Tennis Court(s)
- Services included: Insurance, Maintenance Structure, Road Maintenance, Maintenance Grounds, Snow Removal, Trash, Reserve Funds
- HOA fee: $1,021 monthly
Location
- Region: Lexington
Financial & listing details
- Price per square foot: $339/sqft
- Tax assessed value: $793,000
- Annual tax amount: $9,762
- Date on market: 9/30/2026
- Listing terms: Contract
Estimated market value
$918,900
$873,000 - $965,000
$5,949/mo
Price history
| Date | Event | Price |
|---|---|---|
| 10/15/2026 | Pending sale | $899,999$339/sqft |
Source: MLS PIN #73584808 Report a problem | ||
| 10/7/2026 | Contingent | $899,999$339/sqft |
Source: MLS PIN #73584808 Report a problem | ||
| 9/30/2026 | Listed for sale | $899,999+36.4%$339/sqft |
Source: MLS PIN #73584808 Report a problem | ||
| 11/19/2021 | Sold | $660,000+106.9%$249/sqft |
Source: MLS PIN #72905142 Report a problem | ||
| 9/26/1997 | Sold | $319,000+6.3%$120/sqft |
Source: Public Record Report a problem | ||
| 7/21/1989 | Sold | $300,000$113/sqft |
Source: Public Record Report a problem | ||
Public tax history
| Year | Property taxes | Tax assessment |
|---|---|---|
| 2025 | $10,396 +8.1% | $850,000 +8.3% |
| 2024 | $9,616 +8.9% | $785,000 +15.6% |
| 2023 | $8,827 -0.8% | $679,000 +5.3% |
| 2022 | $8,901 +5.4% | $645,000 +9.9% |
| 2021 | $8,447 +6.6% | $587,000 +4.1% |
| 2020 | $7,924 +5.9% | $564,000 +6.4% |
| 2019 | $7,484 -1.3% | $530,000 |
| 2018 | $7,579 +8.1% | $530,000 +9.5% |
| 2017 | $7,013 +14.4% | $484,000 +15.2% |
| 2016 | $6,132 +4.2% | $420,000 +6.1% |
| 2015 | $5,885 +2.3% | $396,000 +6.7% |
| 2014 | $5,754 -3.9% | $371,000 -5.8% |
| 2013 | $5,989 +0.3% | $394,000 -1.3% |
| 2012 | $5,973 +0.9% | $399,000 -2.9% |
| 2011 | $5,918 +7.8% | $411,000 +3.8% |
| 2010 | $5,489 -2.9% | $396,000 -9.2% |
| 2009 | $5,655 +6.5% | $436,000 +2.8% |
| 2008 | $5,308 +15.3% | $424,000 +4.4% |
| 2007 | $4,604 -4.1% | $406,000 -6% |
| 2006 | $4,800 +6.9% | $432,000 +9.1% |
| 2005 | $4,491 +10.8% | $396,000 +2.3% |
| 2004 | $4,052 +5.1% | $387,000 +9.9% |
| 2003 | $3,854 +2.6% | $352,000 +5.7% |
| 2002 | $3,756 +8.3% | $333,000 +17.7% |
| 2000 | $3,467 +14.9% | $283,000 +19.9% |
| 1999 | $3,018 | $236,000 |
Find assessor info on the county website
Monthly payment
Est. payment
Payment breakdown
Explore the cost of this home by adjusting the details. Changes won't be saved.Climate risks
Neighborhood: 02420
Nearby schools
Schools provided by the listing agent
- Elementary: Estabrook Elementary School
- Middle: Diamond Middle School
- High: Lexington High School
Source: MLS PIN. This data may not be complete. We recommend contacting the local school district to confirm school assignments for this home.

Similar homes
- $679,0002 bd3 ba1.9k sqftDrummer Boy Condominiums, Lexington, MA 02420For Sale
 MLS ID #73574134, Beth Sager Group, Keller Williams Realty Boston Northwest. MLS PIN
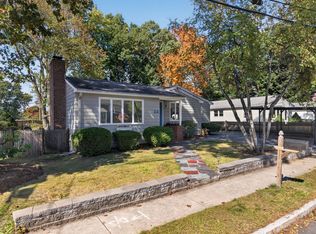
- $899,0003 bd2 ba1.9k sqft23 Birch Rd, Waltham, MA 02451For Sale
 MLS ID #73592611, Charlotte Marrocco-Mohler, Berkshire Hathaway HomeServices Verani Realty. MLS PIN
- $945,0004 bd2 ba1.8k sqft122 Winn St, Woburn, MA 01801For Sale
 MLS ID #73585907, Santana Team, Keller Williams Realty Boston Northwest. MLS PIN
- $959,0004 bd3 ba2.9k sqft230 North St, Tewksbury, MA 01876For Sale
 MLS ID #73543248, Eulice Baez, Keller Williams Realty. MLS PIN
