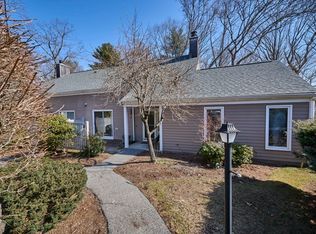
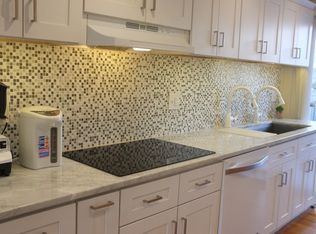
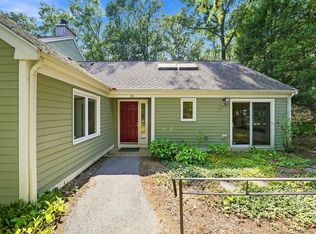
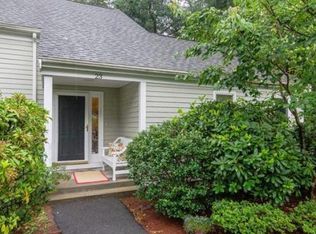
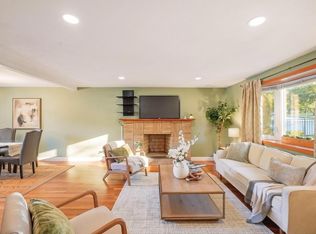
Updated end unit at Drummer Boy Way offering a first floor primary suite, two second floor bedrooms, and a fully finished walk-out basement with sliding doors and office. The main level features an eat-in kitchen with maple cabinetry, maple flooring and sliders to a front patio. The open living and dining area opens to a private deck with outstanding wooded views. The first floor primary suite includes a walk-in closet and full bath. Upstairs, you'll find a second bedroom suite with a full bath, an additional bedroom, and another full bath. Beautiful hardwood floors and abundant natural light enhance the home throughout. The finished lower level offers a spacious playroom with built-ins and sliders to the rear yard, along with an office, full bath, office, laundry area, and utility room. Community amenities include a pool, EV charging stations, clubhouse, tennis courts, and walking and jogging trails. Conveniently located near bus routes 62, 67 and Lexpress, as well as major routes.
Under contract
$825,000
23 Fifer Ln #23, Lexington, MA 02420
3beds
2,346sqft
Condominium, Townhouse
Built in 1978
436 Square Feet Lot
$-- Zestimate®
$352/sqft
$1,021/mo HOA
What's special
First floor primary suiteTwo second floor bedroomsMaple flooringAbundant natural lightBeautiful hardwood floors
- 6 days
- 816
- 38
Zillow last checked:
Listing updated:
Listed by:
Lester Savage 781-504-6856,
Berkshire Hathaway HomeServices Commonwealth Real Estate 781-862-0202
Source: MLS PIN,MLS#: 73575625
Facts & features
Interior
Bedrooms & bathrooms
- Bedrooms: 3
- Bathrooms: 3
- Full bathrooms: 3
- Main level bedrooms: 1
Primary bedroom
- Features: Bathroom - Full, Walk-In Closet(s), Flooring - Hardwood
- Level: Main,First
- Area: 186.67
- Dimensions: 14 x 13.33
Bedroom 2
- Features: Flooring - Hardwood, Closet - Double
- Level: Second
- Area: 187.26
- Dimensions: 16.17 x 11.58
Bedroom 3
- Features: Closet, Flooring - Hardwood
- Level: Second
- Area: 115.53
- Dimensions: 10.92 x 10.58
Primary bathroom
- Features: Yes
Bathroom 1
- Features: Bathroom - Full, Bathroom - Tiled With Shower Stall
- Level: First
- Area: 70.83
- Dimensions: 12.5 x 5.67
Bathroom 2
- Features: Bathroom - Full, Bathroom - Tiled With Tub & Shower
- Level: Second
- Area: 62.92
- Dimensions: 12.58 x 5
Bathroom 3
- Features: Bathroom - Tiled With Tub & Shower
- Level: Basement
- Area: 41.25
- Dimensions: 9 x 4.58
Dining room
- Features: Flooring - Hardwood, Balcony / Deck, Deck - Exterior, Open Floorplan, Lighting - Overhead
- Level: First
Family room
- Features: Closet/Cabinets - Custom Built, Flooring - Laminate, Slider, Lighting - Overhead
- Level: Basement
- Area: 295.92
- Dimensions: 26.5 x 11.17
Kitchen
- Features: Ceiling Fan(s), Dining Area, Cabinets - Upgraded, Exterior Access, Slider, Lighting - Overhead, Crown Molding
- Level: Main,First
- Area: 160.58
- Dimensions: 13.67 x 11.75
Living room
- Features: Flooring - Hardwood, Balcony / Deck, Deck - Exterior, Open Floorplan
- Level: Main,First
Office
- Features: Closet - Walk-in, Closet - Cedar, Flooring - Wall to Wall Carpet
- Level: Basement
- Area: 163.49
- Dimensions: 13.17 x 12.42
Heating
- Forced Air, Electric Baseboard, Heat Pump, Electric
Cooling
- Central Air, Heat Pump
Appliances
- Included: Range, Dishwasher, Disposal, Microwave, Refrigerator, Washer, Dryer, Range Hood
- Laundry: Second Floor, In Unit, Electric Dryer Hookup, Washer Hookup
Features
- Open Floorplan, Lighting - Overhead, Walk-In Closet(s), Cedar Closet(s), Living/Dining Rm Combo, Office
- Flooring: Tile, Vinyl, Carpet, Laminate, Flooring - Hardwood, Flooring - Wall to Wall Carpet
- Windows: Insulated Windows
- Has basement: Yes
- Has fireplace: No
- Common walls with other units/homes: End Unit,Corner
Interior area
- Total structure area: 2,346
- Total interior livable area: 2,346 sqft
- Finished area above ground: 1,513
- Finished area below ground: 833
Property
Parking
- Total spaces: 2
- Parking features: Detached, Garage Door Opener, Storage, Deeded, Assigned, Off Street, Guest, Paved
- Garage spaces: 1
- Uncovered spaces: 1
Accessibility
- Accessibility features: No
Features
- Entry location: Unit Placement(Walkout)
- Patio & porch: Deck - Composite, Patio
- Exterior features: Deck - Composite, Patio, Garden
- Pool features: Association, In Ground
Lot
- Size: 436 Square Feet
Details
- Parcel number: 558611
- Zoning: RD-1
Construction
Type & style
- Home type: Townhouse
- Property subtype: Condominium, Townhouse
Materials
- Frame
- Roof: Shingle
Condition
- Year built: 1978
Utilities & green energy
- Electric: 220 Volts, Circuit Breakers, 200+ Amp Service
- Sewer: Public Sewer
- Water: Public
- Utilities for property: for Electric Range, for Electric Oven, for Electric Dryer, Washer Hookup
Community & HOA
Community
- Features: Public Transportation, Pool, Highway Access, House of Worship, Public School
HOA
- Amenities included: Pool, Tennis Court(s), Clubroom, Clubhouse
- Services included: Insurance, Maintenance Structure, Road Maintenance, Maintenance Grounds, Snow Removal, Reserve Funds
- HOA fee: $1,021 monthly
Location
- Region: Lexington
Financial & listing details
- Price per square foot: $352/sqft
- Tax assessed value: $738,000
- Annual tax amount: $9,084
- Date on market: 9/11/2026
Estimated market value
Not available
Estimated sales range
Not available
Not available
Price history
| Date | Event | Price |
|---|---|---|
| 9/15/2026 | Contingent | $825,000$352/sqft |
Source: MLS PIN #73575625 Report a problem | ||
| 9/10/2026 | Listed for sale | $825,000$352/sqft |
Source: MLS PIN #73575625 Report a problem | ||
Public tax history
Tax history is unavailable.
Monthly payment
Est. payment
Payment breakdown
Explore the cost of this home by adjusting the details. Changes won't be saved.Climate risks
Neighborhood: 02420
Nearby schools
Schools provided by the listing agent
- Elementary: Estabrook
- Middle: Diamond
- High: Lhs
Source: MLS PIN. This data may not be complete. We recommend contacting the local school district to confirm school assignments for this home.
Similar homes
- $799,0003 bd1 ba1.7k sqft298 Forest St, Arlington, MA 02474For Sale
 MLS ID #73576130, Steve McKenna & The Home Advantage Team, Gibson Sotheby's International Realty. MLS PIN
 - $759,9003 bd3 ba2.1k sqft38 Paulson Dr, Burlington, MA 01803For Sale
 MLS ID #73565982, Loreen Cinganelli, Steve Bremis Realty Group. MLS PIN
 - $915,0004 bd3 ba2k sqft8 Dana Rd, Bedford, MA 01730For Sale
 MLS ID #73566391, Steve McKenna & The Home Advantage Team, Gibson Sotheby's International Realty. MLS PIN
 - $813,0004 bd3 ba2.3k sqft55 Friendship St, Billerica, MA 01821For Sale
 MLS ID #73567679, Thomas McDevitt, Chinatti Realty Group, Inc.. MLS PIN
