Welcome to 100 High St U: 404, Medford, MA, this meticulously maintained condo offers 1106 sq-ft of refined living space, presenting an exceptional opportunity for sophisticated urban living. This fourth-floor residence has undergone many renovations including a full gut of the kitchen, the baths, flooring, interior doors,windows have been tinted for energy efficiency, screens added to the porch, and new hot water tank! YOUR OWN WASHER AND DRYER IN UNIT! Two good size bedrooms, each designed to provide comfort and privacy. Complementing these sleeping quarters are two full bathrooms, thoughtfully appointed to cater to both residents and guests. This single-story condominium unit, located in the vibrant city of Medford, Massachusetts, represents a compelling prospect for discerning buyers. We invite you to experience the distinguished lifestyle offered by this remarkable property.
Sold for $549,000
$549,000
100 High St APT 404, Medford, MA 02155
2beds
1,106sqft
Condominium
Built in 1984
-- sqft lot
$548,300 Zestimate®
$496/sqft
$2,765 Estimated rent
Home value
$548,300
$521,000 - $576,000
$2,765/mo
Zestimate® history
Owner options
List your home for rent
$2,765/mo
Rent Zestimate®
Find your next renter with Zillow Rental Manager. Plus, with online applications, you can quickly screen prospective tenants – for free.
$2,765/mo
Rent Zestimate®
Refinance and save
$4,053/mo
Est. payment
Refinancing to a lower rate could help reduce your monthly payments and save thousands over the life of the loan.
$4,053/mo
Est. payment
Explore your selling options
Work with a Zillow partner agent
Leverage their expertise and Zillow's premium Showcase listings to get your home seen by more buyers.
Get startedList with your own agent
Get your home in front of millions of buyers by listing it on Zillow.
Learn how to do itSell it yourself
Take full control of how buyers see your home on Zillow by listing For Sale by Owner (FSBO).
List your homeWhat's special
New hot water tankTwo good size bedrooms
Zillow last checked:
Listing updated:
Listed by:
The Diamond Group 617-832-5584,
Keller Williams Realty-Merrimack 978-692-3280,
Nicole Brodeur 617-832-5584
Bought with:
Sarah Dutra
LAER Realty Partners
Source: MLS PIN,MLS#: 73543798
Facts & features
Interior
Bedrooms & bathrooms
- Bedrooms: 2
- Bathrooms: 2
- Full bathrooms: 2
Primary bedroom
- Level: First
- Area: 187
- Dimensions: 17 x 11
Bedroom 2
- Level: First
- Area: 120
- Dimensions: 12 x 10
Dining room
- Level: First
Kitchen
- Level: First
Living room
- Level: First
- Area: 224
- Dimensions: 16 x 14
Heating
- Central, Natural Gas
Cooling
- Central Air
Appliances
- Included: Range, Dishwasher, Disposal, Microwave, Refrigerator, Freezer, Washer, Dryer
- Laundry: First Floor, In Unit
Features
- Has basement: No
- Has fireplace: No
- Common walls with other units/homes: 2+ Common Walls
Interior area
- Total structure area: 1,106
- Total interior livable area: 1,106 sqft
- Finished area above ground: 1,106
Property
Parking
- Total spaces: 2
- Parking features: Off Street, Deeded, Guest, Exclusive Parking
- Uncovered spaces: 2
Features
- Patio & porch: Screened
- Exterior features: Porch - Screened, Balcony, City View(s)
- Has view: Yes
- View description: City, Water, River
- Has water view: Yes
- Water view: River,Water
Details
- Parcel number: 637554
- Zoning: APT2
- Other equipment: Intercom
Construction
Type & style
- Home type: Condo
- Property subtype: Condominium
Materials
- Brick
Condition
- Year built: 1984
Utilities & green energy
- Sewer: Public Sewer
- Water: Public
- Utilities for property: for Gas Range
Community & HOA
Community
- Features: Public Transportation, Shopping, Walk/Jog Trails, Medical Facility, Laundromat, Highway Access
- Security: Intercom
HOA
- Amenities included: Elevator(s), Trail(s), Storage
- Services included: Water, Sewer, Insurance, Security, Maintenance Structure, Maintenance Grounds, Snow Removal, Trash
- HOA fee: $390 monthly
Location
- Region: Medford
Financial & listing details
- Price per square foot: $496/sqft
- Tax assessed value: $524,800
- Annual tax amount: $4,529
- Date on market: 9/6/2026
Price history
| Date | Event | Price |
|---|---|---|
| 8/17/2026 | Sold | $549,000$496/sqft |
Source: MLS PIN #73543798 Report a problem | ||
| 7/24/2026 | Pending sale | $549,000$496/sqft |
Source: MLS PIN #73543798 Report a problem | ||
| 7/10/2026 | Contingent | $549,000$496/sqft |
Source: MLS PIN #73543798 Report a problem | ||
| 7/1/2026 | Listed for sale | $549,000+120%$496/sqft |
Source: MLS PIN #73543798 Report a problem | ||
| 10/23/2009 | Sold | $249,500$226/sqft |
Source: Public Record Report a problem | ||
| 9/6/2009 | Price change | $249,500-7.4%$226/sqft |
Source: Daniel Lipset #70948764 Report a problem | ||
| 8/6/2009 | Price change | $269,500-3.7%$244/sqft |
Source: Daniel Lipset #70948764 Report a problem | ||
| 7/18/2009 | Listed for sale | $279,900-6.4%$253/sqft |
Source: Daniel Lipset #70948764 Report a problem | ||
| 5/31/2007 | Sold | $299,000$270/sqft |
Source: Public Record Report a problem | ||
Public tax history
| Year | Property taxes | Tax assessment |
|---|---|---|
| 2025 | $3,850 | $451,900 |
| 2024 | $3,850 +4% | $451,900 +5.6% |
| 2023 | $3,703 -8.6% | $428,100 -4.8% |
| 2022 | $4,050 -0.8% | $449,500 +3.6% |
| 2021 | $4,082 +4.8% | $433,800 +2.2% |
| 2020 | $3,896 +5.2% | $424,400 +10% |
| 2019 | $3,705 +9.8% | $385,900 +17.1% |
| 2018 | $3,375 +2.2% | $329,600 +5.4% |
| 2017 | $3,302 -4% | $312,700 +1.8% |
| 2016 | $3,439 +4% | $307,300 +8.7% |
| 2015 | $3,308 +6.6% | $282,700 +11.6% |
| 2014 | $3,104 +2.1% | $253,400 +3% |
| 2013 | $3,041 +1.5% | $246,000 -1.2% |
| 2012 | $2,997 -3.4% | $249,100 -6.8% |
| 2011 | $3,103 +4.4% | $267,300 -1.2% |
| 2010 | $2,971 +9.5% | $270,600 +0.6% |
| 2009 | $2,713 +35.9% | $269,100 +22.9% |
| 2008 | $1,997 -17.5% | $219,000 -19.6% |
| 2007 | $2,422 | $272,400 |
Find assessor info on the county website
Neighborhood: 02155
Nearby homes
- $518,0002 bd2 ba900 sqft100 High St APT 202, Medford, MA 02155Sold

- $503,0002 bd2 ba1.1k sqft100 High St APT 204, Medford, MA 02155Sold

- $509,0002 bd2 ba1.1k sqft100 High St APT 206, Medford, MA 02155For Sale
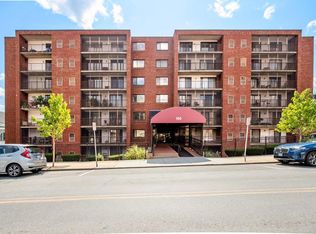
- $575,0002 bd2 ba1.1k sqft100 High St APT 208, Medford, MA 02155Sold

- $569,9002 bd2 ba1.1k sqft100 High St APT 308, Medford, MA 02155For Sale
- $490,0002 bd2 ba900 sqft100 High St APT 302, Medford, MA 02155Sold
- $471,7002 bd1 ba852 sqft100 High St APT 401, Medford, MA 02155Off Market
- $550,7002 bd2 ba1.1k sqft100 High St APT 408, Medford, MA 02155Off Market
Nearby schools
GreatSchools rating
- 7/10Brooks SchoolGrades: PK-5Distance: 0.8 mi
- 6/10Andrews Middle SchoolGrades: 6-8Distance: 0.9 mi
- 5/10Medford High SchoolGrades: PK,9-12Distance: 1 mi
Get a cash offer in 3 minutes
Find out how much your home could sell for in as little as 3 minutes with a no-obligation cash offer.
Estimated market value
$548,300
Get a cash offer in 3 minutes
Find out how much your home could sell for in as little as 3 minutes with a no-obligation cash offer.
Estimated market value
$548,300
- Massachusetts
- Middlesex County
- Medford
- 02155
- 100 High St Apartment 404
