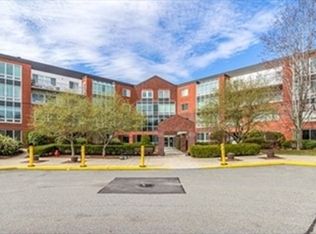
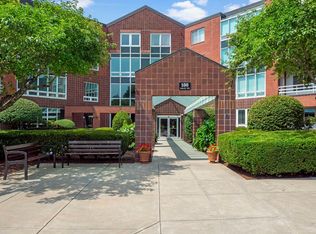
Place Lane Condominiums. This 2-bedroom, 2 bath unit has been tastefully remodeled completely. Cabinet packed kitchen with ss appliances and quartz countertops. Formal dining room, living room has a slider to the private balcony, Master bedroom has a master bath and walk-in closet with a pocket door. 2nd bedroom has large closet. 2nd bath has a stall shower with glass doors Laundry/utility room has a pocket door and a cabinet for laundry items. Tile floors thru-out, recessed lighting and updated light fixtures. There is a separate deeded one car garage listed for $75,000. (garage condo fee is $57.00 /mo.)
For sale
$594,900
345 Place Ln Unit 345, Woburn, MA 01801
2beds
1,400sqft
Condominium
Built in 1986
-- sqft lot
$586,800 Zestimate®
$425/sqft
$609/mo HOA
What's special
Formal dining roomPrivate balconyQuartz countertopsRecessed lightingCabinet packed kitchenUpdated light fixturesTastefully remodeled completely
- 32 days
- 431
- 12
Zillow last checked:
Listing updated:
Listed by:
Patricia Marsh 781-367-1088,
Realty Executives Marsh & Associates 781-935-2626
Source: MLS PIN,MLS#: 73578524
Facts & features
Interior
Bedrooms & bathrooms
- Bedrooms: 2
- Bathrooms: 2
- Full bathrooms: 2
Primary bedroom
- Features: Bathroom - Full, Walk-In Closet(s), Flooring - Stone/Ceramic Tile, Recessed Lighting, Remodeled
- Level: Third
- Area: 165
- Dimensions: 11 x 15
Bedroom 2
- Features: Closet, Flooring - Stone/Ceramic Tile, Recessed Lighting, Remodeled
- Level: Second
- Area: 154
- Dimensions: 11 x 14
Primary bathroom
- Features: Yes
Bathroom 1
- Features: Bathroom - Full, Flooring - Stone/Ceramic Tile, Remodeled, Pocket Door
- Level: Third
- Area: 40
- Dimensions: 5 x 8
Bathroom 2
- Features: Bathroom - 3/4, Flooring - Stone/Ceramic Tile, Remodeled, Pocket Door
- Level: Third
- Area: 40
- Dimensions: 5 x 8
Dining room
- Features: Flooring - Stone/Ceramic Tile, Remodeled
- Level: Third
- Area: 90
- Dimensions: 9 x 10
Kitchen
- Features: Flooring - Stone/Ceramic Tile, Countertops - Stone/Granite/Solid, Cabinets - Upgraded, Recessed Lighting, Remodeled
- Level: Third
- Area: 126
- Dimensions: 9 x 14
Living room
- Features: Flooring - Stone/Ceramic Tile, Balcony - Exterior, Recessed Lighting, Remodeled, Slider
- Level: Third
- Area: 165
- Dimensions: 11 x 15
Heating
- Forced Air, Natural Gas
Cooling
- Central Air
Appliances
- Included: Range, Dishwasher, Disposal, Microwave, Refrigerator, Washer, Dryer
- Laundry: Flooring - Stone/Ceramic Tile, Cabinets - Upgraded, Gas Dryer Hookup, Washer Hookup, Third Floor, In Unit
Features
- Windows: Insulated Windows
- Has basement: No
- Has fireplace: No
- Common walls with other units/homes: 2+ Common Walls
Interior area
- Total structure area: 1,400
- Total interior livable area: 1,400 sqft
- Finished area above ground: 1,400
Video & virtual tour
Property
Parking
- Total spaces: 1
- Parking features: Assigned, Guest, Paved
- Uncovered spaces: 1
Features
- Exterior features: Balcony
- Pool features: Association, In Ground
Details
- Parcel number: M:36 B:09 L:20 U:90,908544
- Zoning: R-1
Construction
Type & style
- Home type: Condo
- Property subtype: Condominium
- Attached to another structure: Yes
Materials
- Brick
- Roof: Tar/Gravel,Rubber
Condition
- Year built: 1986
Utilities & green energy
- Electric: Circuit Breakers
- Sewer: Public Sewer
- Water: Public
- Utilities for property: for Gas Range, Washer Hookup
Community & HOA
Community
- Features: Public Transportation, Shopping, Pool, Park, Walk/Jog Trails, Golf, Medical Facility, Conservation Area, Highway Access, House of Worship, Private School, Public School, T-Station
- Security: Intercom, Doorman
HOA
- Amenities included: Pool, Elevator(s), Clubroom, Storage
- Services included: Water, Sewer, Insurance, Maintenance Structure, Road Maintenance, Maintenance Grounds, Snow Removal
- HOA fee: $609 monthly
Location
- Region: Woburn
Financial & listing details
- Price per square foot: $425/sqft
- Tax assessed value: $474,500
- Annual tax amount: $4,052
- Date on market: 9/20/2026
Estimated market value
$586,800
$557,000 - $616,000
$3,431/mo
Price history
| Date | Event | Price |
|---|---|---|
| 9/16/2026 | Listed for sale | $594,900+52.5%$425/sqft |
Source: MLS PIN #73578524 Report a problem | ||
| 12/30/2020 | Sold | $390,000-2.3%$279/sqft |
Source: Public Record Report a problem | ||
| 11/3/2020 | Price change | $399,000-2.4%$285/sqft |
Source: Realty Executives Marsh & Associates #72746933 Report a problem | ||
| 10/23/2020 | Listed for sale | $409,000+163.9%$292/sqft |
Source: Realty Executives Marsh & Associates #72746933 Report a problem | ||
| 7/3/1996 | Sold | $155,000$111/sqft |
Source: Public Record Report a problem | ||
Public tax history
| Year | Property taxes | Tax assessment |
|---|---|---|
| 2025 | $4,052 +16.9% | $474,500 +10.4% |
| 2024 | $3,465 -1.8% | $429,900 +6% |
| 2023 | $3,529 -3% | $405,600 +4.1% |
| 2022 | $3,638 +2% | $389,500 +1.9% |
| 2021 | $3,566 +8.2% | $382,200 +8% |
| 2020 | $3,297 +3.3% | $353,800 +5.3% |
| 2019 | $3,193 +3.3% | $336,100 +7.6% |
| 2018 | $3,090 +12.7% | $312,400 +13.2% |
| 2017 | $2,743 +5% | $276,000 +6.2% |
| 2016 | $2,613 -1.2% | $260,000 |
| 2015 | $2,644 +5% | $260,000 +7.7% |
| 2014 | $2,519 -0.7% | $241,300 -1.1% |
| 2013 | $2,538 | $244,000 |
| 2012 | $2,538 +1% | $244,000 |
| 2011 | $2,513 -0.2% | $244,000 |
| 2010 | $2,518 +1.3% | $244,000 -4.9% |
| 2009 | $2,485 -4.9% | $256,500 -9.9% |
| 2008 | $2,614 -0.2% | $284,700 -1.4% |
| 2007 | $2,619 +4.3% | $288,700 |
| 2006 | $2,512 -3.2% | $288,700 +1.9% |
| 2005 | $2,596 +20.4% | $283,400 +16.7% |
| 2004 | $2,157 +12% | $242,900 +6.3% |
| 2003 | $1,926 -0.2% | $228,500 +6.8% |
| 2002 | $1,929 +18.9% | $213,900 +49.1% |
| 2000 | $1,622 +1.6% | $143,500 |
| 1999 | $1,596 | $143,500 |
Find assessor info on the county website
Monthly payment
Est. payment
Payment breakdown
Explore the cost of this home by adjusting the details. Changes won't be saved.Climate risks
Neighborhood: 01801
Nearby schools
Schools provided by the listing agent
- Elementary: Wyman
- Middle: Kennedy Jr High
- High: Woburn High
Source: MLS PIN. This data may not be complete. We recommend contacting the local school district to confirm school assignments for this home.


Similar homes
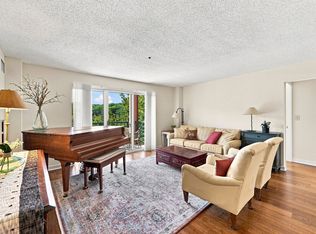
- $520,0002 bd2 ba1k sqftCrescent Park Condominium, Woburn, MA 01801For Sale
 MLS ID #73590520, Andersen Group Realty, Keller Williams Realty Boston Northwest. MLS PIN
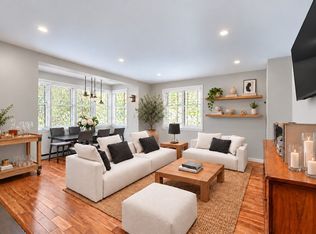
 - $599,0002 bd2 ba1k sqftThe Montvale, Stoneham, MA 02180For Sale
 MLS ID #73532875, Tori MacDowell, Gibson Sotheby's International Realty. MLS PIN
 - $615,0002 bd2 ba1.2k sqftMystic Valley River Park, Medford, MA 02155For Sale
 MLS ID #73586964, Olubunmi Okoya, Engel & Volkers Boston. MLS PIN
 - $575,0002 bd2 ba1k sqft635 Main Street, Wilmington, MA 01887For Sale
 MLS ID #73579737, Donna Gay, Right Way Realty LLC. MLS PIN
