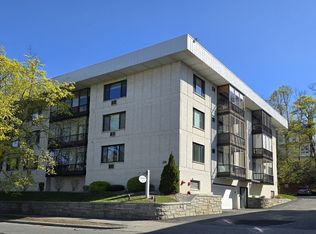
Immaculate top floor garden-style corner placed condo ready for you to call home! Strategically located in the highly sought after Belvidere section of Lowell. You are minutes from RTE 38, RTE 133, I-495, Lowell General Hospital, Umass Lowell, and not far from Downtown Lowell's vibrant restaurants. No need to worry about parking here one deeded attached garage parking space and overflow parking in the back. As you arrive and take an elevator up to the top floor and walk into your unit you will be greeted by an abundance of natural light. This open concept space has oversized bedrooms, great closet space and is well laid out for you to envision living here long term! Complete with in-unit laundry, en-suite bath, a storage unit and a screened in covered balcony, this one checks all the boxes! Whether you are an empty nester or thinking of your first home, you can't go wrong here! Pet friendly association! First showings at open house Saturday!
Sold for $390,000
$390,000
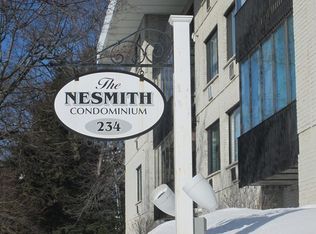
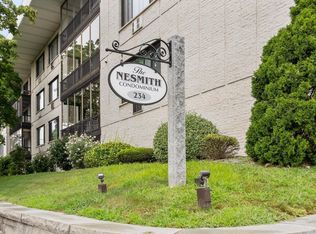
234 Nesmith St Unit 19, Lowell, MA 01852
2beds
1,075sqft
Condominium
Built in 1973
-- sqft lot
$383,500 Zestimate®
$363/sqft
$2,259 Estimated rent
Home value
$383,500
$364,000 - $403,000
$2,259/mo
Zestimate® history
Owner options
List your home for rent
$2,259/mo
Rent Zestimate®
Find your next renter with Zillow Rental Manager. Plus, with online applications, you can quickly screen prospective tenants – for free.
$2,259/mo
Rent Zestimate®
Refinance and save
$2,967/mo
Est. payment
Refinancing to a lower rate could help reduce your monthly payments and save thousands over the life of the loan.
$2,967/mo
Est. payment
Explore your selling options
Work with a Zillow partner agent
Leverage their expertise and Zillow's premium Showcase listings to get your home seen by more buyers.
Get startedList with your own agent
Get your home in front of millions of buyers by listing it on Zillow.
Learn how to do itSell it yourself
Take full control of how buyers see your home on Zillow by listing For Sale by Owner (FSBO).
List your homeWhat's special
In-unit laundryOpen concept spaceOversized bedroomsScreened in covered balconyEn-suite bathGreat closet spaceAbundance of natural light
Zillow last checked:
Listing updated:
Listed by:
Brian Quijada 978-590-9921,
EVO Real Estate Group, LLC 617-517-9755
Bought with:
Paul A. Dubuque
Lamacchia Realty, Inc.
Source: MLS PIN,MLS#: 73413860
Facts & features
Interior
Bedrooms & bathrooms
- Bedrooms: 2
- Bathrooms: 2
- Full bathrooms: 1
- 1/2 bathrooms: 1
Primary bedroom
- Features: Closet, Flooring - Wall to Wall Carpet
- Level: Third
- Area: 177
- Dimensions: 14.75 x 12
Bedroom 2
- Features: Closet, Flooring - Wall to Wall Carpet
- Level: Second
- Area: 191.32
- Dimensions: 12.08 x 15.83
Primary bathroom
- Features: Yes
Bathroom 1
- Features: Bathroom - With Tub & Shower, Flooring - Stone/Ceramic Tile, Lighting - Pendant, Lighting - Overhead
- Level: Third
- Area: 65.17
- Dimensions: 5.75 x 11.33
Bathroom 2
- Features: Bathroom - Half, Flooring - Stone/Ceramic Tile, Lighting - Pendant, Lighting - Overhead
- Level: Third
- Area: 22.53
- Dimensions: 4.92 x 4.58
Dining room
- Features: Flooring - Wall to Wall Carpet, Lighting - Overhead
- Level: Third
- Area: 92.36
- Dimensions: 11.67 x 7.92
Kitchen
- Features: Ceiling Fan(s), Flooring - Laminate, Breakfast Bar / Nook, Lighting - Overhead
- Area: 100.67
- Dimensions: 12.58 x 8
Living room
- Features: Flooring - Wall to Wall Carpet, Balcony - Exterior, Open Floorplan, Slider
- Level: Third
- Area: 295
- Dimensions: 24.58 x 12
Heating
- Electric
Cooling
- Wall Unit(s)
Appliances
- Included: Range, Dishwasher, Refrigerator, Washer, Dryer
- Laundry: Third Floor, In Building, In Unit, Electric Dryer Hookup, Washer Hookup
Features
- Flooring: Tile, Carpet
- Windows: Screens
- Basement: None
- Has fireplace: No
- Common walls with other units/homes: Corner
Interior area
- Total structure area: 1,075
- Total interior livable area: 1,075 sqft
- Finished area above ground: 1,075
Property
Parking
- Total spaces: 2
- Parking features: Attached, Under, Garage Door Opener, Off Street, Deeded, Exclusive Parking
- Attached garage spaces: 1
- Uncovered spaces: 1
Accessibility
- Accessibility features: Accessible Entrance
Features
- Entry location: Unit Placement(Upper)
- Patio & porch: Deck
- Exterior features: Deck, Screens
Details
- Parcel number: 3194676
- Zoning: CD
Construction
Type & style
- Home type: Condo
- Property subtype: Condominium
- Attached to another structure: Yes
Materials
- Brick, Stone
- Roof: Rubber
Condition
- Year built: 1973
Utilities & green energy
- Electric: 100 Amp Service
- Sewer: Public Sewer
- Water: Public
- Utilities for property: for Electric Range, for Electric Dryer, Washer Hookup
Community & HOA
Community
- Features: Public Transportation, Medical Facility, Public School, University
HOA
- Amenities included: Laundry, Elevator(s)
- Services included: Water, Sewer, Insurance, Maintenance Structure, Maintenance Grounds, Snow Removal, Trash, Reserve Funds
- HOA fee: $400 monthly
Location
- Region: Lowell
Financial & listing details
- Price per square foot: $363/sqft
- Tax assessed value: $280,300
- Annual tax amount: $3,218
- Date on market: 1/20/2026
- Listing terms: Contract
Price history
| Date | Event | Price |
|---|---|---|
| 9/10/2025 | Sold | $390,000+2.6%$363/sqft |
Source: MLS PIN #73413860 Report a problem | ||
| 8/5/2025 | Listed for sale | $380,000+31%$353/sqft |
Source: MLS PIN #73413860 Report a problem | ||
| 6/23/2023 | Sold | $290,000+61.1%$270/sqft |
Source: Public Record Report a problem | ||
| 3/24/2021 | Listing removed | -- |
Source: Owner Report a problem | ||
| 8/3/2015 | Sold | $180,000-5.2%$167/sqft |
Source: Public Record Report a problem | ||
| 5/20/2015 | Listed for sale | $189,900+10.4%$177/sqft |
Source: Owner Report a problem | ||
| 7/2/2014 | Sold | $172,000-1.7%$160/sqft |
Source: Public Record Report a problem | ||
| 4/24/2014 | Listed for sale | $174,900-18.7%$163/sqft |
Source: James L. Cooney REALTORS� #71668555 Report a problem | ||
| 11/14/2002 | Sold | $215,000+133.7%$200/sqft |
Source: Public Record Report a problem | ||
| 5/6/1994 | Sold | $92,000$86/sqft |
Source: Public Record Report a problem | ||
Public tax history
| Year | Property taxes | Tax assessment |
|---|---|---|
| 2025 | $3,218 -2.8% | $280,300 +0.9% |
| 2024 | $3,309 +8.3% | $277,800 +13% |
| 2023 | $3,054 -0.1% | $245,900 +8.3% |
| 2022 | $3,057 | $227,100 |
| 2021 | $3,057 +4% | $227,100 +3.2% |
| 2020 | $2,939 +19.1% | $220,000 +25.2% |
| 2019 | $2,467 +9.9% | $175,700 +12.6% |
| 2018 | $2,245 -7.7% | $156,000 -4.4% |
| 2017 | $2,433 +1.2% | $163,100 +2.9% |
| 2016 | $2,403 | $158,500 |
Find assessor info on the county website
Neighborhood: Belvidere
Nearby homes
- $365,0002 bd2 ba1.3k sqft234 Nesmith St UNIT 15, Lowell, MA 01852Sold
- $375,0002 bd2 ba1.1k sqft234 Nesmith St UNIT 1, Lowell, MA 01852Sold
- $359,9002 bd2 ba1.1k sqft234 Nesmith St UNIT 8, Lowell, MA 01852For Sale

- $410,0002 bd2 ba1.1k sqft234 Nesmith St UNIT 24, Lowell, MA 01852Pending
- $342,1002 bd2 ba1.1k sqft234 Nesmith St UNIT 7, Lowell, MA 01852Off Market
- $362,9002 bd2 ba1.2k sqft234 Nesmith St UNIT 12, Lowell, MA 01852Off Market
- $384,0002 bd1 ba1.2k sqft234 Nesmith St UNIT 21, Lowell, MA 01852Off Market
- $329,7002 bd1 ba1.1k sqft234 Nesmith St UNIT 17, Lowell, MA 01852Off Market
Nearby schools
GreatSchools rating
- 7/10Moody Elementary SchoolGrades: PK-4Distance: 0.2 mi
- 4/10James Sullivan Middle SchoolGrades: 5-8Distance: 0.7 mi
- NALeblanc Therapeutic Day SchoolGrades: 9-12Distance: 0.6 mi
Schools provided by the listing agent
- Elementary: Lps
- Middle: Sullivan
- High: Lhs
Source: MLS PIN. This data may not be complete. We recommend contacting the local school district to confirm school assignments for this home.
Get a cash offer in 3 minutes
Find out how much your home could sell for in as little as 3 minutes with a no-obligation cash offer.
Estimated market value
$383,500
Get a cash offer in 3 minutes
Find out how much your home could sell for in as little as 3 minutes with a no-obligation cash offer.
Estimated market value
$383,500
- Massachusetts
- Middlesex County
- Lowell
- 01852
- Belvidere
- 234 Nesmith St Unit 19
