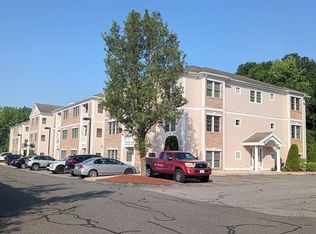
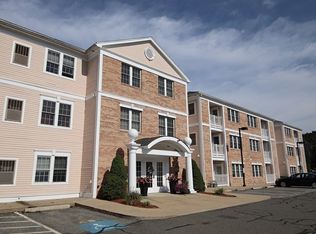
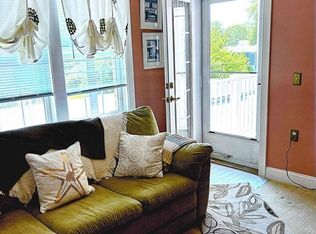
Elegantly updated and offering exceptional value, this 2-bedroom, 2-bath residence at Millbrook Estates combines style, space, and convenience in a serene Wakefield setting. Thoughtfully refreshed with new wall-to-wall carpeting and painted in a soft, neutral palette, the home features a beautifully renovated kitchen with granite countertops, stainless steel appliances, and timeless white cabinetry. The spacious layout includes in-unit laundry, abundant closets—including a walk-in—and a private balcony overlooking lush treetops. Set in a well-maintained elevator building with extra storage and two deeded parking spaces (#62 & #68) just steps from the side entrance. Ideally located near downtown Wakefield, Breakheart Reservation, MarketStreet Lynnfield, and commuter routes, this turnkey home offers a rare blend of comfort and sophistication in a quiet, yet highly convenient location.
Sold for $498,900
$498,900
1 Millbrook Ln APT 205, Wakefield, MA 01880
2beds
1,003sqft
Condominium
Built in 2002
-- sqft lot
$498,000 Zestimate®
$497/sqft
$2,904 Estimated rent
Home value
$498,000
$473,000 - $523,000
$2,904/mo
Zestimate® history
Owner options
List your home for rent
$2,904/mo
Rent Zestimate®
Find your next renter with Zillow Rental Manager. Plus, with online applications, you can quickly screen prospective tenants – for free.
$2,904/mo
Rent Zestimate®
Refinance and save
$3,722/mo
Est. payment
Refinancing to a lower rate could help reduce your monthly payments and save thousands over the life of the loan.
$3,722/mo
Est. payment
Explore your selling options
Work with a Zillow partner agent
Leverage their expertise and Zillow's premium Showcase listings to get your home seen by more buyers.
Get startedList with your own agent
Get your home in front of millions of buyers by listing it on Zillow.
Learn how to do itSell it yourself
Take full control of how buyers see your home on Zillow by listing For Sale by Owner (FSBO).
List your homeWhat's special
In-unit laundryGranite countertopsPrivate balconyNew wall-to-wall carpetingStainless steel appliancesBeautifully renovated kitchenLush treetops
Zillow last checked:
Listing updated:
Listed by:
Annette Gregorio 617-548-3180,
Leading Edge Real Estate 781-979-0100,
Christopher King 781-254-2293
Bought with:
Top Home Team
Coldwell Banker Realty
Source: MLS PIN,MLS#: 73396630
Facts & features
Interior
Bedrooms & bathrooms
- Bedrooms: 2
- Bathrooms: 2
- Full bathrooms: 2
- Main level bathrooms: 2
- Main level bedrooms: 2
Primary bedroom
- Features: Bathroom - Full, Walk-In Closet(s), Flooring - Wall to Wall Carpet
- Level: Main,Second
Bedroom 2
- Features: Closet, Flooring - Wall to Wall Carpet
- Level: Main,Second
Primary bathroom
- Features: Yes
Bathroom 1
- Features: Bathroom - Full, Bathroom - With Tub & Shower, Flooring - Stone/Ceramic Tile
- Level: Main,Second
Bathroom 2
- Features: Bathroom - Full, Bathroom - With Tub & Shower, Closet
- Level: Main,Second
Dining room
- Features: Flooring - Wall to Wall Carpet, Open Floorplan, Lighting - Pendant
- Level: Main,Second
Kitchen
- Features: Closet, Flooring - Stone/Ceramic Tile, Countertops - Stone/Granite/Solid, Remodeled, Stainless Steel Appliances, Lighting - Overhead
- Level: Main,Second
Living room
- Features: Flooring - Wall to Wall Carpet, Balcony - Exterior, Cable Hookup, High Speed Internet Hookup, Open Floorplan
- Level: Main,Second
Heating
- Baseboard, Natural Gas, Unit Control
Cooling
- Central Air, Unit Control
Appliances
- Included: Range, Dishwasher, Disposal, Microwave, ENERGY STAR Qualified Refrigerator, ENERGY STAR Qualified Dishwasher
- Laundry: Flooring - Stone/Ceramic Tile, Main Level, Second Floor, In Unit
Features
- Internet Available - Broadband, High Speed Internet
- Flooring: Tile, Carpet
- Has basement: No
- Has fireplace: No
- Common walls with other units/homes: 2+ Common Walls
Interior area
- Total structure area: 1,003
- Total interior livable area: 1,003 sqft
- Finished area above ground: 1,003
Property
Parking
- Total spaces: 2
- Parking features: Off Street, Deeded, Paved
- Uncovered spaces: 2
Features
- Entry location: Unit Placement(Back)
- Exterior features: Balcony
Details
- Parcel number: M:000031 B:0010 P:00M205,4396040
- Zoning: SR
Construction
Type & style
- Home type: Condo
- Property subtype: Condominium
Condition
- Year built: 2002
Utilities & green energy
- Sewer: Public Sewer
- Water: Public
Community & HOA
Community
- Features: Public Transportation, Shopping, Walk/Jog Trails, Conservation Area, Highway Access, House of Worship, Private School, Public School
HOA
- Amenities included: Elevator(s)
- Services included: Water, Insurance, Maintenance Structure, Maintenance Grounds, Snow Removal, Trash
- HOA fee: $457 monthly
Location
- Region: Wakefield
Financial & listing details
- Price per square foot: $497/sqft
- Tax assessed value: $431,600
- Annual tax amount: $4,899
- Date on market: 9/22/2026
- Exclusions: See Inclusion/Exclusion Sheet
Price history
| Date | Event | Price |
|---|---|---|
| 8/7/2025 | Sold | $498,900+4.8%$497/sqft |
Source: MLS PIN #73396630 Report a problem | ||
| 6/25/2025 | Listed for sale | $475,900+7.5%$474/sqft |
Source: MLS PIN #73396630 Report a problem | ||
| 7/10/2023 | Sold | $442,500+5.4%$441/sqft |
Source: MLS PIN #73116245 Report a problem | ||
| 6/6/2023 | Contingent | $419,900$419/sqft |
Source: MLS PIN #73116245 Report a problem | ||
| 5/30/2023 | Listed for sale | $419,900+54.4%$419/sqft |
Source: MLS PIN #73116245 Report a problem | ||
| 5/14/2010 | Sold | $272,000-2.8%$271/sqft |
Source: Public Record Report a problem | ||
| 9/26/2009 | Listing removed | $279,900$279/sqft |
Source: David E. Hurley #70962350 Report a problem | ||
| 9/22/2009 | Price change | $279,900-3.4%$279/sqft |
Source: David E. Hurley #70962350 Report a problem | ||
| 8/23/2009 | Listed for sale | $289,900$289/sqft |
Source: David E. Hurley #70962350 Report a problem | ||
Public tax history
| Year | Property taxes | Tax assessment |
|---|---|---|
| 2025 | $4,899 +8.9% | $431,600 +8% |
| 2024 | $4,498 +1.6% | $399,800 +5.9% |
| 2023 | $4,429 -1.5% | $377,600 +3.5% |
| 2022 | $4,496 +1% | $364,900 +4.3% |
| 2021 | $4,453 +2.7% | $349,800 +3.1% |
| 2020 | $4,334 +0.7% | $339,400 +1.2% |
| 2019 | $4,304 +12.3% | $335,500 +13.3% |
| 2018 | $3,833 +7.3% | $296,000 +8% |
| 2017 | $3,572 -3% | $274,100 +0.4% |
| 2016 | $3,683 +5% | $273,000 +4.9% |
| 2015 | $3,507 +6.5% | $260,200 +1% |
| 2014 | $3,292 +2.2% | $257,600 -1.7% |
| 2013 | $3,220 +3.3% | $262,000 |
| 2012 | $3,118 +3.8% | $262,000 |
| 2011 | $3,003 | $262,000 |
Find assessor info on the county website
Neighborhood: Woodville
Nearby homes
- $231,7672 bd2 ba1k sqft1 Millbrook Ln APT 111, Wakefield, MA 01880Sold
- $460,0002 bd2 ba960 sqft1 Millbrook Ln APT 201, Wakefield, MA 01880Sold
- $196,6022 bd2 ba948 sqft1 Millbrook Ln APT 213, Wakefield, MA 01880Sold
- $485,0002 bd2 ba1k sqft1 Millbrook Ln APT 304, Wakefield, MA 01880Sold

- $210,1382 bd2 ba960 sqft1 Millbrook Ln APT 306, Wakefield, MA 01880Sold
- $439,9001 bd1 ba697 sqft1 Millbrook Ln APT 314, Wakefield, MA 01880For Sale
- $467,5002 bd2 ba960 sqft1 Millbrook Ln APT 106, Wakefield, MA 01880Sold
- $486,0002 bd2 ba1k sqft1 Millbrook Ln APT 310, Wakefield, MA 01880Sold
Nearby schools
GreatSchools rating
- 7/10Woodville SchoolGrades: PK-4Distance: 0.3 mi
- 7/10Galvin Middle SchoolGrades: 5-8Distance: 0.8 mi
- 7/10Wakefield Memorial High SchoolGrades: 9-12Distance: 0.4 mi
Schools provided by the listing agent
- Elementary: Woodville
- Middle: Galvin Middle
- High: Wakefield High
Source: MLS PIN. This data may not be complete. We recommend contacting the local school district to confirm school assignments for this home.
Get a cash offer in 3 minutes
Find out how much your home could sell for in as little as 3 minutes with a no-obligation cash offer.
Estimated market value
$498,000
Get a cash offer in 3 minutes
Find out how much your home could sell for in as little as 3 minutes with a no-obligation cash offer.
Estimated market value
$498,000
- Massachusetts
- Middlesex County
- Wakefield
- 01880
- Woodville
- 1 Millbrook Ln Apartment 205
