Newly renovated Second Floor End Unit in much sought after Crescent Park Community. Brand new stainless steel appliances and balcony with beautiful views. New tile in guest bathroom and beautiful wood flooring. Deeded parking space #20 provides easy access to Condo just outside rear entrance, and deeded extra storage in storage locker. Incredible Club House amenities include outdoor in-ground pool, two spacious living rooms, fitness and business centers and kitchen facilities. Crescent Park Condominiums is one of the best managed Condo Communities in Greater Boston, and is located near everything, including a short drive to Whole Foods, Market Basket, Trader Joe's, Burlington Mall, I-95 North and South, Route 3, and the MBTA 350 Bus to Alewife Station. Horn Pond in Woburn is 2.1 miles away! Many major improvement projects have been completed by the Association. Move right in and enjoy this beautifully renovated home.
Sold for $520,000
$520,000
269 Cambridge Rd APT 204, Woburn, MA 01801
2beds
974sqft
Condominium
Built in 1987
-- sqft lot
$519,900 Zestimate®
$534/sqft
$2,658 Estimated rent
Home value
$519,900
$489,000 - $556,000
$2,658/mo
Zestimate® history
Owner options
List your home for rent
$2,658/mo
Rent Zestimate®
Find your next renter with Zillow Rental Manager. Plus, with online applications, you can quickly screen prospective tenants – for free.
$2,658/mo
Rent Zestimate®
Refinance and save
$4,001/mo
Est. payment
Refinancing to a lower rate could help reduce your monthly payments and save thousands over the life of the loan.
$4,001/mo
Est. payment
Explore your selling options
Work with a Zillow partner agent
Leverage their expertise and Zillow's premium Showcase listings to get your home seen by more buyers.
Get startedList with your own agent
Get your home in front of millions of buyers by listing it on Zillow.
Learn how to do itSell it yourself
Take full control of how buyers see your home on Zillow by listing For Sale by Owner (FSBO).
List your homeWhat's special
Outdoor in-ground poolBalcony with beautiful viewsBeautiful wood flooringKitchen facilities
Zillow last checked:
Listing updated:
Listed by:
Gary J. Marchese 781-838-2440,
Marchese Realty Group 781-894-6248,
Gary J. Marchese 781-838-2440
Bought with:
Philip Chaves
Gibson Sotheby's International Realty
Source: MLS PIN,MLS#: 73550134
Facts & features
Interior
Bedrooms & bathrooms
- Bedrooms: 2
- Bathrooms: 2
- Full bathrooms: 2
Primary bedroom
- Features: Bathroom - Full, Flooring - Hardwood
- Area: 240.87
- Dimensions: 11.1 x 21.7
Bedroom 2
- Features: Flooring - Hardwood
- Area: 171.76
- Dimensions: 11.3 x 15.2
Primary bathroom
- Features: Yes
Bathroom 1
- Features: Bathroom - Full, Bathroom - With Tub & Shower, Flooring - Stone/Ceramic Tile
- Area: 30.75
- Dimensions: 4.1 x 7.5
Bathroom 2
- Features: Bathroom - Full, Bathroom - With Tub & Shower, Flooring - Stone/Ceramic Tile
- Width: 4.11
Dining room
- Features: Flooring - Hardwood
Kitchen
- Features: Flooring - Stone/Ceramic Tile, Pantry, Stainless Steel Appliances, Lighting - Overhead
- Area: 58.65
- Dimensions: 11.5 x 5.1
Living room
- Features: Flooring - Hardwood, Balcony - Exterior, Open Floorplan
- Area: 296.42
- Dimensions: 16.11 x 18.4
Heating
- Forced Air, Electric, Unit Control
Cooling
- Central Air
Appliances
- Included: Range, Dishwasher, Disposal, Refrigerator, Freezer, Washer, Dryer
- Laundry: Flooring - Hardwood, Flooring - Stone/Ceramic Tile, In Unit, Electric Dryer Hookup
Features
- Elevator
- Flooring: Tile, Hardwood
- Has basement: No
- Has fireplace: No
- Common walls with other units/homes: End Unit
Interior area
- Total structure area: 974
- Total interior livable area: 974 sqft
- Finished area above ground: 974
Property
Parking
- Total spaces: 1
- Parking features: Deeded
- Uncovered spaces: 1
Features
- Exterior features: Balcony
- Pool features: Association, In Ground, Indoor
Details
- Parcel number: M:73 B:08 L:01 U:12,915635
- Zoning: 1
- Other equipment: Intercom
Construction
Type & style
- Home type: Condo
- Property subtype: Condominium
- Attached to another structure: Yes
Materials
- Brick
- Roof: Tar/Gravel
Condition
- Year built: 1987
Utilities & green energy
- Electric: Circuit Breakers, 100 Amp Service
- Sewer: Public Sewer
- Water: Public
- Utilities for property: for Electric Oven, for Electric Dryer
Community & HOA
Community
- Features: Public Transportation, Shopping, Walk/Jog Trails, Golf, Medical Facility, Conservation Area, Highway Access, House of Worship, Public School
- Security: Intercom
HOA
- Amenities included: Pool, Elevator(s), Fitness Center, Storage, Clubhouse
- Services included: Water, Sewer, Insurance, Maintenance Structure, Road Maintenance, Maintenance Grounds, Snow Removal, Trash
- HOA fee: $579 monthly
Location
- Region: Woburn
Financial & listing details
- Price per square foot: $534/sqft
- Tax assessed value: $452,800
- Annual tax amount: $3,867
- Date on market: 8/16/2026
- Listing terms: Estate Sale
Price history
| Date | Event | Price |
|---|---|---|
| 8/26/2026 | Sold | $520,000+0%$534/sqft |
Source: MLS PIN #73550134 Report a problem | ||
| 7/31/2026 | Pending sale | $519,900$534/sqft |
Source: MLS PIN #73550134 Report a problem | ||
| 7/15/2026 | Listed for sale | $519,900+62.5%$534/sqft |
Source: MLS PIN #73550134 Report a problem | ||
| 2/2/2016 | Sold | $320,000+14.3%$329/sqft |
Source: Agent Provided Report a problem | ||
| 1/20/2011 | Sold | $280,000-3.4%$287/sqft |
Source: Agent Provided Report a problem | ||
| 11/20/2010 | Price change | $289,900-1.7%$298/sqft |
Source: Robert Bowes #71087534 Report a problem | ||
| 10/22/2010 | Price change | $295,000-1.3%$303/sqft |
Source: Robert Bowes #71087534 Report a problem | ||
| 9/28/2010 | Listed for sale | $299,000-6.3%$307/sqft |
Source: Robert Bowes #71087534 Report a problem | ||
| 8/21/2010 | Listing removed | $319,000$328/sqft |
Source: Robert Bowes #71087534 Report a problem | ||
| 5/29/2010 | Listed for sale | $319,000+165.8%$328/sqft |
Source: Robert Bowes #71087534 Report a problem | ||
| 9/2/1993 | Sold | $120,000$123/sqft |
Source: Public Record Report a problem | ||
Public tax history
| Year | Property taxes | Tax assessment |
|---|---|---|
| 2025 | $3,867 +11.1% | $452,800 +4.8% |
| 2024 | $3,481 +0.4% | $431,900 +8.4% |
| 2023 | $3,467 -11.1% | $398,500 -4.6% |
| 2022 | $3,902 +2% | $417,800 +1.9% |
| 2021 | $3,825 +8% | $410,000 +7.9% |
| 2020 | $3,542 +5% | $380,000 +7% |
| 2019 | $3,374 +9.5% | $355,200 +14.1% |
| 2018 | $3,080 +9.2% | $311,400 +9.8% |
| 2017 | $2,820 +9.1% | $283,700 +10.3% |
| 2016 | $2,585 -1.2% | $257,200 |
| 2015 | $2,616 -0.2% | $257,200 +2.4% |
| 2014 | $2,621 +0.4% | $251,100 |
| 2013 | $2,611 +4.2% | $251,100 +4.2% |
| 2012 | $2,506 -3.2% | $241,000 -4.2% |
| 2011 | $2,590 -0.2% | $251,500 |
| 2010 | $2,595 +0.2% | $251,500 -5.9% |
| 2009 | $2,589 -3.8% | $267,200 -8.8% |
| 2008 | $2,690 +6.5% | $293,000 +5.2% |
| 2007 | $2,526 | $278,500 |
Find assessor info on the county website
Neighborhood: 01801
Nearby homes
- $525,0002 bd2 ba1.1k sqft269 Cambridge Rd APT 506, Woburn, MA 01801Sold

- $490,0002 bd2 ba974 sqft269 Cambridge Rd APT 608, Woburn, MA 01801Sold
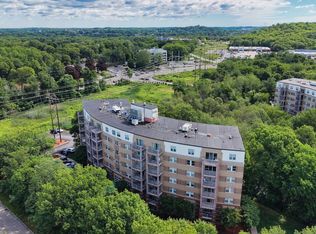
- $497,4002 bd2 ba974 sqft269 Cambridge Rd APT 208, Woburn, MA 01801Off Market
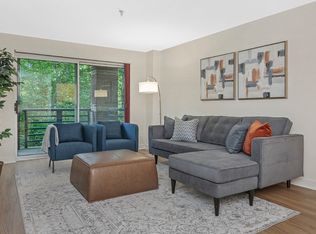
- $465,0002 bd2 ba974 sqft269 Cambridge Rd APT 304, Woburn, MA 01801Sold
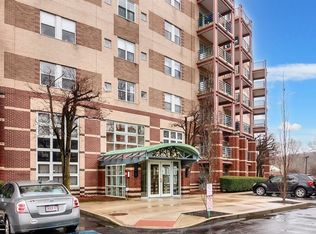
- $405,0001 bd2 ba660 sqft269 Cambridge Rd APT 209, Woburn, MA 01801Sold
- $560,0002 bd2 ba974 sqft269 Cambridge Rd APT 504, Woburn, MA 01801Sold
- $570,0002 bd2 ba1k sqft269 Cambridge Rd APT 605, Woburn, MA 01801Sold
- $505,0002 bd2 ba974 sqft269 Cambridge Rd APT 704, Woburn, MA 01801Sold
Nearby schools
GreatSchools rating
- 7/10Reeves Elementary SchoolGrades: PK-5Distance: 0.5 mi
- 5/10Daniel L Joyce Middle SchoolGrades: 6-8Distance: 1.2 mi
- 6/10Woburn High SchoolGrades: 9-12Distance: 2.1 mi
Schools provided by the listing agent
- Elementary: Reeves Elementary
- Middle: Daniel L Joyce Middle School
- High: Woburn High School
Source: MLS PIN. This data may not be complete. We recommend contacting the local school district to confirm school assignments for this home.
Get a cash offer in 3 minutes
Find out how much your home could sell for in as little as 3 minutes with a no-obligation cash offer.
Estimated market value
$519,900
Get a cash offer in 3 minutes
Find out how much your home could sell for in as little as 3 minutes with a no-obligation cash offer.
Estimated market value
$519,900
- Massachusetts
- Middlesex County
- Woburn
- 01801
- 269 Cambridge Rd Apartment 204
