Beautifully maintained 2-bedroom, 2-bath condo in a professionally managed high-rise. The open layout is perfect for both relaxing & entertaining, providing a seamless flow between spaces & making the most of every square foot. Enjoy the modern comforts of a/c, a tiled galley kitchen, & in-unit laundry. Both baths have heated floors & primary bath has zero entry shower. One of the standout features of this condo is the private balcony, which offers expansive views of the surrounding area. This outdoor space is perfect for enjoying your morning coffee or relaxing after a long day. The building itself adds to the allure of this property with its array of leisurely amenities like the inground pool & clubhouse. Location is key, & condo excels in providing both convenience & accessibility. Situated near the Winchester line, you’re well-positioned to enjoy the benefits of a suburban setting while remaining close to urban amenities. Only support pets will be considered by assoc.
Sold for $505,000
$505,000
269 Cambridge Rd APT 704, Woburn, MA 01801
2beds
974sqft
Condominium
Built in 1987
-- sqft lot
$532,600 Zestimate®
$518/sqft
$2,655 Estimated rent
Home value
$532,600
$506,000 - $559,000
$2,655/mo
Zestimate® history
Owner options
List your home for rent
$2,655/mo
Rent Zestimate®
Find your next renter with Zillow Rental Manager. Plus, with online applications, you can quickly screen prospective tenants – for free.
$2,655/mo
Rent Zestimate®
Refinance and save
$3,903/mo
Est. payment
Refinancing to a lower rate could help reduce your monthly payments and save thousands over the life of the loan.
$3,903/mo
Est. payment
Explore your selling options
Work with a Zillow partner agent
Leverage their expertise and Zillow's premium Showcase listings to get your home seen by more buyers.
Get startedList with your own agent
Get your home in front of millions of buyers by listing it on Zillow.
Learn how to do itSell it yourself
Take full control of how buyers see your home on Zillow by listing For Sale by Owner (FSBO).
List your homeWhat's special
Zillow last checked:
Listing updated:
Listed by:
Anne Spry 781-405-4730,
Barrett Sotheby's International Realty 781-729-7900
Bought with:
Armen Khachatourian
Boston Homes Realty
Source: MLS PIN,MLS#: 73277731
Facts & features
Interior
Bedrooms & bathrooms
- Bedrooms: 2
- Bathrooms: 2
- Full bathrooms: 2
- Main level bathrooms: 1
Primary bedroom
- Features: Bathroom - Full, Flooring - Wall to Wall Carpet, Closet - Double
- Level: First
- Area: 252.04
- Dimensions: 21.92 x 11.5
Bedroom 2
- Features: Closet, Flooring - Wall to Wall Carpet
- Level: First
- Area: 179.19
- Dimensions: 15.25 x 11.75
Primary bathroom
- Features: Yes
Bathroom 1
- Features: Bathroom - Full, Bathroom - Tiled With Shower Stall, Flooring - Stone/Ceramic Tile, Countertops - Stone/Granite/Solid, Handicap Accessible, Lighting - Sconce
- Level: Main,First
- Area: 39.61
- Dimensions: 7.67 x 5.17
Bathroom 2
- Features: Bathroom - Full, Bathroom - Tiled With Tub & Shower, Flooring - Stone/Ceramic Tile, Countertops - Stone/Granite/Solid, Lighting - Sconce
- Level: First
- Area: 41.13
- Dimensions: 7.83 x 5.25
Dining room
- Features: Flooring - Laminate, Open Floorplan, Lighting - Overhead
- Level: Main,First
- Area: 88.19
- Dimensions: 10.58 x 8.33
Kitchen
- Features: Closet/Cabinets - Custom Built, Flooring - Stone/Ceramic Tile, Countertops - Stone/Granite/Solid, Lighting - Overhead
- Level: Main,First
- Area: 79.55
- Dimensions: 12.08 x 6.58
Living room
- Features: Closet, Flooring - Laminate, Balcony - Exterior, Open Floorplan, Slider
- Level: Main,First
- Area: 194.33
- Dimensions: 14.67 x 13.25
Heating
- Forced Air, Electric
Cooling
- Central Air
Appliances
- Included: Range, Dishwasher, Disposal, Microwave, Refrigerator, Washer, Dryer, ENERGY STAR Qualified Refrigerator, ENERGY STAR Qualified Dryer, ENERGY STAR Qualified Dishwasher, ENERGY STAR Qualified Washer, Oven
- Laundry: Electric Dryer Hookup, Washer Hookup, First Floor, In Unit
Features
- Flooring: Tile, Carpet, Wood Laminate
- Windows: Insulated Windows
- Basement: None
- Has fireplace: No
- Common walls with other units/homes: No One Above,End Unit,Corner
Interior area
- Total structure area: 974
- Total interior livable area: 974 sqft
Property
Parking
- Total spaces: 1
- Parking features: Off Street, Deeded, Paved
- Uncovered spaces: 1
Features
- Patio & porch: Deck
- Exterior features: Deck
- Pool features: Association, In Ground
Details
- Parcel number: M:73 B:08 L:01 U:61,915634
- Zoning: Residentia
- Other equipment: Intercom
Construction
Type & style
- Home type: Condo
- Property subtype: Condominium
- Attached to another structure: Yes
Materials
- Brick
Condition
- Year built: 1987
Utilities & green energy
- Electric: Circuit Breakers
- Sewer: Public Sewer
- Water: Public
- Utilities for property: for Electric Range, for Electric Oven
Green energy
- Energy efficient items: Thermostat
Community & HOA
Community
- Features: Public Transportation, Shopping, Pool, Park, Walk/Jog Trails, Golf, Conservation Area, Highway Access
- Security: Intercom, TV Monitor
HOA
- Amenities included: Hot Water, Pool, Laundry, Elevator(s), Storage, Clubhouse
- Services included: Water, Sewer, Insurance, Security, Maintenance Structure, Road Maintenance, Maintenance Grounds, Snow Removal
- HOA fee: $580 monthly
Location
- Region: Woburn
Financial & listing details
- Price per square foot: $518/sqft
- Tax assessed value: $451,500
- Annual tax amount: $3,639
- Date on market: 1/10/2026
Price history
| Date | Event | Price |
|---|---|---|
| 9/30/2024 | Sold | $505,000+1.2%$518/sqft |
Source: MLS PIN #73277731 Report a problem | ||
| 8/20/2024 | Contingent | $499,000$512/sqft |
Source: MLS PIN #73277731 Report a problem | ||
| 8/14/2024 | Listed for sale | $499,000+75.7%$512/sqft |
Source: MLS PIN #73277731 Report a problem | ||
| 5/6/2010 | Sold | $284,000-1.7%$292/sqft |
Source: Public Record Report a problem | ||
| 5/9/2003 | Sold | $289,000+75.2%$297/sqft |
Source: Public Record Report a problem | ||
| 2/12/1999 | Sold | $165,000+24.5%$169/sqft |
Source: Public Record Report a problem | ||
| 12/15/1995 | Sold | $132,500$136/sqft |
Source: Public Record Report a problem | ||
Public tax history
| Year | Property taxes | Tax assessment |
|---|---|---|
| 2025 | $4,044 +11.1% | $473,500 +4.9% |
| 2024 | $3,639 +0.4% | $451,500 +8.4% |
| 2023 | $3,623 -11.1% | $416,400 -4.6% |
| 2022 | $4,077 +2% | $436,500 +1.9% |
| 2021 | $3,996 +8.1% | $428,300 +7.9% |
| 2020 | $3,698 +5% | $396,800 +7% |
| 2019 | $3,522 +9.2% | $370,700 +13.7% |
| 2018 | $3,224 +9.3% | $326,000 +9.8% |
| 2017 | $2,950 +9.1% | $296,800 +10.3% |
| 2016 | $2,703 +3.3% | $269,000 +4.6% |
| 2015 | $2,616 -0.2% | $257,200 +2.4% |
| 2014 | $2,621 +0.4% | $251,100 |
| 2013 | $2,611 +4.2% | $251,100 +4.2% |
| 2012 | $2,506 -3.2% | $241,000 -4.2% |
| 2011 | $2,590 -0.2% | $251,500 |
| 2010 | $2,595 +0.2% | $251,500 -5.9% |
| 2009 | $2,589 -3.8% | $267,200 -8.8% |
| 2008 | $2,690 +6.5% | $293,000 +5.2% |
| 2007 | $2,526 | $278,500 |
Find assessor info on the county website
Neighborhood: 01801
Nearby homes
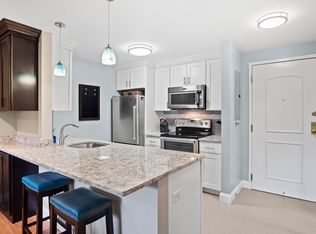
- $405,0001 bd2 ba660 sqft269 Cambridge Rd APT 209, Woburn, MA 01801Sold
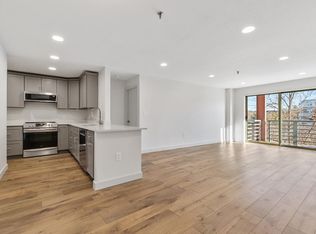
- $560,0002 bd2 ba974 sqft269 Cambridge Rd APT 504, Woburn, MA 01801Sold
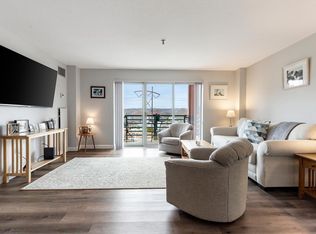
- $570,0002 bd2 ba1k sqft269 Cambridge Rd APT 605, Woburn, MA 01801Sold
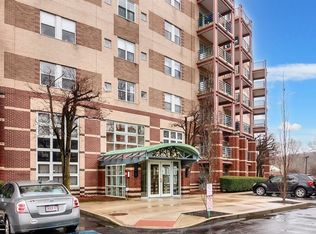
- $465,0002 bd2 ba974 sqft269 Cambridge Rd APT 304, Woburn, MA 01801Sold
- $497,4002 bd2 ba974 sqft269 Cambridge Rd APT 208, Woburn, MA 01801Off Market
- $520,0002 bd2 ba974 sqft269 Cambridge Rd APT 204, Woburn, MA 01801Sold
- $525,0002 bd2 ba1.1k sqft269 Cambridge Rd APT 506, Woburn, MA 01801Sold
- $490,0002 bd2 ba974 sqft269 Cambridge Rd APT 608, Woburn, MA 01801Sold
Nearby schools
GreatSchools rating
- 7/10Reeves Elementary SchoolGrades: PK-5Distance: 0.5 mi
- 5/10Daniel L Joyce Middle SchoolGrades: 6-8Distance: 1.2 mi
- 6/10Woburn High SchoolGrades: 9-12Distance: 2.1 mi
Get a cash offer in 3 minutes
Find out how much your home could sell for in as little as 3 minutes with a no-obligation cash offer.
Estimated market value
$532,600
Get a cash offer in 3 minutes
Find out how much your home could sell for in as little as 3 minutes with a no-obligation cash offer.
Estimated market value
$532,600
- Massachusetts
- Middlesex County
- Woburn
- 01801
- 269 Cambridge Rd Apartment 704
