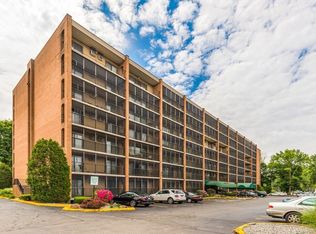
Open, airy & bright 2 BR corner-unit with one car parking at sought-after Regal Condominiums is one you won’t want to miss! Prime location near many Medford amenities: historic Sq., library, Chevalier Theatre & dining just down the street; scenic Mystic River/Condon Shell around the corner; Tufts less than a mile away & more. Commuters will appreciate easy access to bus lines, Commuter Rail, Green Line T & I-93. Sun-splashed space greets you: lovely open-concept LR, DR & kit make everyday living & entertaining a breeze. Enjoy a private balcony spanning the entire unit w/slider access in LR/DR & bedrooms: a perfect spot to relax & unwind. Kitchen has space for a table, ample cabinets & tucked-away laundry. Main BR boasts private bath & walk-in closet. Also features a flexible 2nd BR, new shower stall in 2nd bath, generous closets throughout & a private storage bin. The Regal’s amenities: in-ground pool, gym, community room & elevators. Comfortable, easy living in an unbeatable location!
Sold for $485,000
$485,000
235 Winthrop St APT 4401, Medford, MA 02155
2beds
1,119sqft
Condominium
Built in 1979
-- sqft lot
$499,800 Zestimate®
$433/sqft
$2,743 Estimated rent
Home value
$499,800
$465,000 - $540,000
$2,743/mo
Zestimate® history
Owner options
List your home for rent
$2,743/mo
Rent Zestimate®
Find your next renter with Zillow Rental Manager. Plus, with online applications, you can quickly screen prospective tenants – for free.
$2,743/mo
Rent Zestimate®
Refinance and save
$3,728/mo
Est. payment
Refinancing to a lower rate could help reduce your monthly payments and save thousands over the life of the loan.
$3,728/mo
Est. payment
Explore your selling options
Work with a Zillow partner agent
Leverage their expertise and Zillow's premium Showcase listings to get your home seen by more buyers.
Get startedList with your own agent
Get your home in front of millions of buyers by listing it on Zillow.
Learn how to do itSell it yourself
Take full control of how buyers see your home on Zillow by listing For Sale by Owner (FSBO).
List your homeWhat's special
In-ground poolTucked-away laundryAmple cabinetsGenerous closets throughoutSun-splashed space
Zillow last checked:
Listing updated:
Listed by:
John Veneziano 617-840-5499,
REMAX Andrew Realty Services 781-395-7676
Bought with:
Kathleen Dailey
Compass
Source: MLS PIN,MLS#: 73511230
Facts & features
Interior
Bedrooms & bathrooms
- Bedrooms: 2
- Bathrooms: 2
- Full bathrooms: 2
- Main level bathrooms: 2
- Main level bedrooms: 2
Primary bedroom
- Features: Bathroom - Full, Walk-In Closet(s), Flooring - Wall to Wall Carpet, Balcony - Exterior, Slider
- Level: Main,First
Bedroom 2
- Features: Flooring - Wall to Wall Carpet, Balcony - Exterior, Slider, Closet - Double
- Level: Main,First
Bathroom 1
- Features: Bathroom - Full, Bathroom - With Shower Stall, Flooring - Stone/Ceramic Tile, Lighting - Sconce, Lighting - Overhead
- Level: Main,First
Bathroom 2
- Features: Bathroom - Full, Bathroom - With Shower Stall, Flooring - Stone/Ceramic Tile, Lighting - Sconce, Lighting - Overhead
- Level: Main,First
Dining room
- Features: Flooring - Laminate, Balcony - Exterior, Open Floorplan, Slider, Lighting - Overhead
- Level: Main,First
Kitchen
- Features: Flooring - Laminate, Dining Area, Dryer Hookup - Electric, Open Floorplan, Washer Hookup, Lighting - Overhead
- Level: Main,First
Living room
- Features: Flooring - Laminate, Balcony - Exterior, Open Floorplan, Slider, Lighting - Overhead
- Level: Main,First
Heating
- Electric
Cooling
- Window Unit(s)
Appliances
- Included: Range, Dishwasher, Disposal, Trash Compactor, Microwave, Refrigerator, Washer, Dryer
- Laundry: First Floor, In Unit, Electric Dryer Hookup
Features
- Other
- Flooring: Tile, Carpet, Wood Laminate
- Windows: Screens
- Has basement: No
- Has fireplace: No
Interior area
- Total structure area: 1,119
- Total interior livable area: 1,119 sqft
- Finished area above ground: 1,119
Property
Parking
- Total spaces: 1
- Parking features: Off Street, Deeded
- Uncovered spaces: 1
Features
- Exterior features: Balcony, Screens
- Pool features: Association, In Ground
- Waterfront features: Lake/Pond
Lot
- Size: 1 Square Feet
Details
- Parcel number: M:L07 B:1A37,637600
- Zoning: Condo
- Other equipment: Intercom
Construction
Type & style
- Home type: Condo
- Property subtype: Condominium
- Attached to another structure: Yes
Materials
- Brick
Condition
- Year built: 1979
Utilities & green energy
- Electric: Circuit Breakers
- Sewer: Public Sewer
- Water: Public
- Utilities for property: for Electric Range, for Electric Dryer
Community & HOA
Community
- Features: Public Transportation, Shopping, Park, Walk/Jog Trails, Conservation Area, Highway Access, House of Worship, University, Other
HOA
- Amenities included: Pool, Elevator(s), Fitness Center, Clubroom, Storage
- Services included: Water, Sewer, Insurance, Maintenance Structure, Maintenance Grounds, Snow Removal, Reserve Funds
- HOA fee: $500 monthly
Location
- Region: Medford
Financial & listing details
- Price per square foot: $433/sqft
- Tax assessed value: $484,600
- Annual tax amount: $4,264
- Date on market: 8/18/2026
Price history
| Date | Event | Price |
|---|---|---|
| 7/21/2026 | Sold | $485,000-6.7%$433/sqft |
Source: MLS PIN #73511230 Report a problem | ||
| 6/12/2026 | Pending sale | $519,900$465/sqft |
Source: MLS PIN #73511230 Report a problem | ||
| 5/12/2026 | Price change | $519,900-5.5%$465/sqft |
Source: MLS PIN #73511230 Report a problem | ||
| 5/1/2026 | Listed for sale | $549,900+129.2%$491/sqft |
Source: MLS PIN #73511230 Report a problem | ||
| 7/18/2011 | Sold | $239,900$214/sqft |
Source: Public Record Report a problem | ||
| 5/18/2011 | Listed for sale | $239,900+93.1%$214/sqft |
Source: Wolfson/Cutler Real Estate #71234178 Report a problem | ||
| 12/10/1993 | Sold | $124,250$111/sqft |
Source: Public Record Report a problem | ||
Public tax history
| Year | Property taxes | Tax assessment |
|---|---|---|
| 2025 | $4,172 | $489,700 |
| 2024 | $4,172 +8.7% | $489,700 +10.3% |
| 2023 | $3,839 -7.6% | $443,800 -3.7% |
| 2022 | $4,153 +4.8% | $460,900 +9.4% |
| 2021 | $3,964 +4.7% | $421,300 +2.2% |
| 2020 | $3,785 +13.2% | $412,300 +18.4% |
| 2019 | $3,344 -9.8% | $348,300 -3.8% |
| 2018 | $3,706 +2.2% | $361,900 +5.4% |
| 2017 | $3,625 +13.8% | $343,300 +20.6% |
| 2016 | $3,185 +3.9% | $284,600 +8.7% |
| 2015 | $3,064 +3.2% | $261,900 +8.1% |
| 2014 | $2,968 +3.3% | $242,300 +4.3% |
| 2013 | $2,872 +3.9% | $232,400 +1.2% |
| 2012 | $2,763 +1.9% | $229,700 -1.6% |
| 2011 | $2,711 +0.8% | $233,500 -4.7% |
| 2010 | $2,690 -0.4% | $245,000 -8.5% |
| 2009 | $2,700 +13.1% | $267,900 +2.4% |
| 2008 | $2,387 -15.4% | $261,700 -17.6% |
| 2007 | $2,823 | $317,600 |
Find assessor info on the county website
Neighborhood: 02155
Nearby homes
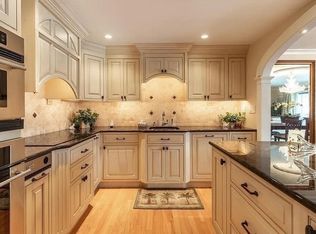
- $465,0002 bd2 ba1.1k sqft235 Winthrop St APT 1111, Medford, MA 02155Sold
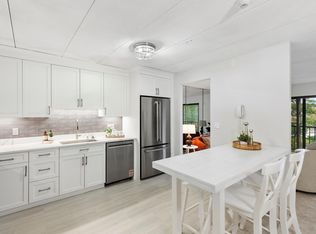
- $545,0002 bd2 ba1.1k sqft235 Winthrop St APT 3302, Medford, MA 02155Sold
- $570,0002 bd2 ba1.1k sqft235 Winthrop St APT 3306, Medford, MA 02155Sold
- $655,0002 bd2 ba1.1k sqft235 Winthrop St APT 3307, Medford, MA 02155Sold
- $550,0002 bd2 ba1.1k sqft235 Winthrop St APT 4407, Medford, MA 02155Sold
- $379,0001 bd1 ba673 sqft235 Winthrop St APT 4410, Medford, MA 02155Sold
- $599,0003 bd2 ba1.4k sqft235 Winthrop St APT 5512, Medford, MA 02155Sold
- $405,0001 bd1 ba673 sqft235 Winthrop St APT 2210, Medford, MA 02155Sold
Nearby schools
GreatSchools rating
- 7/10Brooks SchoolGrades: PK-5Distance: 0.6 mi
- 6/10Andrews Middle SchoolGrades: 6-8Distance: 1.1 mi
- 5/10Medford High SchoolGrades: PK,9-12Distance: 0.9 mi
Get a cash offer in 3 minutes
Find out how much your home could sell for in as little as 3 minutes with a no-obligation cash offer.
Estimated market value
$499,800
Get a cash offer in 3 minutes
Find out how much your home could sell for in as little as 3 minutes with a no-obligation cash offer.
Estimated market value
$499,800
- Massachusetts
- Middlesex County
- Medford
- 02155
- 235 Winthrop St Apartment 4401
