Location is Everything! Regal Condominium! Prime 4th floor location with double balcony facing the front of the building .Features living room /dining room combination with open concept, bedroom with walk-in closet (sliders to balcony from both rooms). Galley style fully-applianced cabinet kitchen with 2 closets, full bath and ceramic tile floor, and a laundry closet with (washer newer/ dryer does not work). Complex features in-ground pool, clubroom with kitchen facility and seating for a large group or sitting area, exercise room,2 elevators and extra storage. Parking space #108. Minutes to Routes 16,60,38 and 93, the commuter rail, bus routes to Wellington and Sullivan Stations, Arlington and Woburn. Minutes to Bloomberg Library, Chevalier Theater, Farmers Market,Kyacking and many restaurants.Priced to sell. Make it your own with fresh paint/ flooring.
Sold for $379,000
$379,000
235 Winthrop St APT 4410, Medford, MA 02155
1beds
673sqft
Condominium
Built in 1979
-- sqft lot
$382,500 Zestimate®
$563/sqft
$2,222 Estimated rent
Home value
$382,500
$352,000 - $413,000
$2,222/mo
Zestimate® history
Owner options
List your home for rent
$2,222/mo
Rent Zestimate®
Find your next renter with Zillow Rental Manager. Plus, with online applications, you can quickly screen prospective tenants – for free.
$2,222/mo
Rent Zestimate®
Refinance and save
$2,728/mo
Est. payment
Refinancing to a lower rate could help reduce your monthly payments and save thousands over the life of the loan.
$2,728/mo
Est. payment
Explore your selling options
Work with a Zillow partner agent
Leverage their expertise and Zillow's premium Showcase listings to get your home seen by more buyers.
Get startedList with your own agent
Get your home in front of millions of buyers by listing it on Zillow.
Learn how to do itSell it yourself
Take full control of how buyers see your home on Zillow by listing For Sale by Owner (FSBO).
List your homeWhat's special
Open conceptIn-ground poolDouble balconyFully-applianced cabinet kitchenWalk-in closet
Zillow last checked:
Listing updated:
Listed by:
Donald Cranley 781-367-4793,
Century 21 North East 781-395-2121,
Maria Cappadona 781-956-2769
Bought with:
Brenda Catanzano
Coldwell Banker Realty - Lexington
Source: MLS PIN,MLS#: 73285080
Facts & features
Interior
Bedrooms & bathrooms
- Bedrooms: 1
- Bathrooms: 1
- Full bathrooms: 1
Primary bedroom
- Features: Walk-In Closet(s), Flooring - Wall to Wall Carpet
- Level: Fourth Floor
- Area: 154
- Dimensions: 11 x 14
Bathroom 1
- Features: Bathroom - Full, Bathroom - With Tub & Shower, Flooring - Stone/Ceramic Tile
- Level: Fourth Floor
Dining room
- Features: Flooring - Wall to Wall Carpet, Balcony - Exterior, Slider
- Level: Fourth Floor
Kitchen
- Features: Closet, Flooring - Vinyl
Living room
- Features: Flooring - Wall to Wall Carpet, Balcony - Exterior, Slider
- Level: Fourth Floor
- Area: 216
- Dimensions: 18 x 12
Heating
- Electric Baseboard
Cooling
- Wall Unit(s)
Appliances
- Included: Range, Dishwasher, Disposal, Trash Compactor, Refrigerator, Washer
- Laundry: Electric Dryer Hookup, Fourth Floor, In Unit, Washer Hookup
Features
- Elevator
- Flooring: Tile, Vinyl, Carpet
- Basement: None
- Has fireplace: No
- Common walls with other units/homes: 2+ Common Walls
Interior area
- Total structure area: 673
- Total interior livable area: 673 sqft
Property
Parking
- Total spaces: 1
- Parking features: Off Street, Deeded
- Uncovered spaces: 1
Accessibility
- Accessibility features: Accessible Entrance
Features
- Entry location: Unit Placement(Upper,Front)
- Exterior features: Balcony
- Pool features: Association, In Ground
- Waterfront features: Lake/Pond, 1 to 2 Mile To Beach, Beach Ownership(Public)
Details
- Parcel number: 637587
- Zoning: res
- Other equipment: Intercom
Construction
Type & style
- Home type: Condo
- Property subtype: Condominium
- Attached to another structure: Yes
Materials
- Brick
- Roof: Rubber
Condition
- Year built: 1979
Utilities & green energy
- Electric: Circuit Breakers
- Sewer: Public Sewer
- Water: Public
- Utilities for property: for Electric Range, for Electric Oven, for Electric Dryer, Washer Hookup
Community & HOA
Community
- Features: Public Transportation, Shopping, Park, Walk/Jog Trails, Medical Facility, Laundromat, Highway Access, House of Worship, Marina, Private School, Public School, T-Station, University
- Security: Intercom, TV Monitor
HOA
- Amenities included: Pool, Elevator(s), Fitness Center, Clubroom, Storage
- Services included: Water, Sewer, Insurance, Security, Maintenance Structure, Road Maintenance, Maintenance Grounds, Snow Removal
- HOA fee: $364 monthly
Location
- Region: Medford
Financial & listing details
- Price per square foot: $563/sqft
- Tax assessed value: $294,600
- Annual tax amount: $2,510
- Date on market: 11/5/2025
- Listing terms: Contract
Price history
| Date | Event | Price |
|---|---|---|
| 12/27/2024 | Sold | $379,000$563/sqft |
Source: MLS PIN #73285080 Report a problem | ||
| 11/7/2024 | Price change | $379,000-5%$563/sqft |
Source: MLS PIN #73285080 Report a problem | ||
| 10/10/2024 | Price change | $399,000-8.3%$593/sqft |
Source: MLS PIN #73285080 Report a problem | ||
| 9/4/2024 | Listed for sale | $435,000$646/sqft |
Source: MLS PIN #73285080 Report a problem | ||
Public tax history
| Year | Property taxes | Tax assessment |
|---|---|---|
| 2025 | $2,510 | $294,600 |
| 2024 | $2,510 +8.7% | $294,600 +10.3% |
| 2023 | $2,310 -7.5% | $267,000 -3.7% |
| 2022 | $2,498 +5% | $277,200 +9.7% |
| 2021 | $2,379 +4.8% | $252,800 +2.2% |
| 2020 | $2,270 +13.2% | $247,300 +18.4% |
| 2019 | $2,005 -12.3% | $208,900 -6.4% |
| 2018 | $2,287 +2.2% | $223,300 +5.4% |
| 2017 | $2,237 +14% | $211,800 +20.8% |
| 2016 | $1,963 -7.7% | $175,400 -3.5% |
| 2015 | $2,126 +3.3% | $181,700 +8.2% |
| 2014 | $2,058 +3.4% | $168,000 +4.3% |
| 2013 | $1,991 +4% | $161,100 +1.2% |
| 2012 | $1,915 +1.9% | $159,200 -1.7% |
| 2011 | $1,880 +0.8% | $161,900 -4.7% |
| 2010 | $1,866 +4.8% | $169,900 -3.8% |
| 2009 | $1,780 +13.1% | $176,600 +2.3% |
| 2008 | $1,574 -15.5% | $172,600 -17.6% |
| 2007 | $1,862 | $209,500 |
Find assessor info on the county website
Neighborhood: 02155
Nearby homes
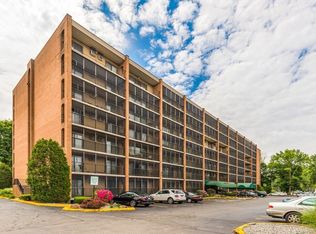
- $465,0002 bd2 ba1.1k sqft235 Winthrop St APT 1111, Medford, MA 02155Sold
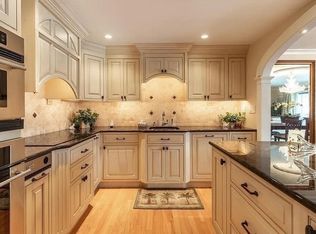
- $545,0002 bd2 ba1.1k sqft235 Winthrop St APT 3302, Medford, MA 02155Sold
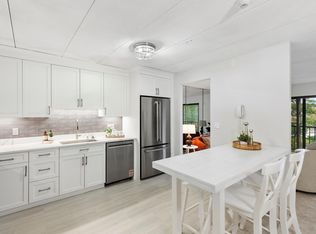
- $570,0002 bd2 ba1.1k sqft235 Winthrop St APT 3306, Medford, MA 02155Sold
- $655,0002 bd2 ba1.1k sqft235 Winthrop St APT 3307, Medford, MA 02155Sold
- $485,0002 bd2 ba1.1k sqft235 Winthrop St APT 4401, Medford, MA 02155Sold
- $550,0002 bd2 ba1.1k sqft235 Winthrop St APT 4407, Medford, MA 02155Sold
- $599,0003 bd2 ba1.4k sqft235 Winthrop St APT 5512, Medford, MA 02155Sold
- $405,0001 bd1 ba673 sqft235 Winthrop St APT 2210, Medford, MA 02155Sold
Nearby schools
GreatSchools rating
- 7/10Brooks SchoolGrades: PK-5Distance: 0.6 mi
- 6/10Andrews Middle SchoolGrades: 6-8Distance: 1.1 mi
- 5/10Medford High SchoolGrades: PK,9-12Distance: 0.9 mi
Schools provided by the listing agent
- Elementary: Brooks
- Middle: Mcglynn/ Andrew
- High: Medford High
Source: MLS PIN. This data may not be complete. We recommend contacting the local school district to confirm school assignments for this home.
Get a cash offer in 3 minutes
Find out how much your home could sell for in as little as 3 minutes with a no-obligation cash offer.
Estimated market value
$382,500
Get a cash offer in 3 minutes
Find out how much your home could sell for in as little as 3 minutes with a no-obligation cash offer.
Estimated market value
$382,500
- Massachusetts
- Middlesex County
- Medford
- 02155
- 235 Winthrop St Apartment 4410
Nearby cities
Nearby zip codes
Other Medford Topics
