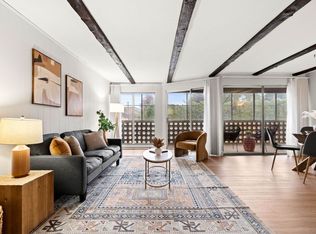
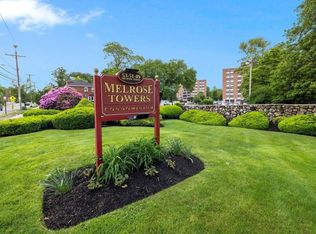
This two-bedroom, one-bath condo at Melrose Towers isn't just a home - it's a lifestyle. Step onto your expansive screened-in patio that runs the entire side of the unit - practically an additional room and your new favorite spot for morning coffee or evening cocktails. The building delivers resort-style amenities: a spacious outdoor inground pool, tennis and basketball courts, plus an interior pool and sauna for year-round enjoyment. Walk to commuter rail and bus lines for easy Boston access, stroll to shopping and parks, and rest easy knowing that Melrose's excellent school system is available to your children. Impeccably maintained and perfectly sized, this condo works for empty nesters craving convenience, young couples building their future, or a small family with school-aged kids who want community and accessibility. And here's the bonus: it's offered fully furnished, so you can unpack your suitcase and start living. Less maintenance, more living - isn't that what everyone is loo
Sold for $410,000
$410,000
53 Melrose St APT 3B, Melrose, MA 02176
2beds
1,080sqft
Condominium
Built in 1961
-- sqft lot
$405,400 Zestimate®
$380/sqft
$2,494 Estimated rent
Home value
$405,400
$377,000 - $434,000
$2,494/mo
Zestimate® history
Owner options
List your home for rent
$2,494/mo
Rent Zestimate®
Find your next renter with Zillow Rental Manager. Plus, with online applications, you can quickly screen prospective tenants – for free.
$2,494/mo
Rent Zestimate®
Refinance and save
$3,403/mo
Est. payment
Refinancing to a lower rate could help reduce your monthly payments and save thousands over the life of the loan.
$3,403/mo
Est. payment
Explore your selling options
Work with a Zillow partner agent
Leverage their expertise and Zillow's premium Showcase listings to get your home seen by more buyers.
Get startedList with your own agent
Get your home in front of millions of buyers by listing it on Zillow.
Learn how to do itSell it yourself
Take full control of how buyers see your home on Zillow by listing For Sale by Owner (FSBO).
List your homeWhat's special
Offered fully furnishedTennis and basketball courtsSpacious outdoor inground pool
Zillow last checked:
Listing updated:
Listed by:
Patricia Burns 617-842-0987,
Leading Edge Real Estate 781-979-0100
Bought with:
Melissa Ellison
Mathieu Newton Sotheby's International Realty
Source: MLS PIN,MLS#: 73535517
Facts & features
Interior
Bedrooms & bathrooms
- Bedrooms: 2
- Bathrooms: 1
- Full bathrooms: 1
Primary bedroom
- Features: Flooring - Wall to Wall Carpet
- Area: 120
- Dimensions: 12 x 10
Bedroom 2
- Features: Flooring - Wall to Wall Carpet
- Area: 168
- Dimensions: 14 x 12
Bathroom 1
- Features: Bathroom - Tiled With Tub
- Area: 40
- Dimensions: 8 x 5
Kitchen
- Features: Flooring - Stone/Ceramic Tile
- Area: 88
- Dimensions: 8 x 11
Living room
- Features: Flooring - Wall to Wall Carpet
- Area: 480
- Dimensions: 24 x 20
Heating
- Electric Baseboard, Unit Control
Cooling
- Central Air
Appliances
- Included: Range, Microwave, Refrigerator
Features
- Has basement: No
- Has fireplace: No
Interior area
- Total structure area: 1,080
- Total interior livable area: 1,080 sqft
- Finished area above ground: 1,080
- Finished area below ground: 0
Property
Parking
- Total spaces: 1
- Parking features: Off Street, Assigned
- Uncovered spaces: 1
Features
- Patio & porch: Covered
- Exterior features: Covered Patio/Deck
- Pool features: Association, In Ground, Indoor
Details
- Parcel number: 658803
- Zoning: URC
Construction
Type & style
- Home type: Condo
- Property subtype: Condominium
Materials
- Stone
- Roof: Rubber
Condition
- Year built: 1961
Utilities & green energy
- Sewer: Public Sewer
- Water: Public
Community & HOA
Community
- Features: Public Transportation, Shopping, Pool, Tennis Court(s), T-Station
- Security: Intercom
HOA
- Amenities included: Hot Water, Pool, Laundry, Elevator(s), Tennis Court(s), Sauna/Steam, Storage, Garden Area
- Services included: Water, Sewer, Insurance, Maintenance Structure, Maintenance Grounds, Snow Removal, Trash
- HOA fee: $720 monthly
Location
- Region: Melrose
Financial & listing details
- Price per square foot: $380/sqft
- Tax assessed value: $408,800
- Annual tax amount: $4,688
- Date on market: 9/1/2026
Price history
| Date | Event | Price |
|---|---|---|
| 7/23/2026 | Sold | $410,000-3.5%$380/sqft |
Source: MLS PIN #73535517 Report a problem | ||
| 7/12/2026 | Pending sale | $424,900$393/sqft |
Source: MLS PIN #73535517 Report a problem | ||
| 6/13/2026 | Listed for sale | $424,900+116.8%$393/sqft |
Source: MLS PIN #73535517 Report a problem | ||
| 8/2/2013 | Sold | $196,000-6.6%$181/sqft |
Source: Public Record Report a problem | ||
| 7/13/2013 | Pending sale | $209,900$194/sqft |
Source: CENTURY 21 Sexton & Donohue, Inc. #71536484 Report a problem | ||
| 6/5/2013 | Price change | $209,900+0.4%$194/sqft |
Source: Century 21 Sexton & Donohue #71536484 Report a problem | ||
| 4/19/2013 | Listed for sale | $209,000+19.5%$194/sqft |
Source: Coldwell Banker Residential Brokerage - Arlington #71511548 Report a problem | ||
| 9/3/2012 | Listing removed | $174,900$162/sqft |
Source: Coldwell Banker Residential Brokerage - Arlington #71316265 Report a problem | ||
| 8/9/2012 | Listed for sale | $174,900-5.4%$162/sqft |
Source: Coldwell Banker Residential Brokerage - Arlington #71316265 Report a problem | ||
| 1/13/2012 | Listed for sale | $184,900$171/sqft |
Source: Coldwell Banker Residential Brokerage - #71316265 Report a problem | ||
Public tax history
| Year | Property taxes | Tax assessment |
|---|---|---|
| 2025 | $3,914 +2.6% | $395,400 +2.9% |
| 2024 | $3,816 -3.5% | $384,300 +1.2% |
| 2023 | $3,956 +2.8% | $379,700 +4.3% |
| 2022 | $3,847 +4.9% | $364,000 +8.7% |
| 2021 | $3,666 -0.9% | $334,800 0% |
| 2020 | $3,701 +11.2% | $334,900 +8.7% |
| 2019 | $3,329 +14.2% | $308,000 +19.8% |
| 2018 | $2,914 +13.3% | $257,200 +18% |
| 2017 | $2,572 +4.5% | $218,000 +9.2% |
| 2016 | $2,461 +4.6% | $199,600 +10% |
| 2015 | $2,352 +3.5% | $181,500 +6.1% |
| 2014 | $2,272 -10.5% | $171,100 -12.2% |
| 2013 | $2,538 -0.4% | $194,800 -2.5% |
| 2012 | $2,549 +2.4% | $199,800 |
| 2011 | $2,490 -3.8% | $199,800 -6.9% |
| 2010 | $2,589 +3.7% | $214,500 -2.4% |
| 2009 | $2,497 +4.3% | $219,800 -4.3% |
| 2008 | $2,395 +3.4% | $229,600 -2.6% |
| 2007 | $2,317 | $235,700 |
Find assessor info on the county website
Neighborhood: Melrose Highlands
Nearby homes
- $415,0002 bd1 ba1k sqft53 Melrose St APT 2B, Melrose, MA 02176For Sale
- $449,0002 bd1 ba1k sqft53 Melrose St APT 4D, Melrose, MA 02176Sold

- $350,0001 bd1 ba700 sqft53 Melrose St APT 4E, Melrose, MA 02176Sold
- $475,0002 bd1 ba1k sqft53 Melrose St APT 5H, Melrose, MA 02176Sold

- $425,0002 bd1 ba1k sqft53 Melrose St APT 6F, Melrose, MA 02176Sold
- $468,0002 bd1 ba1k sqft53 Melrose St APT 7F, Melrose, MA 02176Sold
- $380,0001 bd1 ba755 sqft53 Melrose St APT 7G, Melrose, MA 02176Sold
- $665,0002 bd2 ba1.2k sqft53 Melrose St #PENTHOUSE, Melrose, MA 02176Sold
Nearby schools
GreatSchools rating
- NAEarly Childhood CenterGrades: PK-KDistance: 0.2 mi
- 6/10Melrose Middle SchoolGrades: 6-8Distance: 0.3 mi
- 10/10Melrose High SchoolGrades: 9-12Distance: 0.2 mi
Schools provided by the listing agent
- Elementary: Roosevelt
- Middle: Melrose Middle School
- High: Melrose High School
Source: MLS PIN. This data may not be complete. We recommend contacting the local school district to confirm school assignments for this home.
Get a cash offer in 3 minutes
Find out how much your home could sell for in as little as 3 minutes with a no-obligation cash offer.
Estimated market value
$405,400
Get a cash offer in 3 minutes
Find out how much your home could sell for in as little as 3 minutes with a no-obligation cash offer.
Estimated market value
$405,400
- Massachusetts
- Middlesex County
- Melrose
- 02176
- Melrose Highlands
- 53 Melrose St Apartment 3B
