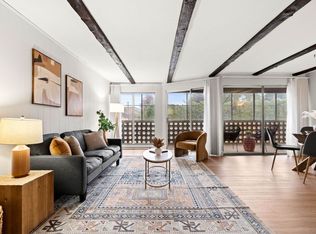
Presenting a sophisticated condominium at 53 Melrose St U:6F, Melrose, MA, a meticulously maintained residence constructed in 1961. This inviting home, spanning 1080 square feet, offers a refined living experience on the sixth floor, ready for immediate occupancy. The thoughtfully designed kitchen is appointed with an island, providing both functionality and a central gathering point. The well-appointed bathroom features a walk-in shower, offering a contemporary and refreshing experience. This distinguished property also includes a private yard and an outdoor dining area, perfect for al fresco entertaining. A built-in garage provides convenient parking, while a lanai and patio extend the living space outdoors. Residents further benefit from exclusive access to a community pool, an indoor pool, and a tennis court, enhancing the lifestyle offerings. We invite you to experience the unparalleled lifestyle afforded by this exceptional condominium.$5000 credit for windows. quotes available.
Sold for $425,000
$425,000
53 Melrose St APT 6F, Melrose, MA 02176
2beds
1,080sqft
Condominium
Built in 1961
-- sqft lot
$421,500 Zestimate®
$394/sqft
$2,566 Estimated rent
Home value
$421,500
$392,000 - $451,000
$2,566/mo
Zestimate® history
Owner options
List your home for rent
$2,566/mo
Rent Zestimate®
Find your next renter with Zillow Rental Manager. Plus, with online applications, you can quickly screen prospective tenants – for free.
$2,566/mo
Rent Zestimate®
Refinance and save
$3,501/mo
Est. payment
Refinancing to a lower rate could help reduce your monthly payments and save thousands over the life of the loan.
$3,501/mo
Est. payment
Explore your selling options
Work with a Zillow partner agent
Leverage their expertise and Zillow's premium Showcase listings to get your home seen by more buyers.
Get startedList with your own agent
Get your home in front of millions of buyers by listing it on Zillow.
Learn how to do itSell it yourself
Take full control of how buyers see your home on Zillow by listing For Sale by Owner (FSBO).
List your homeWhat's special
Walk-in showerPrivate yardWell-appointed bathroomOutdoor dining areaBuilt-in garageThoughtfully designed kitchen
Zillow last checked:
Listing updated:
Listed by:
Aditi Jain 978-996-4861,
Redfin Corp. 617-340-7803
Bought with:
Leeman & Gately
Compass
Source: MLS PIN,MLS#: 73532328
Facts & features
Interior
Bedrooms & bathrooms
- Bedrooms: 2
- Bathrooms: 1
- Full bathrooms: 1
Heating
- Electric Baseboard, Electric
Cooling
- Central Air
Appliances
- Included: Range, Disposal, Refrigerator, ENERGY STAR Qualified Dishwasher
- Laundry: Common Area, In Building
Features
- Has basement: No
- Has fireplace: No
- Common walls with other units/homes: Corner
Interior area
- Total structure area: 1,080
- Total interior livable area: 1,080 sqft
- Finished area above ground: 1,080
Property
Parking
- Total spaces: 2
- Parking features: Under
- Attached garage spaces: 1
- Uncovered spaces: 1
Features
- Entry location: Unit Placement(Upper)
- Patio & porch: Enclosed
- Exterior features: Porch - Enclosed
Details
- Parcel number: M:C11 P:0073A6F,658817
- Zoning: URC
Construction
Type & style
- Home type: Condo
- Property subtype: Condominium
Materials
- Brick
Condition
- Year built: 1961
Utilities & green energy
- Sewer: Public Sewer
- Water: Public
Community & HOA
Community
- Features: Public Transportation, Shopping, Tennis Court(s), Park, Walk/Jog Trails, Medical Facility, Laundromat, Bike Path, Conservation Area, Public School, T-Station
HOA
- Amenities included: Hot Water, Pool, Laundry, Elevator(s), Tennis Court(s), Recreation Facilities, Sauna/Steam, Storage
- Services included: Water, Sewer, Insurance, Security, Maintenance Structure, Road Maintenance, Maintenance Grounds, Snow Removal, Trash
- HOA fee: $720 monthly
Location
- Region: Melrose
Financial & listing details
- Price per square foot: $394/sqft
- Tax assessed value: $395,400
- Annual tax amount: $3,914
- Date on market: 8/12/2026
- Exclusions: None
Price history
| Date | Event | Price |
|---|---|---|
| 8/10/2026 | Sold | $425,000-3.4%$394/sqft |
Source: MLS PIN #73532328 Report a problem | ||
| 7/27/2026 | Pending sale | $439,900$407/sqft |
Source: MLS PIN #73532328 Report a problem | ||
| 6/9/2026 | Listed for sale | $439,900+47%$407/sqft |
Source: MLS PIN #73532328 Report a problem | ||
| 4/29/2016 | Sold | $299,200-0.2%$277/sqft |
Source: Public Record Report a problem | ||
| 4/14/2016 | Pending sale | $299,900$278/sqft |
Source: Century 21 Sexton & Donohue #71984585 Report a problem | ||
| 4/7/2016 | Listed for sale | $299,900+82.3%$278/sqft |
Source: Century 21 Sexton & Donohue #71984585 Report a problem | ||
| 3/5/2012 | Sold | $164,500-8.6%$152/sqft |
Source: Public Record Report a problem | ||
| 12/10/2011 | Price change | $179,900-5.3%$167/sqft |
Source: Brad Hutchinson Real Estate #71293893 Report a problem | ||
| 10/17/2011 | Price change | $189,900-11.6%$176/sqft |
Source: Brad Hutchinson Real Estate #71293893 Report a problem | ||
| 9/19/2011 | Price change | $214,900-4.5%$199/sqft |
Source: CENTURY 21 Sexton & Donohue, Inc. #71207243 Report a problem | ||
| 3/30/2011 | Listed for sale | $225,000$208/sqft |
Source: Bill Donohue #71207243 Report a problem | ||
Public tax history
| Year | Property taxes | Tax assessment |
|---|---|---|
| 2025 | $3,914 +2.6% | $395,400 +2.9% |
| 2024 | $3,816 -3.5% | $384,300 +1.2% |
| 2023 | $3,956 +2.8% | $379,700 +4.3% |
| 2022 | $3,847 +4.9% | $364,000 +8.7% |
| 2021 | $3,666 -0.9% | $334,800 0% |
| 2020 | $3,701 +11.2% | $334,900 +8.7% |
| 2019 | $3,329 +14.2% | $308,000 +19.8% |
| 2018 | $2,914 +8.2% | $257,200 +12.7% |
| 2017 | $2,693 +9.4% | $228,200 +14.3% |
| 2016 | $2,461 +4.6% | $199,600 +10% |
| 2015 | $2,352 +3.5% | $181,500 +6.1% |
| 2014 | $2,272 -10.5% | $171,100 -12.2% |
| 2013 | $2,538 -0.4% | $194,800 -2.5% |
| 2012 | $2,549 +2.4% | $199,800 |
| 2011 | $2,490 -3.8% | $199,800 -6.9% |
| 2010 | $2,589 +3.7% | $214,500 -2.4% |
| 2009 | $2,497 +4.3% | $219,800 -4.3% |
| 2008 | $2,395 +3.4% | $229,600 -2.6% |
| 2007 | $2,317 | $235,700 |
Find assessor info on the county website
Neighborhood: Melrose Highlands
Nearby homes
- $415,0002 bd1 ba1k sqft53 Melrose St APT 2B, Melrose, MA 02176For Sale
- $410,0002 bd1 ba1k sqft53 Melrose St APT 3B, Melrose, MA 02176Sold

- $449,0002 bd1 ba1k sqft53 Melrose St APT 4D, Melrose, MA 02176Sold

- $350,0001 bd1 ba700 sqft53 Melrose St APT 4E, Melrose, MA 02176Sold
- $475,0002 bd1 ba1k sqft53 Melrose St APT 5H, Melrose, MA 02176Sold
- $468,0002 bd1 ba1k sqft53 Melrose St APT 7F, Melrose, MA 02176Sold
- $380,0001 bd1 ba755 sqft53 Melrose St APT 7G, Melrose, MA 02176Sold
- $665,0002 bd2 ba1.2k sqft53 Melrose St #PENTHOUSE, Melrose, MA 02176Sold
Nearby schools
GreatSchools rating
- NAEarly Childhood CenterGrades: PK-KDistance: 0.2 mi
- 6/10Melrose Middle SchoolGrades: 6-8Distance: 0.3 mi
- 10/10Melrose High SchoolGrades: 9-12Distance: 0.2 mi
Schools provided by the listing agent
- Elementary: Apply
- Middle: Melrose Middle
- High: Melrose High
Source: MLS PIN. This data may not be complete. We recommend contacting the local school district to confirm school assignments for this home.
Get a cash offer in 3 minutes
Find out how much your home could sell for in as little as 3 minutes with a no-obligation cash offer.
Estimated market value
$421,500
Get a cash offer in 3 minutes
Find out how much your home could sell for in as little as 3 minutes with a no-obligation cash offer.
Estimated market value
$421,500
- Massachusetts
- Middlesex County
- Melrose
- 02176
- Melrose Highlands
- 53 Melrose St Apartment 6F
