Welcome to 53 Melrose St, Penthouse unit in desirable Melrose! This charming penthouse unit offers a cozy yet modern living experience. Step inside to discover a tastefully renovated two-bedroom, 1.5-bathroom condo. The living area is bathed in natural light, providing a warm and inviting ambiance. The kitchen boasts updated features including stainless steel appliances and ample storage space. The second bedroom offers flexibility for guests or a home office. Enjoy the perks of condo living with access to amenities such as an indoor pool and sauna. Say goodbye to hassle with the in-unit trash chute. Located just behind Whole Foods Market and other local conveniences. A large private rooftop deck offering stunning panoramic views of the Boston skyline, making it the perfect spot for entertaining or unwinding. Pet friendly building!
Sold for $665,000
$665,000
53 Melrose St #Penthouse, Melrose, MA 02176
2beds
1,290sqft
Condominium
Built in 1961
-- sqft lot
$693,200 Zestimate®
$516/sqft
$2,972 Estimated rent
Home value
$693,200
$659,000 - $728,000
$2,972/mo
Zestimate® history
Owner options
List your home for rent
$2,972/mo
Rent Zestimate®
Find your next renter with Zillow Rental Manager. Plus, with online applications, you can quickly screen prospective tenants – for free.
$2,972/mo
Rent Zestimate®
Refinance and save
$4,173/mo
Est. payment
Refinancing to a lower rate could help reduce your monthly payments and save thousands over the life of the loan.
$4,173/mo
Est. payment
Explore your selling options
Work with a Zillow partner agent
Leverage their expertise and Zillow's premium Showcase listings to get your home seen by more buyers.
Get startedList with your own agent
Get your home in front of millions of buyers by listing it on Zillow.
Learn how to do itSell it yourself
Take full control of how buyers see your home on Zillow by listing For Sale by Owner (FSBO).
List your homeWhat's special
Zillow last checked:
Listing updated:
Listed by:
Annette Jancsy 781-420-3902,
Diamond Key Real Estate 603-382-7979
Bought with:
The Broadway Group
Engel & Volkers Boston
Source: MLS PIN,MLS#: 73229974
Facts & features
Interior
Bedrooms & bathrooms
- Bedrooms: 2
- Bathrooms: 2
- Full bathrooms: 1
- 1/2 bathrooms: 1
- Main level bedrooms: 2
Primary bedroom
- Features: Closet, Flooring - Wall to Wall Carpet, Window(s) - Bay/Bow/Box, Cable Hookup
- Level: Main,First
Bedroom 2
- Features: Closet, Flooring - Wall to Wall Carpet, Window(s) - Bay/Bow/Box
- Level: Main,First
Bathroom 1
- Features: Bathroom - Half
- Level: First
Bathroom 2
- Features: Bathroom - Full, Bathroom - Tiled With Tub & Shower, Closet - Linen
- Level: First
Dining room
- Features: Flooring - Hardwood, Window(s) - Picture, Balcony / Deck, Wet Bar, Attic Access, Cable Hookup, Open Floorplan, Recessed Lighting, Remodeled
- Level: Main,First
Kitchen
- Features: Flooring - Stone/Ceramic Tile, Countertops - Stone/Granite/Solid, Cabinets - Upgraded, Dryer Hookup - Electric, Remodeled, Stainless Steel Appliances, Storage, Washer Hookup
- Level: Main,First
Living room
- Features: Bathroom - Half, Flooring - Wall to Wall Carpet, Window(s) - Bay/Bow/Box, Window(s) - Picture, Cable Hookup, Open Floorplan, Recessed Lighting, Remodeled
- Level: First
Heating
- Electric, Ductless
Cooling
- Ductless
Appliances
- Included: Range, Dishwasher, Disposal, Microwave, Refrigerator, Washer, Dryer, Range Hood, Plumbed For Ice Maker
- Laundry: Main Level, Electric Dryer Hookup, Washer Hookup, First Floor, In Building, In Unit
Features
- Laundry Chute
- Flooring: Carpet, Hardwood
- Basement: None
- Has fireplace: No
- Common walls with other units/homes: No One Above
Interior area
- Total structure area: 1,290
- Total interior livable area: 1,290 sqft
Property
Parking
- Total spaces: 1
- Parking features: Off Street, Assigned, Paved
- Uncovered spaces: 1
Features
- Exterior features: Balcony, City View(s), Tennis Court(s)
- Pool features: Association, Indoor
- Has view: Yes
- View description: City
Details
- Parcel number: 658819
- Zoning: URC
Construction
Type & style
- Home type: Condo
- Property subtype: Condominium
- Attached to another structure: Yes
Condition
- Year built: 1961
Utilities & green energy
- Electric: 220 Volts
- Sewer: Public Sewer
- Water: Public
- Utilities for property: for Electric Range, for Electric Oven, for Electric Dryer, Washer Hookup, Icemaker Connection
Community & HOA
Community
- Features: Public Transportation, Shopping, Pool, Tennis Court(s), Park, Walk/Jog Trails, Laundromat, Bike Path, Highway Access, House of Worship, Public School, T-Station
- Security: Intercom, TV Monitor
HOA
- Amenities included: Pool, Laundry, Elevator(s), Tennis Court(s), Recreation Facilities, Paddle Tennis, Sauna/Steam, Clubroom, Garden Area
- Services included: Water, Sewer, Insurance, Maintenance Structure, Maintenance Grounds, Snow Removal
- HOA fee: $650 monthly
Location
- Region: Melrose
Financial & listing details
- Price per square foot: $516/sqft
- Tax assessed value: $565,500
- Annual tax amount: $5,615
- Date on market: 12/25/2025
Price history
| Date | Event | Price |
|---|---|---|
| 8/6/2024 | Sold | $665,000-1.5%$516/sqft |
Source: MLS PIN #73229974 Report a problem | ||
| 4/29/2024 | Listed for sale | $675,000+38%$523/sqft |
Source: MLS PIN #73229974 Report a problem | ||
| 7/29/2019 | Sold | $489,000$379/sqft |
Source: Public Record Report a problem | ||
| 5/23/2019 | Pending sale | $489,000$379/sqft |
Source: Berkshire Hathaway HomeServices Commonwealth Real Estate #72501672 Report a problem | ||
| 5/16/2019 | Listed for sale | $489,000+39.7%$379/sqft |
Source: Berkshire Hathaway HomeServices Commonwealth Real Estate #72501672 Report a problem | ||
| 2/15/2019 | Sold | $350,000+11.6%$271/sqft |
Source: Agent Provided Report a problem | ||
| 11/13/2017 | Sold | $313,500+19.7%$243/sqft |
Source: Agent Provided Report a problem | ||
| 9/1/2017 | Sold | $262,000+3.7%$203/sqft |
Source: Agent Provided Report a problem | ||
| 5/30/2017 | Listing removed | $2,225$2/sqft |
Source: New Home Real Estate Report a problem | ||
| 5/2/2017 | Listed for rent | $2,225$2/sqft |
Source: Zillow Rental Manager Report a problem | ||
| 3/1/2017 | Sold | $252,600+29.5%$196/sqft |
Source: Agent Provided Report a problem | ||
| 11/20/2015 | Sold | $195,000-7.1%$151/sqft |
Source: C21 Commonwealth Sold #71917591_02176_PH Report a problem | ||
| 10/11/2015 | Listed for sale | $209,900+5%$163/sqft |
Source: The Real Estate Connection #71917591 Report a problem | ||
| 2/25/2014 | Sold | $200,000+0.1%$155/sqft |
Source: Agent Provided Report a problem | ||
| 1/8/2012 | Listing removed | $199,800$155/sqft |
Source: The Real Estate Connection #71258472 Report a problem | ||
| 10/14/2011 | Listed for sale | $199,800-19.8%$155/sqft |
Source: The Real Estate Connection #71258472 Report a problem | ||
| 4/18/2003 | Sold | $249,000+118.4%$193/sqft |
Source: Public Record Report a problem | ||
| 5/23/1996 | Sold | $114,000$88/sqft |
Source: Public Record Report a problem | ||
Public tax history
| Year | Property taxes | Tax assessment |
|---|---|---|
| 2025 | $5,757 +2.5% | $581,500 +2.8% |
| 2024 | $5,615 -3.7% | $565,500 +1.1% |
| 2023 | $5,830 +2.6% | $559,500 +4.1% |
| 2022 | $5,682 +4.7% | $537,600 +8.5% |
| 2021 | $5,425 -0.7% | $495,400 +0.2% |
| 2020 | $5,464 +10.7% | $494,500 +8.3% |
| 2019 | $4,934 +30.7% | $456,400 +37% |
| 2018 | $3,774 +17.9% | $333,100 +22.8% |
| 2017 | $3,200 +3.9% | $271,200 +8.6% |
| 2016 | $3,080 +4.7% | $249,800 +10% |
| 2015 | $2,943 +3.3% | $227,100 +5.8% |
| 2014 | $2,850 -10% | $214,600 -11.7% |
| 2013 | $3,165 +14.8% | $242,900 +12.5% |
| 2012 | $2,756 +2.4% | $216,000 |
| 2011 | $2,691 -3.8% | $216,000 -6.8% |
| 2010 | $2,798 +3.7% | $231,800 -2.4% |
| 2009 | $2,698 +6.2% | $237,500 -2.5% |
| 2008 | $2,540 -9% | $243,500 -14.3% |
| 2007 | $2,792 | $284,000 |
Find assessor info on the county website
Neighborhood: Melrose Highlands
Nearby homes
- $419,0002 bd1 ba1k sqft53 Melrose St APT 2B, Melrose, MA 02176For Sale

- $424,9002 bd1 ba1k sqft53 Melrose St APT 3B, Melrose, MA 02176Pending

- $449,0002 bd1 ba1k sqft53 Melrose St APT 4D, Melrose, MA 02176Sold

- $350,0001 bd1 ba700 sqft53 Melrose St APT 4E, Melrose, MA 02176Sold
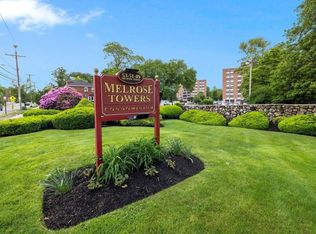
- $499,0002 bd1 ba1k sqft53 Melrose St APT 5H, Melrose, MA 02176Pending
- $439,9002 bd1 ba1k sqft53 Melrose St APT 6F, Melrose, MA 02176For Sale
- $468,0002 bd1 ba1k sqft53 Melrose St APT 7F, Melrose, MA 02176Sold
- $380,0001 bd1 ba755 sqft53 Melrose St APT 7G, Melrose, MA 02176Sold
- $576,1003 bd2 ba1.2k sqft53 Melrose St APT 7H, Melrose, MA 02176Off Market
Nearby schools
GreatSchools rating
- NAEarly Childhood CenterGrades: PK-KDistance: 0.2 mi
- 6/10Melrose Middle SchoolGrades: 6-8Distance: 0.3 mi
- 10/10Melrose High SchoolGrades: 9-12Distance: 0.2 mi
Schools provided by the listing agent
- Elementary: Roosevelt
- Middle: Veterans Middle
- High: Melrose High
Source: MLS PIN. This data may not be complete. We recommend contacting the local school district to confirm school assignments for this home.
Get a cash offer in 3 minutes
Find out how much your home could sell for in as little as 3 minutes with a no-obligation cash offer.
Estimated market value
$693,200
Get a cash offer in 3 minutes
Find out how much your home could sell for in as little as 3 minutes with a no-obligation cash offer.
Estimated market value
$693,200
- Massachusetts
- Middlesex County
- Melrose
- 02176
- Melrose Highlands
- 53 Melrose St Unit Penthouse
Nearby cities
Nearby neighborhoods
Nearby zip codes
Other Melrose Topics
