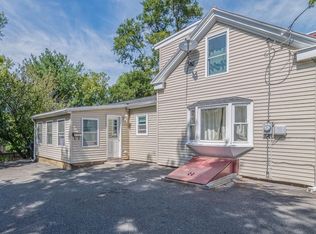
PERFECT PEABODY 2 LEVEL TOWNHOUSE ONE BEDROOM NEAR SALEM LINE! OPEN HOUSE: Sun, 6/14..12-1pm Video: https://youtu.be/m9VvI38D_gs This charming 836 sq ft townhouse in the heart of Peabody Town Center offers stylish, low-maintenance living across two thoughtfully designed levels. The bright first floor features a spacious living room with gleaming hardwood floors & bay windows, plus a generous eat-in kitchen w/granite counters, stainless steel appliances, & ample cabinet space. A full tiled bath completes the main level. Upstairs, the oversized master suite impresses with soaring cathedral ceilings, exposed beams, skylights, a walk-in closet, & second full bath with stackable in-unit washer/dryer. Two off-street parking spaces, NEW natural gas heat, and a private porch round out this turnkey package. Low $250/month HOA. Just 1.6 miles to Salem Commuter Rail for easy access to Boston's North Station. Close to shops, restaurants, parks, beaches, and top-rated schools.
For sale
Price cut: $10K (7/17)
$370,000
45-45.5 Aborn St #2, Peabody, MA 01960
1beds
836sqft
:
Get pre-qualified$2,579/mo
Single Family Residence
Built in 1987
2,000 Square Feet Lot
$-- Zestimate®
$443/sqft
$250/mo HOA
What's special
Private porchExposed beamsGleaming hardwood floorsOversized master suiteBright first floorStainless steel appliancesTwo off-street parking spaces
- 64 days |
- 1,159 |
- 38 |
Zillow last checked:
Listing updated:
Listed by:
Thomas O'Connor 617-251-6393,
Conway - West Roxbury 617-469-9200,
Laudelene Wever 617-470-4452
Source: MLS PIN,MLS#: 73525038
Facts & features
Interior
Bedrooms & bathrooms
- Bedrooms: 1
- Bathrooms: 2
- Full bathrooms: 2
Primary bedroom
- Features: Skylight, Cathedral Ceiling(s), Beamed Ceilings, Walk-In Closet(s), Closet, Flooring - Wood, Lighting - Overhead
- Level: Second
- Area: 213.94
- Dimensions: 15.75 x 13.58
Primary bathroom
- Features: Yes
Bathroom 1
- Features: Bathroom - Full, Bathroom - Tiled With Shower Stall, Flooring - Stone/Ceramic Tile, Countertops - Stone/Granite/Solid, Lighting - Overhead
- Level: First
- Area: 35.85
- Dimensions: 7.42 x 4.83
Bathroom 2
- Features: Bathroom - Full, Bathroom - Tiled With Tub & Shower, Flooring - Stone/Ceramic Tile, Countertops - Stone/Granite/Solid, Washer Hookup, Lighting - Overhead
- Level: Second
- Area: 63
- Dimensions: 12 x 5.25
Kitchen
- Features: Flooring - Stone/Ceramic Tile, Pantry, Countertops - Stone/Granite/Solid, Countertops - Upgraded, Lighting - Overhead
- Level: First
- Area: 173.25
- Dimensions: 15.75 x 11
Living room
- Features: Flooring - Wood, Window(s) - Bay/Bow/Box, Lighting - Overhead
- Level: First
- Area: 224.91
- Dimensions: 19.42 x 11.58
Heating
- Baseboard
Cooling
- Window Unit(s)
Appliances
- Included: Gas Water Heater, Range, Dishwasher, Disposal, Microwave, Refrigerator, Washer, Dryer
- Laundry: Second Floor
Features
- Entrance Foyer
- Flooring: Wood, Tile, Flooring - Wood
- Windows: Insulated Windows
- Has basement: No
- Has fireplace: No
Interior area
- Total structure area: 836
- Total interior livable area: 836 sqft
- Finished area above ground: 836
- Finished area below ground: 0
Video & virtual tour
Property
Parking
- Total spaces: 2
- Parking features: Paved Drive, Off Street
- Uncovered spaces: 2
Features
- Levels: Multi/Split
- Patio & porch: Porch
- Exterior features: Porch
- Waterfront features: Ocean, 1 to 2 Mile To Beach, Beach Ownership(Public)
Lot
- Size: 2,000 Square Feet
Details
- Zoning: residentia
Construction
Type & style
- Home type: SingleFamily
- Property subtype: Single Family Residence
- Attached to another structure: Yes
Materials
- Frame
- Foundation: Slab
- Roof: Shingle
Condition
- Year built: 1987
Utilities & green energy
- Sewer: Public Sewer
- Water: Public
- Utilities for property: for Electric Range
Community & HOA
Community
- Features: Public Transportation, Shopping, Park, Walk/Jog Trails, Medical Facility, Bike Path, Conservation Area, Highway Access, House of Worship, Private School, Public School, T-Station
- Subdivision: Peabody Town Center
HOA
- Has HOA: Yes
- HOA fee: $250 monthly
Location
- Region: Peabody
Financial & listing details
- Price per square foot: $443/sqft
- Tax assessed value: $320,900
- Annual tax amount: $2,972
- Date on market: 5/27/2026
- Exclusions: Open House: Sun, 6/14..12-1pm Video: Https://Youtu.Be/M9vvi38d_Gs
Estimated market value
Not available
Estimated sales range
Not available
Not available
Price history
| Date | Event | Price |
|---|---|---|
| 7/17/2026 | Price change | $370,000-2.6%$443/sqft |
Source: MLS PIN #73525038 Report a problem | ||
| 5/27/2026 | Listed for sale | $380,000$455/sqft |
Source: MLS PIN #73525038 Report a problem | ||
Public tax history
Tax history is unavailable.
Monthly payment
Est. payment
Payment breakdown
Explore the cost of this home by adjusting the details. Changes won't be saved.Climate risks
Neighborhood: 01960
Nearby schools
GreatSchools rating
- 4/10William A Welch Elementary SchoolGrades: K-5Distance: 0.5 mi
- 5/10J Henry Higgins Middle SchoolGrades: 6-8Distance: 1.1 mi
- 3/10Peabody Veterans Memorial High SchoolGrades: 9-12Distance: 3.2 mi
Schools provided by the listing agent
- Elementary: Fantastic
- Middle: 2 Level
- High: Townhouse
Source: MLS PIN. This data may not be complete. We recommend contacting the local school district to confirm school assignments for this home.
- $935,4006 bd3 ba2.9k sqft66 Aborn St, Peabody, MA 01960Off Market
- $965,0007 bd3 ba3.3k sqft65 Aborn St, Peabody, MA 01960Off Market
- $642,9003 bd2 ba1.7k sqft64 Aborn St, Peabody, MA 01960Off Market
- $1,023,5009 bd3 ba3.6k sqft68 Aborn St, Peabody, MA 01960Off Market
- $1,098,3009 bd3 ba3.9k sqft67 Aborn St, Peabody, MA 01960Off Market
- $807,0006 bd3 ba2.1k sqft72 Aborn St, Peabody, MA 01960Off Market
- $399,0002 bd1 ba755 sqft72 Aborn St #1, Peabody, MA 01960For Sale
- $543,0003 bd1 ba1k sqft68 1/2 Aborn St, Peabody, MA 01960Off Market
A local agent can set up tours, give advice and negotiate with sellers.
Similar homes
- $399,0002 bd1 ba755 sqft72 Aborn St #1, Peabody, MA 01960For Sale
 MLS ID #73536499, Anthony Castellano, Lamacchia Realty, Inc.. MLS PIN
 - $389,0003 bd1 ba1.1k sqft46 Whiting St, Lynn, MA 01902For Sale
 MLS ID #73553836, Mark Messina, Domus Ave Realty. MLS PIN
 - $319,0002 bd1 ba675 sqftShore Condominium, Lynn, MA 01902For Sale
 MLS ID #73520858, William Figueroa, United Brokers. MLS PIN
 - $359,0002 bd1 ba870 sqft20 Heaths Ct APT 401, Lynn, MA 01905For Sale
 MLS ID #73553311, Suad Kantarevic, Agape Realty Partners, LLC. MLS PIN
 - $397,2702 bd2 ba957 sqftThe Maples, Wenham, MA 01984For SaleMLS ID #73553512, Sheila MacDonald, J. Barrett & Company. MLS PIN
- $330,0002 bd1 ba963 sqft30 Ocean St APT 4, Lynn, MA 01902For SaleMLS ID #73542476, Marc Green, Coldwell Banker Realty - Marblehead. MLS PIN
- $249,0001 bd1 ba426 sqft134 Boston St #1B, Salem, MA 01970For SaleMLS ID #73541680, Jeanna Alimonti, Clements Realty Group. MLS PIN
- $399,0002 bd2 ba971 sqft96 Derby St #1, Salem, MA 01970For SaleMLS ID #73494515, Sean Reid, Century 21 North East Homes. MLS PIN
- $379,0001 bd1 ba775 sqftReyson East Condominiums, Saugus, MA 01906For SaleMLS ID #73538206, Deborah Milito, Boardwalk Realty Group. MLS PIN
- $299,9001 bd1 ba580 sqft117 Nahant St Unit 1, Lynn, MA 01902For SaleMLS ID #73541370, Cody Chy, Escalate Real Estate. MLS PIN
- $450,0002 bd2 ba1.2k sqftThe Glen, Swampscott, MA 01907For SaleMLS ID #73543864, Julian Nenshati, Century 21 North East Homes. MLS PIN
- $325,0002 bd1 ba835 sqft56 Peabody Street Condominiums, Salem, MA 01970For SaleMLS ID #73538856, Karen O'Brien, Stuart St James, Inc.. MLS PIN
- $324,9001 bd1 ba1k sqftNew Sherry Block, Lynn, MA 01901For SaleMLS ID #73518790, Joanne McGinn, Century 21 North East. MLS PIN
- $449,9002 bd1 ba967 sqft11 Gardner St APT 4, Salem, MA 01970For SaleMLS ID #73525685, Louise Brochu, Cameron Prestige, LLC. MLS PIN
- $285,0002 bd1 ba844 sqft33-33A Jackson St #203, Lynn, MA 01902For SaleMLS ID #73544364, Robin Perry, MP Realty Group. MLS PIN
- $309,9001 bd1 ba660 sqft62 Purchase St APT C3, Danvers, MA 01923For SaleMLS ID #73525672, Juliette Bergeron, RE/MAX Innovative Properties. MLS PIN
- $499,0004 bd1 ba1.2k sqft22 Windsor Rd, Beverly, MA 01915For SaleMLS ID #73549990, Scott Forte, Century 21 North East. MLS PIN
- $365,0002 bd1 ba1k sqftGreenbriar Estates, North Reading, MA 01864For SaleMLS ID #73553952, Regina Paratore, RE/MAX 360. MLS PIN
- $259,9001 bd1 ba572 sqft70 Mudge Street Condominium, Lynn, MA 01902For SaleMLS ID #73533493, Richard Powers, Toner Real Estate, LLC. MLS PIN
- $449,0001 bd2 ba898 sqftCrown Pointe, Swampscott, MA 01907For SaleMLS ID #73528440, Patricia Ryan, P.A.R. Properties, Inc.. MLS PIN
