Welcome to this beautifully updated 2-bedroom, 1.5-bath townhouse in a well-maintained 10-unit complex, ideally located just minutes from downtown Peabody. This spacious two-level home features a bright and open main floor with new hardwood floors, a stylishly remodeled half bath, and a modern kitchen with quartz countertops and stainless steel appliances. The dining area leads to a private, landscaped patio with serene pond views—perfect for relaxing or entertaining. Upstairs you’ll find two generous bedrooms with ample closet space, a full bath, and convenient in-unit stackable washer and dryer. Fresh interior paint, central air, and two parking spots add comfort and ease. Enjoy the peace and charm of a small community with low condo fees and great reserves. Nothing to do but move in and enjoy! A fantastic opportunity for first-time buyers, downsizers, or anyone looking for low-maintenance living in a prime North Shore location.
Sold for $466,000
$466,000
52 Warren St Unit 1, Peabody, MA 01960
2beds
1,072sqft
Condominium, Townhouse
Built in 1986
-- sqft lot
$464,600 Zestimate®
$435/sqft
$2,779 Estimated rent
Home value
$464,600
$423,000 - $506,000
$2,779/mo
Zestimate® history
Owner options
List your home for rent
$2,779/mo
Rent Zestimate®
Find your next renter with Zillow Rental Manager. Plus, with online applications, you can quickly screen prospective tenants – for free.
$2,779/mo
Rent Zestimate®
Refinance and save
$3,435/mo
Est. payment
Refinancing to a lower rate could help reduce your monthly payments and save thousands over the life of the loan.
$3,435/mo
Est. payment
Explore your selling options
Work with a Zillow partner agent
Leverage their expertise and Zillow's premium Showcase listings to get your home seen by more buyers.
Get startedList with your own agent
Get your home in front of millions of buyers by listing it on Zillow.
Learn how to do itSell it yourself
Take full control of how buyers see your home on Zillow by listing For Sale by Owner (FSBO).
List your homeWhat's special
Central airNew hardwood floorsSpacious two-level homeRemodeled half bath
Zillow last checked:
Listing updated:
Listed by:
Best of Boston Living Group 978-766-1777,
Century 21 North East 781-933-0005
Bought with:
Katie Billingsley
Century 21 North East
Source: MLS PIN,MLS#: 73407676
Facts & features
Interior
Bedrooms & bathrooms
- Bedrooms: 2
- Bathrooms: 2
- Full bathrooms: 1
- 1/2 bathrooms: 1
Primary bedroom
- Features: Closet, Flooring - Wall to Wall Carpet
- Level: Second
- Area: 143
- Dimensions: 13 x 11
Bedroom 2
- Features: Closet, Flooring - Wall to Wall Carpet
- Level: Second
- Area: 143
- Dimensions: 13 x 11
Primary bathroom
- Features: No
Bathroom 1
- Features: Bathroom - Half, Flooring - Laminate, Countertops - Stone/Granite/Solid
- Level: First
- Area: 21
- Dimensions: 3 x 7
Bathroom 2
- Features: Bathroom - Full, Bathroom - With Tub & Shower, Closet
- Level: Second
- Area: 45
- Dimensions: 5 x 9
Dining room
- Features: Flooring - Hardwood, Slider
- Level: First
- Area: 120
- Dimensions: 10 x 12
Kitchen
- Features: Flooring - Laminate, Countertops - Stone/Granite/Solid, Recessed Lighting, Remodeled, Stainless Steel Appliances
- Level: First
Living room
- Features: Flooring - Hardwood
- Level: First
- Area: 168
- Dimensions: 12 x 14
Heating
- Forced Air, Natural Gas
Cooling
- Central Air
Appliances
- Included: Range, Dishwasher, Microwave, Refrigerator, Washer, Dryer
- Laundry: Second Floor, In Unit
Features
- Flooring: Wood, Carpet, Laminate, Hardwood
- Basement: None
- Has fireplace: No
- Common walls with other units/homes: End Unit
Interior area
- Total structure area: 1,072
- Total interior livable area: 1,072 sqft
- Finished area above ground: 1,072
Property
Parking
- Total spaces: 2
- Parking features: Deeded, Assigned, Off Street
- Has garage: Yes
- Uncovered spaces: 2
Features
- Has view: Yes
- View description: Water, Pond
- Has water view: Yes
- Water view: Pond,Water
- Waterfront features: Waterfront, Pond
Details
- Parcel number: 2104476
- Zoning: R4
Construction
Type & style
- Home type: Townhouse
- Property subtype: Condominium, Townhouse
Materials
- Frame
- Roof: Shingle
Condition
- Year built: 1986
Utilities & green energy
- Electric: Circuit Breakers
- Sewer: Public Sewer
- Water: Public
- Utilities for property: for Gas Range
Community & HOA
Community
- Features: Public Transportation, Shopping
HOA
- Services included: Water, Sewer, Insurance, Maintenance Structure, Maintenance Grounds, Snow Removal, Trash, Reserve Funds
- HOA fee: $380 monthly
Location
- Region: Peabody
Financial & listing details
- Price per square foot: $435/sqft
- Tax assessed value: $358,700
- Annual tax amount: $3,322
- Date on market: 1/15/2026
Price history
| Date | Event | Price |
|---|---|---|
| 8/18/2025 | Sold | $466,000+1.3%$435/sqft |
Source: MLS PIN #73407676 Report a problem | ||
| 7/29/2025 | Contingent | $459,900$429/sqft |
Source: MLS PIN #73407676 Report a problem | ||
| 7/22/2025 | Listed for sale | $459,900+53.4%$429/sqft |
Source: MLS PIN #73407676 Report a problem | ||
| 7/1/2020 | Sold | $299,900+76.5%$280/sqft |
Source: Public Record Report a problem | ||
| 11/9/2012 | Sold | $169,900$158/sqft |
Source: Agent Provided Report a problem | ||
| 7/18/2012 | Price change | $169,900-8.2%$158/sqft |
Source: RE/MAX Heritage #71377718 Report a problem | ||
| 7/8/2012 | Listed for sale | $185,000$173/sqft |
Source: RE/MAX Heritage, LLC #71377718 Report a problem | ||
| 5/29/2012 | Listing removed | $185,000$173/sqft |
Source: RE/MAX Heritage #71377718 Report a problem | ||
| 5/4/2012 | Listed for sale | $185,000-7.5%$173/sqft |
Source: RE/MAX Heritage, LLC #71377718 Report a problem | ||
| 6/27/2011 | Listing removed | $199,900$186/sqft |
Source: RE/MAX Heritage, LLC #71157517 Report a problem | ||
| 6/5/2011 | Price change | $199,900-4.8%$186/sqft |
Source: RE/MAX Heritage, LLC #71157517 Report a problem | ||
| 1/11/2011 | Price change | $209,900-4.5%$196/sqft |
Source: Eileen Hamblin #71157517 Report a problem | ||
| 11/2/2010 | Listed for sale | $219,900-15.4%$205/sqft |
Source: Eileen Hamblin #71157517 Report a problem | ||
| 5/20/2005 | Sold | $260,000+43.6%$243/sqft |
Source: Public Record Report a problem | ||
| 10/19/2001 | Sold | $181,000$169/sqft |
Source: Public Record Report a problem | ||
Public tax history
| Year | Property taxes | Tax assessment |
|---|---|---|
| 2025 | $3,322 +4.9% | $358,700 +3.3% |
| 2024 | $3,166 +4% | $347,100 +8.6% |
| 2023 | $3,043 | $319,600 |
| 2022 | $3,043 +8.4% | $319,600 +19.4% |
| 2021 | $2,807 +7.8% | $267,600 +10.4% |
| 2020 | $2,603 -2.5% | $242,400 |
| 2019 | $2,669 +5.7% | $242,400 +10% |
| 2018 | $2,526 +11.9% | $220,400 +14.8% |
| 2017 | $2,258 +0.3% | $192,000 +1.6% |
| 2016 | $2,252 +9.7% | $188,900 +13.2% |
| 2015 | $2,052 +3.1% | $166,800 +3.9% |
| 2014 | $1,991 +3.4% | $160,600 -0.1% |
| 2013 | $1,926 -4.4% | $160,800 -5.7% |
| 2012 | $2,015 +2.1% | $170,500 |
| 2011 | $1,974 +3.2% | $170,500 -6.4% |
| 2010 | $1,912 -12.3% | $182,100 -22.3% |
| 2009 | $2,180 +1.8% | $234,400 -5.1% |
| 2008 | $2,142 +14.2% | $247,100 +2.2% |
| 2007 | $1,876 | $241,800 |
Find assessor info on the county website
Neighborhood: 01960
Nearby homes
- $529,9002 bd2 ba1k sqft52 Warren St UNIT 2, Peabody, MA 01960For Sale
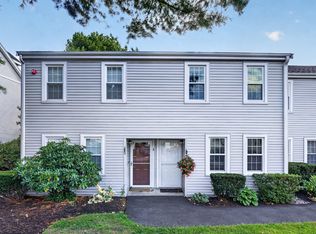
- $415,0002 bd2 ba1k sqft52 Warren St UNIT 3, Peabody, MA 01960Sold

- $408,3002 bd2 ba1k sqft52 Warren St UNIT 4, Peabody, MA 01960Off Market

- $399,4002 bd1 ba1k sqft52 Warren St UNIT 5, Peabody, MA 01960Off Market
- $404,1002 bd1 ba1k sqft52 Warren St UNIT 6, Peabody, MA 01960Off Market
- $402,2002 bd1 ba1k sqft52 Warren St UNIT 7, Peabody, MA 01960Off Market
- $406,0002 bd1 ba1k sqft52 Warren St UNIT 8, Peabody, MA 01960Off Market
- $402,2002 bd1 ba1k sqft52 Warren St UNIT 9, Peabody, MA 01960Off Market
Nearby schools
GreatSchools rating
- 5/10Thomas Carroll Elementary SchoolGrades: PK-5Distance: 0.8 mi
- 5/10J Henry Higgins Middle SchoolGrades: 6-8Distance: 0.6 mi
- 3/10Peabody Veterans Memorial High SchoolGrades: 9-12Distance: 2.3 mi
Get a cash offer in 3 minutes
Find out how much your home could sell for in as little as 3 minutes with a no-obligation cash offer.
Estimated market value
$464,600
Get a cash offer in 3 minutes
Find out how much your home could sell for in as little as 3 minutes with a no-obligation cash offer.
Estimated market value
$464,600
- Massachusetts
- Essex County
- Peabody
- 01960
- 52 Warren St Unit 1
