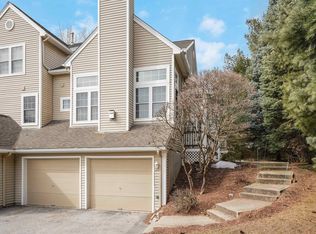
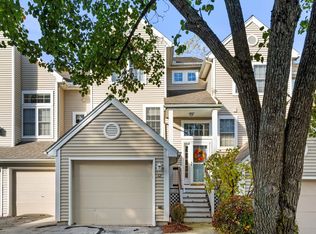
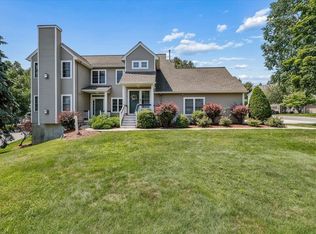
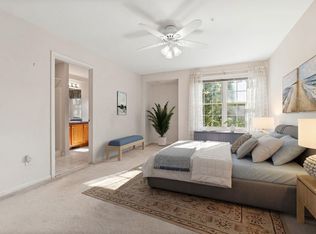
Welcome to 23 Edward Circle in Bedford’s desirable River Glen community! This well-maintained 2-bedroom, 2.5-bath home with an attached garage offers comfortable single-level living complemented by a beautifully finished lower level. The open and inviting main level features a spacious living room with a gas fireplace and access to a private elevated deck. The kitchen offers an eat-in area and plenty of space for everyday living and entertaining. The primary suite features a generous wrap-around walk-in closet/changing area and a private full bath, while the second bedroom is conveniently located near the full guest bath. The finished lower level, complete with a half bathroom, provides additional flexible living space for a family room, home office, guests, or recreation. Recent improvements include a brand-new gas water heater and HVAC system installed in 2026, roof replaced in 2024, updated two bathrooms with new vanities and flooring, and new bedroom windows installed in 2026. Enjoy River Glen community amenities including an in-ground pool, clubhouse, and exercise room, all in a convenient Bedford location with easy access to major routes, shopping, dining, and everyday amenities. Move-in ready and waiting for its next owner!
Active
Listed by: BHHS Verani Salem • Mohamed M Salem
$489,900
23 Edward Circle, Bedford, NH 03110
2beds
1,865sqft
Condominium
Built in 1998
-- sqft lot
$483,100 Zestimate®
$263/sqft
$-- HOA
What's special
Attached garageIn-ground poolBeautifully finished lower levelComfortable single-level living
- 15 hours
- 221
- 12
Zillow last checked:
Listing updated:
Listed by:
Mohamed M Salem,
BHHS Verani Salem Phone:978-770-5379
Source: PrimeMLS,MLS#: 5109045
Facts & features
Interior
Bedrooms & bathrooms
- Bedrooms: 2
- Bathrooms: 3
- Full bathrooms: 2
- 1/2 bathrooms: 1
Heating
- Gas Heater, Hot Air
Cooling
- Central Air
Features
- Basement: Daylight,Finished,Full,Insulated,Exterior Stairs,Walkout,Exterior Entry,Walk-Out Access
Interior area
- Total structure area: 1,943
- Total interior livable area: 1,865 sqft
- Finished area above ground: 1,293
- Finished area below ground: 572
Video & virtual tour
Property
Parking
- Total spaces: 1
- Parking features: Paved, Attached
- Garage spaces: 1
Features
- Levels: Two
- Stories: 2
Lot
- Features: Condo Development
Details
- Parcel number: BEDDM35B3L373
- Zoning description: PZ
- Special conditions: Standard
Construction
Type & style
- Home type: Condo
- Architectural style: Other
- Property subtype: Condominium
Materials
- Wood Frame, Vinyl Siding
- Foundation: Concrete
- Roof: Asphalt Shingle
Condition
- New construction: No
- Year built: 1998
Utilities & green energy
- Electric: 200+ Amp Service
- Sewer: Public Sewer
- Utilities for property: Cable
Community & HOA
HOA
- Additional fee info: Fee: $545
Location
- Region: Bedford
Financial & listing details
- Price per square foot: $263/sqft
- Tax assessed value: $403,000
- Annual tax amount: $6,645
- Date on market: 9/10/2026
- Road surface type: Paved
Estimated market value
$483,100
$459,000 - $507,000
$2,785/mo
Price history
| Date | Event | Price |
|---|---|---|
| 9/10/2026 | Listed for sale | $489,900+61.7%$263/sqft |
Source: | ||
| 4/3/2020 | Sold | $303,000-2.2%$162/sqft |
Source: | ||
| 2/17/2020 | Listed for sale | $309,900$166/sqft |
Source: Bean Group / Bedford #4794263 Report a problem | ||
Public tax history
| Year | Property taxes | Tax assessment |
|---|---|---|
| 2024 | $6,371 +6.8% | $403,000 |
| 2023 | $5,964 +26.3% | $403,000 +50.2% |
| 2022 | $4,722 +2.7% | $268,300 |
| 2021 | $4,599 -2.3% | $268,300 +14.1% |
| 2020 | $4,709 +5.7% | $235,200 |
| 2019 | $4,457 +1.8% | $235,200 +9.5% |
| 2018 | $4,380 +7.9% | $214,700 |
| 2017 | $4,060 +2.9% | $214,700 +21.8% |
| 2016 | $3,944 -1.7% | $176,300 |
| 2015 | $4,013 +1.2% | $176,300 |
| 2014 | $3,967 +1.5% | $176,300 |
| 2013 | $3,909 -16.8% | $176,300 -23.7% |
| 2012 | $4,696 | $231,100 |
| 2011 | -- | $231,100 |
| 2010 | -- | $231,100 |
| 2009 | -- | $231,100 |
| 2008 | -- | $231,100 |
| 2003 | -- | -- |
| 2001 | -- | $149,800 |
Find assessor info on the county website
Monthly payment
Est. payment
Payment breakdown
Explore the cost of this home by adjusting the details. Changes won't be saved.Climate risks
Neighborhood: 03110
Nearby schools
Schools provided by the listing agent
- Elementary: Peter Woodbury Sch
- Middle: Ross A Lurgio Middle School
- High: Bedford High School
- District: Bedford Sch District SAU #25
Source: PrimeMLS. This data may not be complete. We recommend contacting the local school district to confirm school assignments for this home.