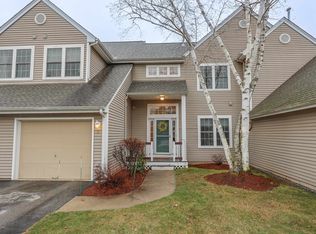
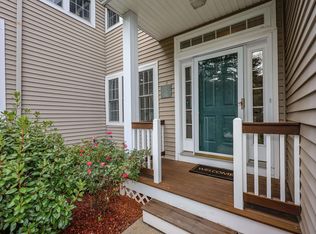
Welcome to River Glen, one of Bedford, New Hampshire’s most desirable townhouse communities, offering comfort, convenience, and low-maintenance living in a highly sought-after location. This beautifully maintained two-bedroom, two-bath townhome features a bright, inviting floor plan with comfortable living spaces designed for everyday enjoyment and easy entertaining. The main level offers a warm and welcoming living area with great natural light, a functional kitchen and dining space, and a layout that feels both open and practical. The finished walkout lower level adds valuable flexibility, perfect for a family room, home office, fitness space, media room, guest area, or hobby room. With direct access to the outdoors, this additional living space enhances both the functionality and livability of the home. River Glen residents enjoy wonderful community amenities, including a clubhouse, gym, and community pool, creating an easy lifestyle with places to relax, gather, and stay active. Ideally located close to shopping, dining, commuter routes, major highways, Manchester-Boston Regional Airport, and all that Bedford has to offer, this home is an excellent opportunity for buyers seeking convenience and value. Whether you are downsizing, simplifying, investing, or looking for a Bedford home with access to a highly regarded school system, this River Glen townhome offers location, lifestyle, and flexibility all in one.
Pending
Listed by: EXP Realty • Dempsey Realty Group
$489,900
11 Edward Circle, Bedford, NH 03110
2beds
2,072sqft
Condominium, Townhouse
Built in 2000
-- sqft lot
$491,300 Zestimate®
$236/sqft
$-- HOA
What's special
- 62 days
- 48
- 0
Zillow last checked:
Listing updated:
Listed by:
Dempsey Realty Group,
EXP Realty Phone:603-661-5529
Source: PrimeMLS,MLS#: 5099220
Facts & features
Interior
Bedrooms & bathrooms
- Bedrooms: 2
- Bathrooms: 2
- Full bathrooms: 1
- 3/4 bathrooms: 1
Heating
- Natural Gas, Forced Air
Cooling
- Central Air
Appliances
- Included: Dishwasher, Dryer, Microwave, Electric Range, Refrigerator, Washer
Features
- Ceiling Fan(s), Primary BR w/ BA, Natural Light, Walk-In Closet(s)
- Flooring: Vinyl Plank
- Basement: Finished,Walk-Out Access
- Number of fireplaces: 1
- Fireplace features: Gas, 1 Fireplace
Interior area
- Total structure area: 2,360
- Total interior livable area: 2,072 sqft
- Finished area above ground: 1,546
- Finished area below ground: 526
Video & virtual tour
Property
Parking
- Total spaces: 1
- Parking features: Paved
- Garage spaces: 1
Features
- Levels: Two
- Stories: 2
- Exterior features: Balcony
Lot
- Features: Condo Development, Landscaped
Details
- Parcel number: BEDDM35B3L368
- Zoning description: Res
Construction
Type & style
- Home type: Townhouse
- Property subtype: Condominium, Townhouse
Materials
- Vinyl Siding
- Foundation: Concrete
- Roof: Shingle
Condition
- New construction: No
- Year built: 2000
Utilities & green energy
- Electric: Circuit Breakers
- Sewer: Public Sewer
- Utilities for property: Other
Community & HOA
Community
- Security: Smoke Detector(s)
HOA
- Services included: Maintenance Grounds, Plowing, Recreation, Trash, Water
- Additional fee info: Fee: $545
Location
- Region: Bedford
Financial & listing details
- Price per square foot: $236/sqft
- Tax assessed value: $474,500
- Annual tax amount: $7,824
- Date on market: 7/10/2026
- Road surface type: Paved
Estimated market value
$491,300
$467,000 - $516,000
$2,849/mo
Price history
| Date | Event | Price |
|---|---|---|
| 7/16/2026 | Pending sale | $489,900$236/sqft |
Source:  PrimeMLS #5099220 Report a problem PrimeMLS #5099220 Report a problem | ||
| 7/12/2026 | Listed for sale | $489,900+46.7%$236/sqft |
Source: PrimeMLS #5099220 Report a problem | ||
| 12/31/2020 | Sold | $334,000+1.2%$161/sqft |
Source: PrimeMLS #4838282 Report a problem | ||
| 11/11/2020 | Listed for sale | $329,900+22.2%$159/sqft |
Source: 1 Worcester Homes #4838282 Report a problem | ||
| 2/8/2013 | Listing removed | $269,900$130/sqft |
Source: Prudential Verani Londonderry #4171212 Report a problem | ||
| 7/8/2012 | Listed for sale | $269,900-12.9%$130/sqft |
Source: Prudential Verani Londonderry #4171212 Report a problem | ||
| 5/4/2008 | Listing removed | $309,900$150/sqft |
Source: NCI #2653254 Report a problem | ||
| 1/31/2008 | Listed for sale | $309,900+12.7%$150/sqft |
Source: NCI #2653254 Report a problem | ||
| 5/13/2005 | Sold | $275,000+47.7%$133/sqft |
Source: Public Record Report a problem | ||
| 10/20/2000 | Sold | $186,200$90/sqft |
Source: Public Record Report a problem | ||
Public tax history
| Year | Property taxes | Tax assessment |
|---|---|---|
| 2024 | $7,502 +6.8% | $474,500 |
| 2023 | $7,023 +15.3% | $474,500 +37.1% |
| 2022 | $6,091 +2.7% | $346,100 |
| 2021 | $5,932 -4.5% | $346,100 +11.5% |
| 2020 | $6,214 +5.6% | $310,400 |
| 2019 | $5,882 +1.9% | $310,400 +9.7% |
| 2018 | $5,771 +7.9% | $282,900 |
| 2017 | $5,350 +5.1% | $282,900 +24.3% |
| 2016 | $5,091 -1.7% | $227,600 |
| 2015 | $5,180 +1.2% | $227,600 |
| 2014 | $5,121 +1.5% | $227,600 |
| 2013 | $5,046 -6.7% | $227,600 -14.5% |
| 2012 | $5,407 | $266,100 |
| 2011 | -- | $266,100 |
| 2010 | -- | $266,100 |
| 2009 | -- | $266,100 |
| 2008 | -- | $266,100 |
| 2003 | -- | -- |
| 2001 | -- | $161,300 |
Find assessor info on the county website
Monthly payment
Est. payment
Payment breakdown
Explore the cost of this home by adjusting the details. Changes won't be saved.Climate risks
Neighborhood: 03110
Nearby schools
Schools provided by the listing agent
- Elementary: Peter Woodbury Sch
- Middle: McKelvie Intermediate School
- High: Bedford High School
- District: Bedford Sch District SAU #25
Source: PrimeMLS. This data may not be complete. We recommend contacting the local school district to confirm school assignments for this home.
Similar homes
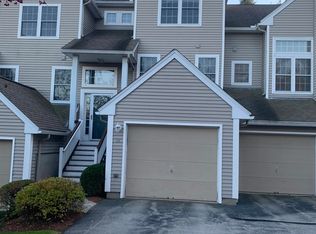
- $525,0002 bd3 ba1.4k sqftRiver Glen, Bedford, NH 03110Active
 MLS ID #5108801, Camille Craffey. PrimeMLS
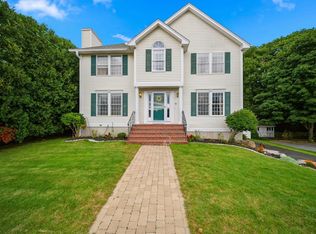
 - $599,9003 bd3 ba2.3k sqft89 Stonington Drive, Manchester, NH 03109Active
 MLS ID #5109070, Jason McMahon. PrimeMLS
 - $725,0003 bd3 ba2.7k sqft24 Hitching Post Lane, Bedford, NH 03110Active
 MLS ID #5105388, Jennifer Bouchard. PrimeMLS
 - $524,9005 bd3 ba1.4k sqft19 Jade Ct, Derry, NH 03038For Sale
 MLS ID #73568379, Jonathan Keevers, Lamacchia Realty, Inc.. MLS PIN
