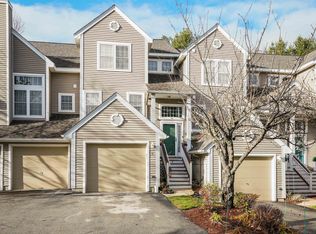
LOCATION, LOCATION! WELCOME HOME TO SINGLE-LEVEL LIVING WHERE COMMUNITY AND CONVENIENCE MEET! Surrounded by lush landscaping and tree-lined streets, this meticulously maintained River Glen condominium offers the best of maintenance-free living. Pull into your garage, safe from the elements, or greet guests on the inviting covered porch. Inside, high ceilings and sunlit neutral interiors create an airy and open feel. Hardwood floors flow to the living room where the flick of a switch ignites a gas fireplace and fills the space with warmth for quiet evenings or lively gatherings. Large windows frame serene natural views, or take the party to the balcony to enjoy magical golden hour light and warm breezes. Share meals and conversation in a kitchen that makes the most of space and features a bar height counter and adjacent dining area. Downstairs a generous daylit garden level offers versatile space for a media room, gym, home office or guest suite and additional utility room provides ample storage. Enjoy a refreshing swim in the pool, meet neighbors at the clubhouse, and easily access nearby shopping, dining, and award-winning schools. At day’s end unwind in the tranquil primary with walk-in closet and private bath and rest easy knowing visitors have their own comfortable accommodations. Perfect for those looking to downsize or first time buyers, you’ll love having snow removal and landscaping handled for you. A PEACEFUL HAVEN TO CALL YOUR OWN! YOUR NEXT CHAPTER BEGINS TODAY!
Closed
Listed by: Keller Williams Realty-Metropolitan • Fine Homes Group International
Bought with: Coldwell Banker Realty Bedford NH
$510,000
34 Chatham Drive, Bedford, NH 03110
2beds
1,644sqft
Condominium
Built in 2001
-- sqft lot
$514,800 Zestimate®
$310/sqft
$2,905 Estimated rent
Home value
$514,800
$479,000 - $556,000
$2,905/mo
Zestimate® history
Owner options
List your home for rent
$2,905/mo
Rent Zestimate®
Find your next renter with Zillow Rental Manager. Plus, with online applications, you can quickly screen prospective tenants – for free.
$2,905/mo
Rent Zestimate®
Refinance and save
$3,455/mo
Est. payment
Refinancing to a lower rate could help reduce your monthly payments and save thousands over the life of the loan.
$3,455/mo
Est. payment
Explore your selling options
Work with a Zillow partner agent
Leverage their expertise and Zillow's premium Showcase listings to get your home seen by more buyers.
Get startedList with your own agent
Get your home in front of millions of buyers by listing it on Zillow.
Learn how to do itSell it yourself
Take full control of how buyers see your home on Zillow by listing For Sale by Owner (FSBO).
List your homeWhat's special
Gas fireplaceDaylit garden levelHardwood floorsVersatile spaceHome officeSurrounded by lush landscapingHigh ceilings
Zillow last checked:
Listing updated:
Listed by:
Fine Homes Group International,
Keller Williams Realty-Metropolitan 603-232-8282
Bought with:
Kitten Stearns
Coldwell Banker Realty Bedford NH
Source: PrimeMLS,MLS#: 5068157
Facts & features
Interior
Bedrooms & bathrooms
- Bedrooms: 2
- Bathrooms: 2
- Full bathrooms: 1
- 3/4 bathrooms: 1
Heating
- Natural Gas, Forced Air
Cooling
- Central Air
Appliances
- Included: Dishwasher, Microwave, Gas Range, Refrigerator, Water Heater
- Laundry: Laundry Hook-ups, 1st Floor Laundry
Features
- Dining Area, Home Theater Wiring, Primary BR w/ BA, Natural Light
- Flooring: Carpet, Laminate
- Basement: Climate Controlled,Concrete Floor,Daylight,Partially Finished,Interior Stairs,Storage Space,Interior Entry
- Has fireplace: Yes
- Fireplace features: Gas
Interior area
- Total structure area: 1,956
- Total interior livable area: 1,644 sqft
- Finished area above ground: 1,293
- Finished area below ground: 351
Property
Parking
- Total spaces: 1
- Parking features: Paved, Auto Open, Assigned, Driveway, Attached
- Garage spaces: 1
- Has uncovered spaces: Yes
Accessibility
- Accessibility features: 1st Floor 3/4 Bathroom, 1st Floor Bedroom, 1st Floor Full Bathroom, 1st Floor Hrd Surfce Flr, 1st Floor Low-Pile Carpet, 3 Ft. Doors, Access to Parking, Access to Restroom(s), Low Pile Carpet, One-Level Home, 1st Floor Laundry
Features
- Levels: One
- Stories: 1
- Exterior features: Deck, Garden
Lot
- Features: Condo Development, Country Setting, Landscaped, Leased, Level, Subdivided, Trail/Near Trail, Near Country Club, Near Golf Course, Near Shopping, Neighborhood, Near Hospital, Near School(s)
Details
- Parcel number: BEDDM35B3L3104
- Zoning description: PZ
Construction
Type & style
- Home type: Condo
- Architectural style: Ranch
- Property subtype: Condominium
Materials
- Vinyl Siding
- Foundation: Concrete
- Roof: Asphalt Shingle
Condition
- New construction: No
- Year built: 2001
Utilities & green energy
- Electric: Circuit Breakers
- Sewer: Public Sewer
- Utilities for property: Phone, Cable
Community & HOA
Community
- Security: Smoke Detector(s)
HOA
- Amenities included: Fitness Center, Master Insurance, Landscaping, Snow Removal, Trash Removal
- Services included: Maintenance Grounds, Plowing, Recreation, Sewer, Trash, Water
- Additional fee info: Fee: $498
Location
- Region: Bedford
Financial & listing details
- Price per square foot: $310/sqft
- Tax assessed value: $418,500
- Annual tax amount: $6,616
- Date on market: 10/31/2025
Price history
| Date | Event | Price |
|---|---|---|
| 12/8/2025 | Sold | $510,000+2%$310/sqft |
Source:  PrimeMLS #5068157 Report a problem PrimeMLS #5068157 Report a problem | ||
| 10/31/2025 | Listed for sale | $500,000+13.4%$304/sqft |
Source: PrimeMLS #5068157 Report a problem | ||
| 10/8/2023 | Listing removed | -- |
Source: Zillow Rentals Report a problem | ||
| 9/23/2023 | Listed for rent | $3,000$2/sqft |
Source: Zillow Rentals Report a problem | ||
| 9/22/2023 | Sold | $441,000+3.8%$268/sqft |
Source: PrimeMLS #4964782 Report a problem | ||
| 8/9/2023 | Listed for sale | $425,000-3.4%$259/sqft |
Source: PrimeMLS #4964782 Report a problem | ||
| 10/7/2022 | Sold | $440,000+3.6%$268/sqft |
Source: PrimeMLS #4925223 Report a problem | ||
| 8/12/2022 | Listed for sale | $424,900+66.7%$258/sqft |
Source: PrimeMLS #4925223 Report a problem | ||
| 5/5/2004 | Sold | $254,900$155/sqft |
Source: Public Record Report a problem | ||
Public tax history
| Year | Property taxes | Tax assessment |
|---|---|---|
| 2024 | $6,616 +6.8% | $418,500 |
| 2023 | $6,194 +26.4% | $418,500 +50.3% |
| 2022 | $4,900 +2.7% | $278,400 |
| 2021 | $4,772 -2.4% | $278,400 +14.1% |
| 2020 | $4,887 +5.6% | $244,100 |
| 2019 | $4,626 +1.8% | $244,100 +9.6% |
| 2018 | $4,543 +7.9% | $222,700 |
| 2017 | $4,211 +1% | $222,700 +19.5% |
| 2016 | $4,170 -1.7% | $186,400 |
| 2015 | $4,242 +1.1% | $186,400 |
| 2014 | $4,194 +1.5% | $186,400 |
| 2013 | $4,132 -15.7% | $186,400 -22.7% |
| 2012 | $4,901 | $241,200 |
| 2011 | -- | $241,200 |
| 2010 | -- | $241,200 |
| 2009 | -- | $241,200 |
| 2008 | -- | $241,200 |
| 2003 | -- | -- |
Find assessor info on the county website
Neighborhood: 03110
Nearby homes
- $465,0002 bd3 ba1.7k sqft4 Bourne Dr, Bedford, NH 03110Sold
- $535,0002 bd2 ba1.9k sqft47 Reed Dr, Bedford, NH 03110Sold

- $475,0002 bd2 ba2k sqft15 Bourne Dr, Bedford, NH 03110Sold

- $500,0002 bd3 ba1.4k sqft16 Edward Cir, Bedford, NH 03110For Sale

- $495,0002 bd3 ba2k sqft31 Chatham Dr, Bedford, NH 03110Sold
- $505,0002 bd3 ba2.1k sqft39 Chatham Dr, Bedford, NH 03110Sold
- $535,0002 bd3 ba2.5k sqft35 Chatham Dr, Bedford, NH 03110Sold
- $520,0002 bd3 ba1.7k sqft7 Chatham Dr, Bedford, NH 03110Sold
Nearby schools
GreatSchools rating
- 10/10Peter Woodbury SchoolGrades: K-4Distance: 1.6 mi
- 7/10Ross A. Lurgio Middle SchoolGrades: 7-8Distance: 3.3 mi
- 8/10Bedford High SchoolGrades: 9-12Distance: 3.3 mi
Schools provided by the listing agent
- Elementary: Peter Woodbury Sch
- Middle: Ross A Lurgio Middle School
- High: Bedford High School
- District: Bedford Sch District SAU #25
Source: PrimeMLS. This data may not be complete. We recommend contacting the local school district to confirm school assignments for this home.
Get a cash offer in 3 minutes
Find out how much your home could sell for in as little as 3 minutes with a no-obligation cash offer.
Estimated market value
$514,800
Get a cash offer in 3 minutes
Find out how much your home could sell for in as little as 3 minutes with a no-obligation cash offer.
Estimated market value
$514,800
- New Hampshire
- Hillsborough County
- Bedford
- 03110
- 34 Chatham Drive
Nearby cities
Nearby zip codes
Other Bedford Topics
