Come view this stunning and well maintained 2 bed, 3 bath condo in the desirable community of River Glen. From the moment you walk in you will fall in love with the high ceilings and oversized windows. Enjoy the comfortable living room with a gas fireplace that is steps away from the spacious dining room with direct access to your private deck. Cheerful eat in kitchen with tons of cabinet and counter space and spacious pantry. Appliances in good condition with brand new microwave and 3 year old dishwasher. Laundry room is complete with washer and a 2021 dryer with additional space for storage. Enjoy the primary en-suite as your private oasis complete with a walk in closest and over size tub, separate shower, large vanity and linen closet. A half bath completes the first floor. As you make way to the second floor you will be greeted by a nice size loft area that can be used as a den or home office. Second bedroom is complete with large bathroom with tub/shower combo and large vanity and linen closet. Lower level has a finished mudroom with large coat closet and space for shoes and boots after coming in from your two car garage. Extra large basement is ready for whatever you can imagine it. Gas hot water heater was replaced in 08/23. Forced hot air system & central air were replaced in 2020 and serviced in 2023. Enjoy being closely located to the amenities including the club house, pool and hot tub. Close to highway, airport, shopping and restaurants. Offer deadline 04/08 2PM
Closed
Listed by: RE/MAX Innovative Properties • Laura Scholefield
Bought with: Arris Realty
$520,000
7 Chatham Drive, Bedford, NH 03110
2beds
1,727sqft
Condominium, Townhouse
Built in 2000
-- sqft lot
$559,600 Zestimate®
$301/sqft
$2,883 Estimated rent
Home value
$559,600
$532,000 - $588,000
$2,883/mo
Zestimate® history
Owner options
List your home for rent
$2,883/mo
Rent Zestimate®
Find your next renter with Zillow Rental Manager. Plus, with online applications, you can quickly screen prospective tenants – for free.
$2,883/mo
Rent Zestimate®
Refinance and save
$3,523/mo
Est. payment
Refinancing to a lower rate could help reduce your monthly payments and save thousands over the life of the loan.
$3,523/mo
Est. payment
Explore your selling options
Work with a Zillow partner agent
Leverage their expertise and Zillow's premium Showcase listings to get your home seen by more buyers.
Get startedList with your own agent
Get your home in front of millions of buyers by listing it on Zillow.
Learn how to do itSell it yourself
Take full control of how buyers see your home on Zillow by listing For Sale by Owner (FSBO).
List your homeWhat's special
Gas fireplaceRiver glenHot tubPrivate deckDirect accessPrivate oasisNice size loft area
Zillow last checked:
Listing updated:
Listed by:
Laura Scholefield,
RE/MAX Innovative Properties lscholefield@nhhomes.com
Bought with:
Supriya Gupta
Arris Realty
Source: PrimeMLS,MLS#: 4989987
Facts & features
Interior
Bedrooms & bathrooms
- Bedrooms: 2
- Bathrooms: 3
- Full bathrooms: 2
- 1/2 bathrooms: 1
Heating
- Natural Gas, Forced Air
Cooling
- Central Air
Appliances
- Included: Dishwasher, Disposal, Dryer, Microwave, Electric Range, Washer, Natural Gas Water Heater
- Laundry: 1st Floor Laundry
Features
- Cathedral Ceiling(s), Ceiling Fan(s), Dining Area, Primary BR w/ BA, Natural Light
- Flooring: Carpet, Hardwood, Tile
- Windows: Blinds
- Basement: Concrete Floor,Storage Space,Unfinished,Basement Stairs,Interior Entry
- Has fireplace: Yes
- Fireplace features: Gas
Interior area
- Total structure area: 2,585
- Total interior livable area: 1,727 sqft
- Finished area above ground: 1,727
- Finished area below ground: 0
Property
Parking
- Total spaces: 2
- Parking features: Paved, Direct Entry, Driveway, Garage, Visitor, Attached
- Garage spaces: 2
- Has uncovered spaces: Yes
Features
- Levels: Two
- Stories: 2
Lot
- Features: Condo Development, Near Paths, Near Shopping, Near Hospital
Details
- Parcel number: BEDDM35B3L384
- Zoning description: PZ
- Other equipment: Sprinkler System
Construction
Type & style
- Home type: Townhouse
- Property subtype: Condominium, Townhouse
Materials
- Wood Frame, Vinyl Siding
- Foundation: Concrete
- Roof: Asphalt Shingle
Condition
- New construction: No
- Year built: 2000
Utilities & green energy
- Electric: Circuit Breakers
- Sewer: Public Sewer
- Utilities for property: Phone, Gas On-Site
Community & HOA
Community
- Security: Security System, Hardwired Smoke Detector
HOA
- Amenities included: Master Insurance, Landscaping, Common Acreage, Spa/Hot Tub, Snow Removal, Trash Removal
- Services included: Maintenance Grounds, Plowing, Recreation, Sewer, Trash, Water
- Additional fee info: Fee: $478
Location
- Region: Bedford
Financial & listing details
- Price per square foot: $301/sqft
- Tax assessed value: $487,700
- Annual tax amount: $7,218
- Date on market: 4/3/2024
- Exclusions: curtains in half bath, primary bedroom & bathroom are not conveying with the property. Remaining curtains will stay. Refrigerator is not conveying.
- Road surface type: Paved
Price history
| Date | Event | Price |
|---|---|---|
| 5/24/2024 | Sold | $520,000+4%$301/sqft |
Source:  PrimeMLS #4989987 Report a problem PrimeMLS #4989987 Report a problem | ||
| 4/8/2024 | Contingent | $499,900$289/sqft |
Source: PrimeMLS #4989987 Report a problem | ||
| 4/3/2024 | Listed for sale | $499,900+104.2%$289/sqft |
Source: PrimeMLS #4989987 Report a problem | ||
| 11/14/2000 | Sold | $244,800$142/sqft |
Source: Public Record Report a problem | ||
Public tax history
| Year | Property taxes | Tax assessment |
|---|---|---|
| 2024 | $7,711 +6.8% | $487,700 |
| 2023 | $7,218 +10.2% | $487,700 +31% |
| 2022 | $6,552 +2.7% | $372,300 |
| 2021 | $6,381 -4.7% | $372,300 +11.3% |
| 2020 | $6,699 +5.6% | $334,600 |
| 2019 | $6,341 +1.7% | $334,600 +9.5% |
| 2018 | $6,234 +7.9% | $305,600 |
| 2017 | $5,779 +5% | $305,600 +24.2% |
| 2016 | $5,503 -1.7% | $246,000 |
| 2015 | $5,599 +1.2% | $246,000 |
| 2014 | $5,535 +1.5% | $246,000 |
| 2013 | $5,454 -5.9% | $246,000 -13.7% |
| 2012 | $5,795 | $285,200 |
| 2011 | -- | $285,200 |
| 2010 | -- | $285,200 |
| 2009 | -- | $285,200 |
| 2008 | -- | $285,200 |
| 2003 | -- | -- |
| 2001 | -- | $176,600 |
Find assessor info on the county website
Neighborhood: 03110
Nearby homes
- $495,0002 bd3 ba2k sqft31 Chatham Dr, Bedford, NH 03110Sold
- $535,0002 bd3 ba2.5k sqft35 Chatham Dr, Bedford, NH 03110Sold
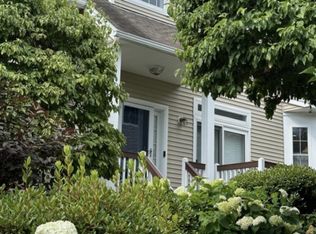
- $535,0002 bd2 ba1.9k sqft47 Reed Dr, Bedford, NH 03110Sold

- $475,0002 bd2 ba2k sqft15 Bourne Dr, Bedford, NH 03110Sold

- $500,0002 bd3 ba1.4k sqft16 Edward Cir, Bedford, NH 03110For Sale
- $435,0002 bd3 ba1.9k sqft53 Chatham Dr, Bedford, NH 03110Sold
- $465,0002 bd3 ba1.7k sqft4 Bourne Dr, Bedford, NH 03110Sold
- $510,0002 bd2 ba1.6k sqft34 Chatham Dr, Bedford, NH 03110Sold
Nearby schools
GreatSchools rating
- 10/10Peter Woodbury SchoolGrades: K-4Distance: 1.6 mi
- 7/10Ross A. Lurgio Middle SchoolGrades: 7-8Distance: 3.3 mi
- 8/10Bedford High SchoolGrades: 9-12Distance: 3.3 mi
Schools provided by the listing agent
- Elementary: Peter Woodbury Sch
- Middle: McKelvie Intermediate School
- High: Bedford High School
- District: Bedford Sch District SAU #25
Source: PrimeMLS. This data may not be complete. We recommend contacting the local school district to confirm school assignments for this home.
Get a cash offer in 3 minutes
Find out how much your home could sell for in as little as 3 minutes with a no-obligation cash offer.
Estimated market value
$559,600
Get a cash offer in 3 minutes
Find out how much your home could sell for in as little as 3 minutes with a no-obligation cash offer.
Estimated market value
$559,600
- New Hampshire
- Hillsborough County
- Bedford
- 03110
- 7 Chatham Drive
Nearby cities
Nearby zip codes
Other Bedford Topics
