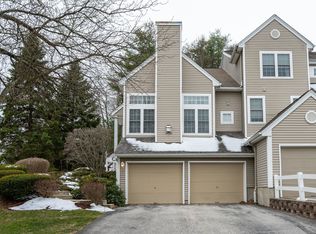
Welcome to this beautifully maintained townhouse located within River Glen. The main level features an open concept living area, hardwood floors, spacious living room with a cozy gas fireplace & dining area. The kitchen boasts newer granite countertops (2022) and stainless steel appliances. A great bonus space also on the first floor is perfect for a home office, playroom - whatever you need. A convenient half bath is also located on this level. Upstairs, the spacious primary bedroom features an en-suite bath with soaking tub and separate shower. A nice sized second bedroom, additional full bath, loft area and laundry round out the upper level. The finished lower level offers endless possibilities - additional bedroom, rec/family room, game room - you name it! Storage and direct access to the one-car garage with new garage door (2022) are also on this level. This home features central AC and a newer (2021) hot water heater for your comfort. Outside you'll find your own private deck for relaxing. River Glen amenities include a clubhouse, pool and fitness center. HOA covers snow removal, road maintenance, trash removal, water, sewer, landscaping & master insurance - all in a well-managed association with stunning grounds. Pets are welcome. Adjacent to Bedford's Heritage Trail with beautiful trails for walking, running or biking. A convenient commuter location - just minutes to route 3 with quick access to lots of shopping & restaurants. A must see! Schedule your showing today!
Closed
Street View
Listed by: Keller Williams Realty-Metropolitan • D'Ann True
Bought with: KW Coastal and Lakes & Mountains Realty
$495,000
31 Chatham Drive, Bedford, NH 03110
2beds
2,054sqft
Condominium, Townhouse
Built in 2002
-- sqft lot
$502,400 Zestimate®
$241/sqft
$3,178 Estimated rent
Home value
$502,400
$462,000 - $543,000
$3,178/mo
Zestimate® history
Owner options
List your home for rent
$3,178/mo
Rent Zestimate®
Find your next renter with Zillow Rental Manager. Plus, with online applications, you can quickly screen prospective tenants – for free.
$3,178/mo
Rent Zestimate®
Refinance and save
$3,353/mo
Est. payment
Refinancing to a lower rate could help reduce your monthly payments and save thousands over the life of the loan.
$3,353/mo
Est. payment
Explore your selling options
Work with a Zillow partner agent
Leverage their expertise and Zillow's premium Showcase listings to get your home seen by more buyers.
Get startedList with your own agent
Get your home in front of millions of buyers by listing it on Zillow.
Learn how to do itSell it yourself
Take full control of how buyers see your home on Zillow by listing For Sale by Owner (FSBO).
List your homeWhat's special
Cozy gas fireplacePrivate deckCentral acHardwood floorsStainless steel appliancesAdditional bedroomGame room
Zillow last checked:
Listing updated:
Listed by:
D'Ann True,
Keller Williams Realty-Metropolitan 603-232-8282
Bought with:
Samuel Auffant
KW Coastal and Lakes & Mountains Realty
Source: PrimeMLS,MLS#: 5054045
Facts & features
Interior
Bedrooms & bathrooms
- Bedrooms: 2
- Bathrooms: 3
- Full bathrooms: 2
- 1/2 bathrooms: 1
Heating
- Natural Gas, Forced Air
Cooling
- Central Air
Appliances
- Included: Dishwasher, Dryer, Microwave, Refrigerator, Washer, Gas Stove
- Laundry: 2nd Floor Laundry
Features
- Dining Area, Living/Dining, Primary BR w/ BA, Soaking Tub, Walk-In Closet(s)
- Flooring: Carpet, Hardwood, Tile
- Basement: Finished,Interior Stairs,Storage Space,Interior Access,Exterior Entry,Interior Entry
- Has fireplace: Yes
- Fireplace features: Gas
Interior area
- Total structure area: 2,156
- Total interior livable area: 2,054 sqft
- Finished area above ground: 1,480
- Finished area below ground: 574
Property
Parking
- Total spaces: 1
- Parking features: Paved
- Garage spaces: 1
Features
- Levels: Two
- Stories: 2
Lot
- Features: Condo Development
Details
- Parcel number: BEDDM35B3L3119
- Zoning description: residental
Construction
Type & style
- Home type: Townhouse
- Property subtype: Condominium, Townhouse
Materials
- Wood Frame
- Foundation: Concrete
- Roof: Asphalt Shingle
Condition
- New construction: No
- Year built: 2002
Utilities & green energy
- Electric: 100 Amp Service
- Sewer: Community
- Utilities for property: Cable Available
Community & HOA
HOA
- Has HOA: Yes
- Amenities included: Fitness Center, Master Insurance, Landscaping, Snow Removal, Trash Removal
- Services included: Maintenance Grounds, Plowing, Recreation, Sewer, Trash, Water, HOA Fee
- Additional fee info: Fee: $498
Location
- Region: Bedford
Financial & listing details
- Price per square foot: $241/sqft
- Tax assessed value: $433,500
- Annual tax amount: $6,854
- Date on market: 7/30/2025
- Road surface type: Paved
Price history
| Date | Event | Price |
|---|---|---|
| 9/19/2025 | Sold | $495,000+1%$241/sqft |
Source:  PrimeMLS #5054045 Report a problem PrimeMLS #5054045 Report a problem | ||
| 8/4/2025 | Contingent | $489,900$239/sqft |
Source: PrimeMLS #5054045 Report a problem | ||
| 7/30/2025 | Listed for sale | $489,900+111.2%$239/sqft |
Source: PrimeMLS #5054045 Report a problem | ||
| 1/2/2014 | Sold | $232,000-3.3%$113/sqft |
Source: Public Record Report a problem | ||
| 10/3/2013 | Price change | $239,900-2%$117/sqft |
Source: Keller Williams Realty Metropolitan #4271234 Report a problem | ||
| 9/21/2013 | Price change | $244,900-2%$119/sqft |
Source: Keller Williams Realty Metropolitan #4271234 Report a problem | ||
| 8/13/2013 | Listed for sale | $249,900+5.9%$122/sqft |
Source: Keller Williams Realty Metropolitan #4271234 Report a problem | ||
| 3/5/2004 | Sold | $236,000$115/sqft |
Source: Public Record Report a problem | ||
Public tax history
| Year | Property taxes | Tax assessment |
|---|---|---|
| 2024 | $6,854 +6.8% | $433,500 |
| 2023 | $6,416 +7.4% | $433,500 +27.7% |
| 2022 | $5,973 +2.7% | $339,400 |
| 2021 | $5,817 -4.8% | $339,400 +11.2% |
| 2020 | $6,112 +5.7% | $305,300 |
| 2019 | $5,785 +4.1% | $305,300 +12.1% |
| 2018 | $5,555 +7.9% | $272,300 |
| 2017 | $5,149 +2.4% | $272,300 +21.1% |
| 2016 | $5,029 -1.7% | $224,800 |
| 2015 | $5,116 +1.1% | $224,800 |
| 2014 | $5,058 +1.5% | $224,800 |
| 2013 | $4,984 -5.6% | $224,800 -13.5% |
| 2012 | $5,279 | $259,800 |
| 2011 | -- | $259,800 |
| 2010 | -- | $259,800 |
| 2009 | -- | $259,800 |
| 2008 | -- | $259,800 |
Find assessor info on the county website
Neighborhood: 03110
Nearby homes
- $520,0002 bd3 ba1.7k sqft7 Chatham Dr, Bedford, NH 03110Sold
- $535,0002 bd2 ba1.9k sqft47 Reed Dr, Bedford, NH 03110Sold

- $475,0002 bd2 ba2k sqft15 Bourne Dr, Bedford, NH 03110Sold

- $500,0002 bd3 ba1.4k sqft16 Edward Cir, Bedford, NH 03110For Sale

- $535,0002 bd3 ba2.5k sqft35 Chatham Dr, Bedford, NH 03110Sold
- $435,0002 bd3 ba1.9k sqft53 Chatham Dr, Bedford, NH 03110Sold
- $465,0002 bd3 ba1.7k sqft4 Bourne Dr, Bedford, NH 03110Sold
- $510,0002 bd2 ba1.6k sqft34 Chatham Dr, Bedford, NH 03110Sold
Nearby schools
GreatSchools rating
- 10/10Peter Woodbury SchoolGrades: K-4Distance: 1.6 mi
- 7/10Ross A. Lurgio Middle SchoolGrades: 7-8Distance: 3.3 mi
- 8/10Bedford High SchoolGrades: 9-12Distance: 3.3 mi
Schools provided by the listing agent
- District: Bedford Sch District SAU #25
Source: PrimeMLS. This data may not be complete. We recommend contacting the local school district to confirm school assignments for this home.
Get a cash offer in 3 minutes
Find out how much your home could sell for in as little as 3 minutes with a no-obligation cash offer.
Estimated market value
$502,400
Get a cash offer in 3 minutes
Find out how much your home could sell for in as little as 3 minutes with a no-obligation cash offer.
Estimated market value
$502,400
- New Hampshire
- Hillsborough County
- Bedford
- 03110
- 31 Chatham Drive
Nearby cities
Nearby zip codes
Other Bedford Topics
