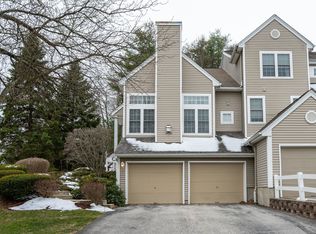
Fabulous River Glen townhouse with three levels of living space. Enter through the one car garage with epoxy floor and charger to plug in your electric vehicle. Black and white modern tile in the mudroom and double ceiling height front door foyer entry. Hardwood floors through first floor and bedrooms. Bonus room on first floor, granite kitchen with stainless steel appliances and white cabinets is open to the dining room and living room with gas fireplace and back deck facing the woods. A half bath completes this level. Second floor holds two bedrooms, two bathrooms and laundry room. Spacious primary suite with walk in closet and updated bathroom with soaking tub and tile shower. Two finished rooms in the basement, perfect for gym, home office, craft room or playroom. Enjoy central air, natural gas heat, city water and city sewer. Association club house and pool. Nothing to do but move in! Offers due by 5PM Tuesday September 26th.
Closed
Listed by: Coldwell Banker Realty Bedford NH • Celine Belanger
Bought with: Keller Williams Realty-Metropolitan
$435,000
53 Chatham Drive, Bedford, NH 03110
2beds
1,937sqft
Condominium, Townhouse
Built in 2001
-- sqft lot
$512,300 Zestimate®
$225/sqft
$3,005 Estimated rent
Home value
$512,300
$487,000 - $538,000
$3,005/mo
Zestimate® history
Owner options
List your home for rent
$3,005/mo
Rent Zestimate®
Find your next renter with Zillow Rental Manager. Plus, with online applications, you can quickly screen prospective tenants – for free.
$3,005/mo
Rent Zestimate®
Refinance and save
$2,386/mo
Est. payment
Refinancing to a lower rate could help reduce your monthly payments and save thousands over the life of the loan.
$2,386/mo
Est. payment
Explore your selling options
Work with a Zillow partner agent
Leverage their expertise and Zillow's premium Showcase listings to get your home seen by more buyers.
Get startedList with your own agent
Get your home in front of millions of buyers by listing it on Zillow.
Learn how to do itSell it yourself
Take full control of how buyers see your home on Zillow by listing For Sale by Owner (FSBO).
List your homeWhat's special
Gas fireplaceHome officeEpoxy floorBonus roomCraft roomBack deckNatural gas heat
Zillow last checked:
Listing updated:
Listed by:
Celine Belanger,
Coldwell Banker Realty Bedford NH Cell:310-500-5702
Bought with:
Aaron Phinney
Keller Williams Realty-Metropolitan
Source: PrimeMLS,MLS#: 4971063
Facts & features
Interior
Bedrooms & bathrooms
- Bedrooms: 2
- Bathrooms: 3
- Full bathrooms: 2
- 1/2 bathrooms: 1
Heating
- Natural Gas, Forced Air
Cooling
- Central Air
Appliances
- Included: Dishwasher, Dryer, Microwave, Electric Range, Refrigerator, Washer, Electric Water Heater
- Laundry: 2nd Floor Laundry
Features
- Ceiling Fan(s), Dining Area, Kitchen Island, Kitchen/Dining, Kitchen/Living, Primary BR w/ BA, Natural Light, Soaking Tub, Smart Thermostat
- Flooring: Carpet, Ceramic Tile, Hardwood
- Basement: Finished,Interior Entry
- Has fireplace: Yes
- Fireplace features: Gas
Interior area
- Total structure area: 2,092
- Total interior livable area: 1,937 sqft
- Finished area above ground: 1,470
- Finished area below ground: 467
Property
Parking
- Total spaces: 1
- Parking features: Paved, Underground
- Garage spaces: 1
Features
- Levels: Two
- Stories: 2
- Exterior features: Deck
- Has private pool: Yes
- Pool features: In Ground
Lot
- Features: Condo Development, Landscaped, Subdivided, Trail/Near Trail, Walking Trails, Wooded
Details
- Parcel number: BEDDM35B3L3130
- Zoning description: PZ
Construction
Type & style
- Home type: Townhouse
- Property subtype: Condominium, Townhouse
Materials
- Wood Frame, Vinyl Siding
- Foundation: Concrete
- Roof: Architectural Shingle
Condition
- New construction: No
- Year built: 2001
Utilities & green energy
- Electric: 200+ Amp Service
- Sewer: Public Sewer
- Utilities for property: Underground Utilities
Community & HOA
Community
- Security: Carbon Monoxide Detector(s), Smoke Detector(s)
HOA
- Services included: Maintenance Grounds, Plowing, Recreation, Sewer, Trash, Water
- Additional fee info: Fee: $460
Location
- Region: Bedford
Financial & listing details
- Price per square foot: $225/sqft
- Tax assessed value: $440,100
- Annual tax amount: $6,156
- Date on market: 9/21/2023
Price history
| Date | Event | Price |
|---|---|---|
| 10/27/2023 | Sold | $435,000-1.1%$225/sqft |
Source:  PrimeMLS #4971063 Report a problem PrimeMLS #4971063 Report a problem | ||
| 9/27/2023 | Contingent | $439,900$227/sqft |
Source: PrimeMLS #4971063 Report a problem | ||
| 9/21/2023 | Listed for sale | $439,900+35.4%$227/sqft |
Source: PrimeMLS #4971063 Report a problem | ||
| 2/12/2023 | Listing removed | -- |
Source: Zillow Rentals Report a problem | ||
| 1/28/2023 | Listed for rent | $3,600$2/sqft |
Source: Zillow Rentals Report a problem | ||
| 3/24/2021 | Listing removed | -- |
Source: Owner Report a problem | ||
| 11/5/2019 | Sold | $324,933+0%$168/sqft |
Source: Public Record Report a problem | ||
| 9/4/2019 | Price change | $324,900-3%$168/sqft |
Source: Owner Report a problem | ||
| 8/30/2019 | Listed for sale | $335,000+46.3%$173/sqft |
Source: Owner Report a problem | ||
| 4/19/2012 | Sold | $229,000$118/sqft |
Source: Public Record Report a problem | ||
| 2/24/2012 | Listed for sale | $229,000+15.7%$118/sqft |
Source: RE/MAX Elite, Hooksett, NH Report a problem | ||
| 2/18/2011 | Sold | $198,000-1%$102/sqft |
Source: Public Record Report a problem | ||
| 12/11/2010 | Price change | $199,900-4.8%$103/sqft |
Source: Prudential Verani Londonderry #4024274 Report a problem | ||
| 11/12/2010 | Price change | $209,900-3.7%$108/sqft |
Source: Prudential Verani Londonderry #4024274 Report a problem | ||
| 10/2/2010 | Price change | $217,900-3.2%$112/sqft |
Source: Prudential Verani Londonderry #4024274 Report a problem | ||
| 8/27/2010 | Listed for sale | $225,000-17.6%$116/sqft |
Source: Fannie Mae Report a problem | ||
| 8/26/2010 | Sold | $273,100+10014.8%$141/sqft |
Source: Public Record Report a problem | ||
| 11/17/2009 | Sold | $2,700-99%$1/sqft |
Source: Public Record Report a problem | ||
| 8/14/2007 | Sold | $280,000+0.4%$145/sqft |
Source: Public Record Report a problem | ||
| 6/30/2005 | Sold | $279,000$144/sqft |
Source: Public Record Report a problem | ||
Public tax history
| Year | Property taxes | Tax assessment |
|---|---|---|
| 2024 | $6,958 +6.8% | $440,100 |
| 2023 | $6,513 +8.8% | $440,100 +29.4% |
| 2022 | $5,988 +2.7% | $340,200 |
| 2021 | $5,831 -2.5% | $340,200 +13.9% |
| 2020 | $5,978 +5.7% | $298,600 |
| 2019 | $5,658 +1.6% | $298,600 +9.4% |
| 2018 | $5,567 +7.9% | $272,900 |
| 2017 | $5,161 +2.4% | $272,900 +21.1% |
| 2016 | $5,040 -1.7% | $225,300 |
| 2015 | $5,128 +1.2% | $225,300 |
| 2014 | $5,069 +1.5% | $225,300 |
| 2013 | $4,995 -4.6% | $225,300 -12.6% |
| 2012 | $5,236 | $257,700 +0.2% |
| 2011 | -- | $257,100 |
| 2008 | -- | $257,100 |
| 2003 | -- | -- |
Find assessor info on the county website
Neighborhood: 03110
Nearby homes
- $520,0002 bd3 ba1.7k sqft7 Chatham Dr, Bedford, NH 03110Sold
- $495,0002 bd3 ba2k sqft31 Chatham Dr, Bedford, NH 03110Sold
- $535,0002 bd2 ba1.9k sqft47 Reed Dr, Bedford, NH 03110Sold

- $475,0002 bd2 ba2k sqft15 Bourne Dr, Bedford, NH 03110Sold

- $535,0002 bd3 ba2.5k sqft35 Chatham Dr, Bedford, NH 03110Sold
- $465,0002 bd3 ba1.7k sqft4 Bourne Dr, Bedford, NH 03110Sold
- $510,0002 bd2 ba1.6k sqft34 Chatham Dr, Bedford, NH 03110Sold
- $505,0002 bd3 ba2.1k sqft39 Chatham Dr, Bedford, NH 03110Sold
Nearby schools
GreatSchools rating
- 10/10Peter Woodbury SchoolGrades: K-4Distance: 1.6 mi
- 7/10Ross A. Lurgio Middle SchoolGrades: 7-8Distance: 3.3 mi
- 8/10Bedford High SchoolGrades: 9-12Distance: 3.3 mi
Get a cash offer in 3 minutes
Find out how much your home could sell for in as little as 3 minutes with a no-obligation cash offer.
Estimated market value
$512,300
Get a cash offer in 3 minutes
Find out how much your home could sell for in as little as 3 minutes with a no-obligation cash offer.
Estimated market value
$512,300
- New Hampshire
- Hillsborough County
- Bedford
- 03110
- 53 Chatham Drive
Nearby cities
Nearby zip codes
Other Bedford Topics
