Skip main navigation
Closed
  • Listed by: The Gove Group Real Estate, LLC • Sarah M Cotnoir
    Bought with: Porcupine Real Estate
    $480,000

    3 Edward Circle, Bedford, NH 03110

    2beds
    1,904sqft
    Condominium, Townhouse
    Built in 2000
    -- sqft lot
    $503,200 Zestimate®
    $252/sqft
    $2,967 Estimated rent

    Home value

    $503,200

    $478,000 - $528,000

    $2,967/mo

    Zestimate® history
    Loading
    Loading...

    Owner options

    List your home for rent

    $2,967/mo

    Rent Zestimate®

    Find your next renter with Zillow Rental Manager. Plus, with online applications, you can quickly screen prospective tenants – for free.

    Learn more

    $2,967/mo

    Rent Zestimate®

    Refinance and save

    $2,633/mo

    Est. payment

    Refinancing to a lower rate could help reduce your monthly payments and save thousands over the life of the loan.

    See today's rates

    $2,633/mo

    Est. payment

    Explore your selling options

    Work with a Zillow partner agent

    Leverage their expertise and Zillow's premium Showcase listings to get your home seen by more buyers.

    Get started

    List with your own agent

    Get your home in front of millions of buyers by listing it on Zillow.

    Learn how to do it

    Sell it yourself

    Take full control of how buyers see your home on Zillow by listing For Sale by Owner (FSBO).

    List your home

    What's special

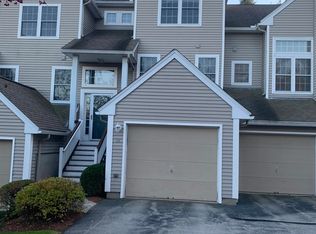

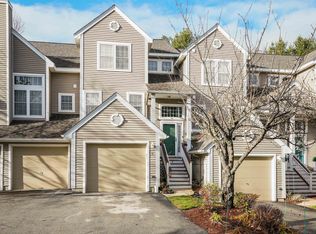
    1ST FLOOR END UNIT with finished walkout basement at River Glen. NO AGE RESTRICTIONS .This well taken care of home has everything on ONE FLOOR! Recent updates include new paint, new Garage Door opener/system, updated light fixtures and door knobs. Walk into your home with beautiful hardwood floors (new in Bedrooms 2024) into your light and bright living room with gas fireplace. Central Air for those hot summer days! Cozy up with some coffee in the breakfast nook just off the kitchen. Fully applianced Kitchen with plenty of cabinet space and pantry. Laundry room right off kitchen with great closet space and entrance into the Attached 1 car garage. Great size Primary Bedroom with 2 closets and a 3/4 bath with stand up shower. Second bedroom is also a great size with ample closet space. Want more room? Head downstairs to your FULLY FINISHED BASEMENT with walkout/slider. It also has another BONUS ROOM you could use for an office, game room etc. Clubhouse provides fitness center and pool and your close to walking trails! HOA covers Snow Removal, Road Maintenance, Trash Removal, Water & Sewer, Landscaping & Master Insurance. ALL pets welcome!! Great commuter location and Bedford School District! Don't miss out on this one! Floor Plans are in photos. Showings Start Right away! Open Houses Sat & Sun 10-12

    Zillow last checked:

    Listing updated:

    Listed by:

    Sarah M Cotnoir,

    The Gove Group Real Estate, LLC 603-778-6400

    Bought with:

    Mark Warden

    Porcupine Real Estate

    Source: PrimeMLS,MLS#: 5008728MLS Logo

    Facts & features

    Interior

    Bedrooms & bathrooms
    • Bedrooms: 2
    • Bathrooms: 2
    • Full bathrooms: 1
    • 3/4 bathrooms: 1
    Heating
    • Natural Gas, Forced Air
    Cooling
    • Central Air
    Appliances
    • Included: Dishwasher, Dryer, Microwave, Electric Range, Refrigerator, Washer
    • Laundry: 1st Floor Laundry
    Features
    • Dining Area, Natural Light
    • Flooring: Ceramic Tile, Hardwood
    • Windows: Blinds
    • Basement: Concrete,Daylight,Finished,Walkout,Exterior Entry,Walk-Out Access
    • Has fireplace: Yes
    • Fireplace features: Gas
    Interior area
    • Total structure area: 1,904
    • Total interior livable area: 1,904 sqft
    • Finished area above ground: 1,276
    • Finished area below ground: 628

    Property

    Parking
    • Total spaces: 1
    • Parking features: Paved, Direct Entry, Garage
    • Garage spaces: 1
    Accessibility
    • Accessibility features: 1st Floor 3/4 Bathroom, 1st Floor Bedroom, 1st Floor Full Bathroom, 1st Floor Hrd Surfce Flr, 1st Floor Laundry
    Features
    • Levels: One
    • Stories: 1
    • Exterior features: Deck
    Lot
    • Features: Condo Development, Landscaped, Level, Near Country Club, Near Golf Course, Near Paths, Near Shopping, Neighborhood
    Details
    • Parcel number: BEDDM35B3L364
    • Zoning description: Residential
    • Other equipment: Sprinkler System

    Construction

    Type & style
    • Home type: Townhouse
    • Property subtype: Condominium, Townhouse
    Materials
    • Wood Frame
    • Foundation: Concrete
    • Roof: Architectural Shingle
    Condition
    • New construction: No
    • Year built: 2000

    Utilities & green energy

    • Electric: 200+ Amp Service
    • Sewer: Public Sewer
    • Utilities for property: Underground Utilities

    Community & HOA

    HOA
    • Has HOA: Yes
    • Amenities included: Fitness Center, Master Insurance, Landscaping, Snow Removal, Trash Removal
    • Services included: Maintenance Grounds, Plowing, Recreation, Sewer, Trash, Water, Condo Association Fee, HOA Fee
    • Additional fee info: Fee: $478
    Location
    • Region: Bedford

    Financial & listing details

    • Price per square foot: $252/sqft
    • Tax assessed value: $421,400
    • Annual tax amount: $6,190
    • Date on market: 8/8/2024
    • Road surface type: Paved

    Price history

    DateEventPrice
    9/24/2024Sold$480,000+1.1%$252/sqft
    Source: PrimeMLS #5008728 Report a problem
    8/13/2024Contingent$475,000$249/sqft
    Source: PrimeMLS #5008728 Report a problem
    8/8/2024Listed for sale$475,000+7%$249/sqft
    Source: PrimeMLS #5008728 Report a problem
    2/20/2024Sold$444,000$233/sqft
    Source: PrimeMLS #4981454 Report a problem
    2/7/2024Contingent$444,000$233/sqft
    Source: PrimeMLS #4981454 Report a problem
    1/31/2024Price change$444,000-1.1%$233/sqft
    Source: PrimeMLS #4981454 Report a problem
    1/5/2024Listed for sale$449,000+52.2%$236/sqft
    Source: PrimeMLS #4981454 Report a problem
    10/12/2018Sold$295,000-0.8%$155/sqft
    Source: PrimeMLS #4711908 Report a problem
    8/16/2018Pending sale$297,500$156/sqft
    Source: Better Homes & Gardens Real Estate/The Masiello Group #4711908 Report a problem
    8/9/2018Listed for sale$297,500+68.4%$156/sqft
    Source: Better Homes & Gardens Real Estate/The Masiello Group #4711908 Report a problem
    9/22/2000Sold$176,700$93/sqft
    Source: Public Record Report a problem

    Public tax history

    YearProperty taxesTax assessment
    2024$6,662 +9.3%$421,400 +2.3%
    2023$6,095 +29.8%$411,800 +54.3%
    2022$4,696 +2.7%$266,800
    2021$4,573 -4.6%$266,800 +11.4%
    2020$4,795 +5.6%$239,500
    2019$4,539 +1.9%$239,500 +9.7%
    2018$4,455 +7.9%$218,400
    2017$4,130 +3.3%$218,400 +22.1%
    2016$4,000 -1.7%$178,800
    2015$4,069 +1.1%$178,800
    2014$4,023 +1.5%$178,800
    2013$3,964 -16.8%$178,800 -23.8%
    2012$4,765 $234,500
    2011-- $234,500
    2010-- $234,500
    2009-- $234,500
    2008-- $234,500
    2003-- --
    2001-- $147,900
    Find assessor info on the county website

    Neighborhood: 03110

    Nearby schools

    GreatSchools rating
    Schools provided by the listing agent
    • Elementary: Peterborough Elem School
    • Middle: McKelvie Intermediate School
    • High: Bedford High School
    • District: Bedford Sch District SAU #25

    Source: PrimeMLS. This data may not be complete. We recommend contacting the local school district to confirm school assignments for this home.

    Get a cash offer in 3 minutes
    Find out how much your home could sell for in as little as 3 minutes with a no-obligation cash offer.
    Estimated market value
    $503,200
    Get a cash offer in 3 minutes
    Find out how much your home could sell for in as little as 3 minutes with a no-obligation cash offer.
    Estimated market value
    $503,200