Welcome to this beautifully maintained 3-bedroom, 2.5-bath home in one of Bedford's most desirable neighborhoods. Offering over 2,100 square feet of living space, this home combines timeless charm with thoughtful updates throughout. The stunning, updated kitchen serves as the heart of the home, featuring modern finishes and functionality for everyday living and entertaining. Wide pine flooring and additional hardwood floors add warmth and character. Enjoy additional living space in the partially finished basement, ideal for a family room, home office, gym, or playroom, only limited by your imagination! A walk-up attic provides excellent storage. The inviting screened porch extends your living area outdoors, creating the perfect spot to relax, entertain, or enjoy New Hampshire's beautiful seasons. Conveniently located near schools, shopping, dining, and commuter routes, this exceptional home offers the perfect blend of comfort, style, and location.
Pending
Listed by: Coldwell Banker Realty Bedford NH • Jennifer Bouchard
$725,000
24 Hitching Post Lane, Bedford, NH 03110
3beds
2,732sqft
Single Family Residence
Built in 1978
1.6 Acres Lot
$-- Zestimate®
$265/sqft
$-- HOA
What's special
Stunning updated kitchenPartially finished basementModern finishes and functionality
- 56 days
- 584
- 46
Zillow last checked:
Listing updated:
Listed by:
Jennifer Bouchard,
Coldwell Banker Realty Bedford NH Cell:603-714-0506
Source: PrimeMLS,MLS#: 5105388
Facts & features
Interior
Bedrooms & bathrooms
- Bedrooms: 3
- Bathrooms: 3
- Full bathrooms: 2
- 1/2 bathrooms: 1
Heating
- Forced Air
Cooling
- Central Air
Appliances
- Included: Dishwasher, Range Hood, Microwave, Gas Range, Refrigerator
- Laundry: 1st Floor Laundry
Features
- Dining Area, Kitchen Island, Primary BR w/ BA
- Flooring: Hardwood, Slate/Stone, Tile
- Basement: Climate Controlled,Partially Finished,Basement Stairs,Interior Entry
- Attic: Walk-up
- Number of fireplaces: 1
- Fireplace features: Gas, 1 Fireplace
Interior area
- Total structure area: 2,742
- Total interior livable area: 2,732 sqft
- Finished area above ground: 2,156
- Finished area below ground: 576
Property
Parking
- Total spaces: 2
- Parking features: Paved
- Garage spaces: 2
Features
- Levels: Two
- Stories: 2
- Patio & porch: Screened Porch
- Frontage length: Road frontage: 180
Lot
- Size: 1.6 Acres
- Features: Country Setting, Neighborhood
Details
- Additional structures: Outbuilding
- Parcel number: BEDDM20B93L18
- Zoning description: RA
- Special conditions: Standard
Construction
Type & style
- Home type: SingleFamily
- Architectural style: Saltbox
- Property subtype: Single Family Residence
Materials
- Wood Frame, Clapboard Exterior
- Foundation: Poured Concrete
- Roof: Asphalt Shingle
Condition
- New construction: No
- Year built: 1978
Utilities & green energy
- Electric: 200+ Amp Service, Circuit Breakers, Fuses
- Sewer: 1000 Gallon
- Utilities for property: Cable Available
Community & HOA
Location
- Region: Bedford
Financial & listing details
- Price per square foot: $265/sqft
- Tax assessed value: $614,500
- Annual tax amount: $10,133
- Date on market: 8/17/2026
- Road surface type: Paved
Estimated market value
Not available
Estimated sales range
Not available
Not available
Price history
| Date | Event | Price |
|---|---|---|
| 10/2/2026 | Pending sale | $725,000$265/sqft |
Source:  PrimeMLS #5105388 Report a problem PrimeMLS #5105388 Report a problem | ||
| 10/1/2026 | Listing removed | $725,000$265/sqft |
Source: PrimeMLS #5105388 Report a problem | ||
| 8/19/2026 | Listed for sale | $725,000+94.6%$265/sqft |
Source: PrimeMLS #5105388 Report a problem | ||
| 6/25/2008 | Sold | $372,500-6.4%$136/sqft |
Source: Public Record Report a problem | ||
| 4/11/2008 | Listed for sale | $398,000+18.1%$146/sqft |
Source: Homes & Land #2712632 Report a problem | ||
| 12/23/2003 | Sold | $336,900$123/sqft |
Source: Public Record Report a problem | ||
Public tax history
| Year | Property taxes | Tax assessment |
|---|---|---|
| 2024 | $9,715 +6.8% | $614,500 |
| 2023 | $9,095 +8.6% | $614,500 +29.2% |
| 2022 | $8,374 +2.7% | $475,800 |
| 2021 | $8,155 +3.5% | $475,800 +20.9% |
| 2020 | $7,882 +5.6% | $393,700 |
| 2019 | $7,461 -0.9% | $393,700 +6.7% |
| 2018 | $7,530 +7.9% | $369,100 |
| 2017 | $6,980 -6.7% | $369,100 +10.4% |
| 2016 | $7,481 -1.7% | $334,400 |
| 2015 | $7,611 +1.2% | $334,400 |
| 2014 | $7,524 +1.5% | $334,400 |
| 2013 | $7,414 +1.2% | $334,400 -7.2% |
| 2012 | $7,325 | $360,500 |
| 2011 | -- | $360,500 |
| 2010 | -- | $360,500 |
| 2009 | -- | $360,500 |
| 2008 | -- | $360,500 |
| 2003 | -- | -- |
| 2001 | -- | $222,100 |
Find assessor info on the county website
Monthly payment
Est. payment
Payment breakdown
Explore the cost of this home by adjusting the details. Changes won't be saved.Climate risks
Neighborhood: 03110
Nearby schools
Schools provided by the listing agent
- High: Bedford High School
- District: Bedford Sch District SAU #25
Source: PrimeMLS. This data may not be complete. We recommend contacting the local school district to confirm school assignments for this home.
Similar homes
- $685,0004 bd3 ba2.5k sqft57 Greyrock Road, Bedford, NH 03110Active
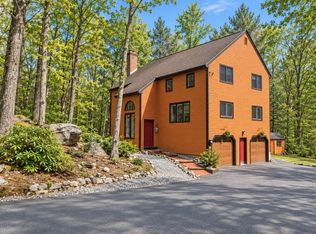 MLS ID #5083855, Sarah Matta. PrimeMLS
 - $849,9002 bd3 ba2.9k sqft14 Hancock Drive, Bedford, NH 03110Active
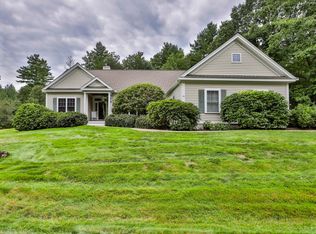 MLS ID #5110335, Joseph McCarthy. PrimeMLS
 - $725,0004 bd3 ba2.9k sqft18 Meadow Lark Lane, Goffstown, NH 03045Active
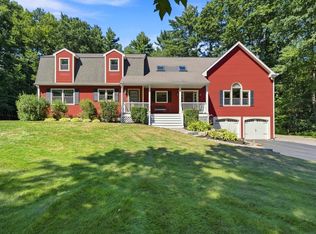 MLS ID #5108467, Lisa M Gray. PrimeMLS
 - $799,0004 bd2 ba2.6k sqft280 Wilkins Street, Bedford, NH 03110Active
 MLS ID #5109504, Ryan Allen. PrimeMLS
